A friendly home on the edge of Waalre
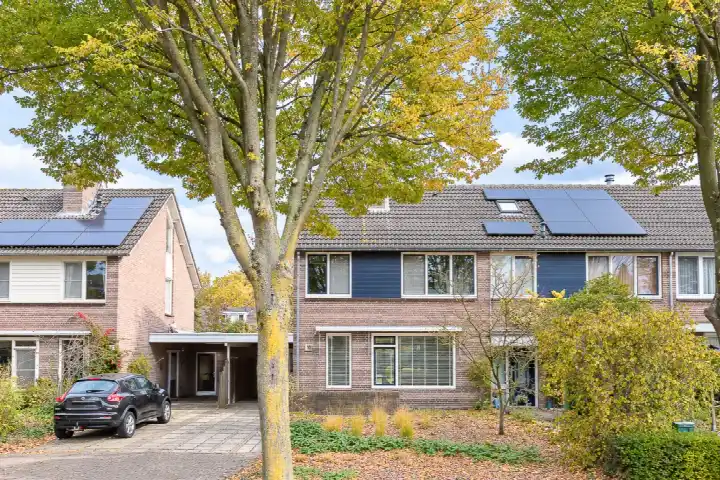
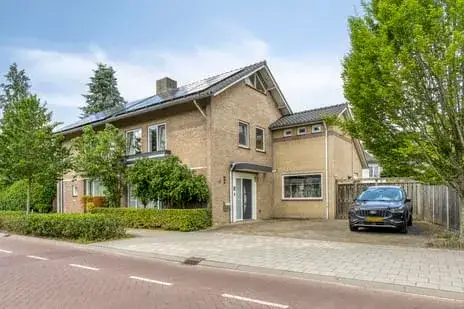
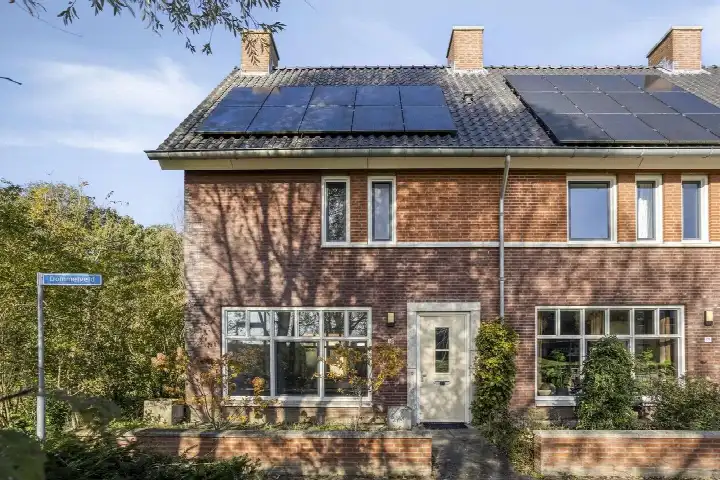
This semi-detached house on De Hogt sits in a neighbourhood where people greet each other and children play outside. Waalre itself is a village with a calm, green character, and this part of it feels settled and welcoming. The asking price of €635,000 is well below the average asking price of €1.303.303 for semi-detached houses in Waalre, which puts it on the low side compared to the local market.
A practical layout with a sunny garden
Built in 1978, this home offers five rooms including four bedrooms and one bathroom spread over three floors. The living area is listed at 143 m² by the agent, while the BAG registration records 147 m². The plot measures 292 m². There is a garden to the front, side and rear, with the rear garden facing south and accessible via the back alley. A detached brick garage provides parking and storage. The property is freehold and has an energy label B.
A cosy, involved neighbourhood
One resident describes Waalre as a cosy, involved neighbourhood where people are friendly and greet each other. Children play in the playgrounds and cycle independently on the street without any problems with traffic, and there is hardly any nuisance. This is based on a single review, which gives the neighbourhood an average score of 8.13 out of 10. The area has around 6,800 residents, and most homes are owner-occupied. The municipality of Waalre is a place where this kind of community feel seems to be the norm.
Daily life and getting around
The Albert Heijn is just around the corner for everyday groceries, with a Jumbo a bit further out. Basisschool De Wilderen is a couple of streets away, and there are several other primary schools within reach. The GP practice BeweegXperts and Apotheek Waalre Dorp are both just around the corner. Bus line 271 stops at De Kranssen on your doorstep, and Eindhoven Centraal station is about 6.4 km away.
WOZ and address data
The WOZ value is not stated in the available data, so no comparison with the asking price can be made here. According to public address-level risk data, the noise from road traffic is 47 dB and from air traffic 35 dB, both below the relevant standards. The foundation risk indication is low, with sandy soil. Pluvial flooding and current flood risk are both low, while heat stress is currently low but is expected to be medium by 2050. These are area-level indications, not an inspection of this specific home.
Source and agent
At the time of writing, this home is offered via multiple channels, all through Novus Makelaardij. The listing has been active since 22 January 2026.
This summary was generated with AI and may contain errors. Always verify the details with the provider.
Features
Details of this home
Transfer
Price

Areas and volume
Layout
Construction
Outdoor space
Frequently asked questions
About De Hogt 1, Waalre
How does the asking price compare to other homes in Waalre?
The asking price of €635,000 is about 51% below the average asking price of €1.303.303 for homes currently for sale in the neighbourhood. The median asking price in the area is €625,000, so this home sits close to the middle of the market. Prices for available homes range from €335,000 to over €18 million, which shows the wide variety in this part of Waalre.
What is the layout of this semi-detached house?
The home has five rooms in total, including four bedrooms and one bathroom, spread over three floors. The agent lists the living area at 143 m², while the BAG registration records 147 m². The plot measures 292 m². There is a garden to the front, side and rear, with the rear garden facing south and accessible via the back alley, plus a detached brick garage.
What is the energy label and what does it mean?
The home has an energy label B, which is an efficient label. This means the home is relatively energy-efficient compared to the least efficient labels, so you can expect moderate energy costs. The home was built in 1978, and the energy label reflects its overall energy performance. No further details about insulation or heating installations are stated in the listing.
What do residents say about living in Waalre?
One resident describes Waalre as a cosy, involved neighbourhood where people are friendly and greet each other. Children play in the playgrounds and cycle independently on the street without any problems with traffic, and there is hardly any nuisance. This is based on a single review, giving the neighbourhood an average score of 8.13 out of 10.
What are the nearest shops and schools?
The Albert Heijn is about 550 metres away for daily groceries, with a Jumbo about 2.3 km further. Basisschool De Wilderen is roughly 380 metres away, and there are several other primary schools within a few kilometres. The GP practice BeweegXperts is about 290 metres away, and Apotheek Waalre Dorp is about 370 metres away.
How is the public transport connection?
Bus line 271 stops at Waalre, De Kranssen, which is about 105 metres from the home. There are two more stops on the same line within about 280 metres. Eindhoven Centraal train station is about 6.4 km away, which is the nearest railway station. No travel times or destinations are stated in the listing.
What are the risk indications for this address?
According to public address-level risk data, the foundation risk indication is low, with sandy soil. Noise from road traffic is 47 dB and from air traffic 35 dB, both below the relevant standards. Pluvial flooding and current flood risk are low, while heat stress is currently low but expected to be medium by 2050. These are area-level indications, not an inspection of this specific home.
Is the home freehold or leasehold?
The home is freehold, which means you own the property and the land it stands on outright. There is no leasehold arrangement to consider. This is stated in the listing as full ownership, so you would not need to deal with ground rent or leasehold conditions.