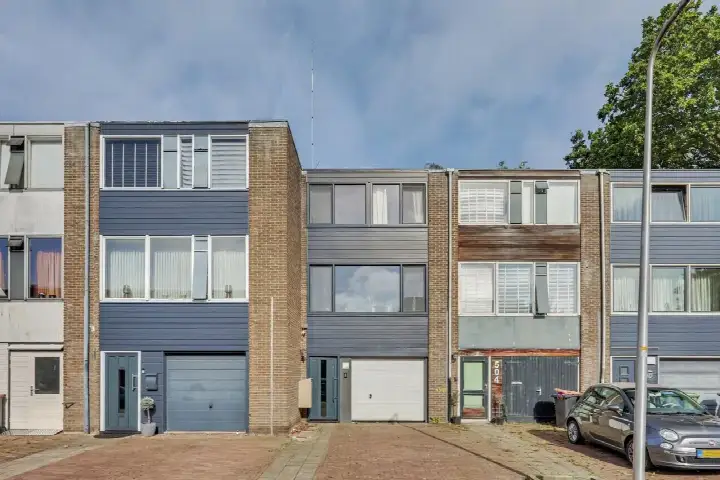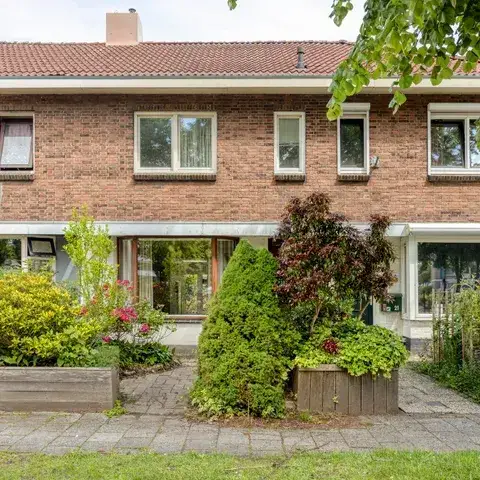
A keenly priced terraced house in Enschede
This terraced house on Borggrevelanden 49 sits in Stroinkslanden-Zuid, a residential pocket of Enschede built in the 1970s. The asking price of €219,000 is keen, coming in 23% below the neighbourhood average asking price of €284,941. For context, the average asking price per square metre in the area is €2,492, while this home works out at €1,599 per square metre based on the BAG registration. If you are weighing up options, it is worth comparing with other [terraced houses in Enschede].
The home itself
The house dates from 1974 and carries an energy label C. The living area is 137 square metres according to the BAG registration, on a plot of 105 square metres. The listing does not go into further detail about the layout, so the number of rooms and bedrooms is not stated.
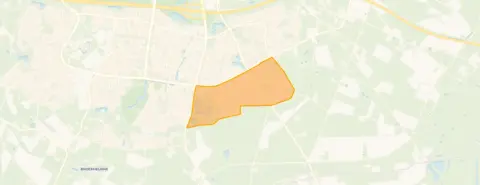
Stroinkslanden-Zuid
Stroinkslanden-Zuid is a quiet, green part of Enschede, according to residents of the wider district. Across the district, residents give an average score of 8.35 out of 10, based on nine reviews. One resident describes the area as "very beautiful" with "lots of greenery and very safe for children", adding that there is a playground right outside the door. Another resident, who moved from Amsterdam, says Enschede is "very quiet and friendly" and "very affordable to live in". A third review, however, mentions "problem youths" in the Wesselerbrink area, which is part of the wider district. The neighbourhood itself has around 4,675 residents, with 45% of the housing stock owner-occupied. For more on the area, see [the Stroinkslanden-Zuid neighbourhood].
Amenities and transport
Daily errands are well covered. The Albert Heijn is on your doorstep, with the pharmacy just around the corner. Three primary schools, including Basisschool Bomans and Christelijke School voor Basisonderwijs Drakensteyn, are a couple of streets away. The GP practice is a bit further out, about a ten-minute walk. Bus stops on Hanenberglanden and Wkc Stroinkslanden, served by lines 4 and 508, are just around the corner. Enschede train station is roughly a ten-minute drive. The municipality of Enschede offers more on the wider area, see [the municipality of Enschede].
WOZ and address data
No WOZ value is stated for this property. According to public address-level risk data, the noise load from road traffic is 48 dB Lden, which does not exceed the noise standard. The foundation risk indication is low, on sandy soil. For pluvial flooding, the indication is medium, while the current flood risk is low and remains low in 2050. Heat stress is currently low but rises to medium by 2050. These are area-level indications, not an inspection of this specific home.
Source
At the time of writing, the home is offered only via Home Makelaars.
This summary was generated with AI and may contain errors. Always verify the details with the provider.
Features
Details of this home
Transfer
Price
Energy
 Save up to € 400 on your energy billCompare now
Areas and volume
Layout
Construction
Outdoor space
The WOZ value is set annually by the municipality with 1 January as its reference date, and therefore lags the market by about a year. It is an estimated market value, not a sale price.
Frequently asked questions
About Borggrevelanden 49, Enschede
How does the asking price compare to other homes in the neighbourhood?
The asking price of €219,000 is 23% below the average asking price of €284,941 in Stroinkslanden-Zuid. The average asking price per square metre in the neighbourhood is €2,492, while this home is listed at €1,599 per square metre based on the BAG registration. The price verdict is described as keen.
What is known about the layout of this terraced house?
The listing does not state the number of rooms, bedrooms, or bathrooms. The living area is 137 square metres according to the BAG registration, on a plot of 105 square metres. The home was built in 1974 and has an energy label C. No further details about the interior or outdoor space are given in the listing.
Is there a WOZ value available for this property?
No WOZ value is stated for this property. Without this figure, there is no comparison available between the asking price and the official valuation.
What do the risk indications say about the area around this home?
Public address-level data indicates a low foundation risk on sandy soil. The noise load from road traffic is 48 dB Lden, which does not exceed the noise standard. For pluvial flooding, the indication is medium, while the current flood risk is low and stays low in 2050. Heat stress is currently low but is expected to rise to medium by 2050. These are area-level indications, not an inspection of this specific home.
Which supermarkets and schools are closest to this home?
The nearest supermarket is the Albert Heijn, just around the corner at about 260 metres. Other options include Nettorama, Jumbo, and Lidl within about 1.5 to 2 kilometres. Three primary schools are a couple of streets away at roughly 300 metres: Basisschool Bomans, Christelijke School voor Basisonderwijs Drakensteyn, and Het Vastert Opb Basisschool. ODBS Het Stroink is slightly further at about 340 metres.
What public transport options are available nearby?
Bus stops on Hanenberglanden and Wkc Stroinkslanden are just around the corner, served by lines 4 and 508. A third stop, Hesselinklanden, is also nearby. Enschede train station is about 3.5 kilometres away, which is roughly a ten-minute drive or a longer walk.
What do residents say about living in this part of Enschede?
Residents of the wider district give an average score of 8.35 out of 10, based on nine reviews. One resident praises the area as "very beautiful" with "lots of greenery and very safe for children", mentioning a playground right outside the door. Another resident says Enschede is "very quiet and friendly" and affordable. A third review mentions "problem youths" in the Wesselerbrink area, which is part of the wider district.
Why are there no property details in this listing?
The listing does not state the number of rooms, bedrooms, bathrooms, or any details about the garden, balcony, or garage. It also does not mention insulation, heating, or ownership structure. Only the living area, plot size, year of construction, and energy label are given. The absence of these details is not explained in the listing.