







de akkers 13
De Top, Urk
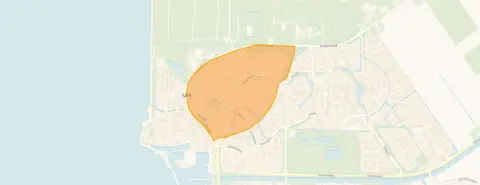 Area
AreaA terraced house on De Akkers
De Akkers 13 is a terraced house in De Top, a residential area in Urk. Built in 1960, this home has an energy label A. The asking price of €425,000 is on the high side compared with the average asking price for terraced houses in Urk.
Inside the home
According to the agent, this is a five-room house with four bedrooms and one bathroom spread over three floors. The living area is listed as 92 m² by the agent, while the BAG registration records 97 m². The plot measures 140 m². The home has a front garden of 30 m² and a southwest-facing back garden of 60 m². The agent states the property is fully insulated, with roof, wall and floor insulation, and has a central heating boiler with partial underfloor heating.
Life in De Top
De Top is a neighbourhood where residents of the district give an average score of 8.89, based on four reviews. One resident says: "A very cosy neighbourhood. Together a neighbourhood association together bbq children still play outside here just always coffee." Another describes it as "Very nice. Nice neighbours to live with." A third resident calls it a "Good neighbourhood for the elderly. Social." The neighbourhood has around 4,500 residents, with 54% of households containing children. For more on the De Top neighbourhood, the reviews paint a picture of a sociable community.
Amenities and transport
The pharmacy is on your doorstep, and the GP is just around the corner. Basisschool De Regenboog is a couple of streets away, with Basisschool Groen van Prinsterer a five-minute walk. Boni and Jumbo supermarkets are both within a ten-minute walk. Bus stops at Rotholm and Singel are just around the corner, served by lines 141, 641, 681 and 682. The nearest train station is in Dronten. For more on the municipality of Urk, the town offers these everyday facilities close by.
WOZ value and address data
The WOZ value is €307,000, with a reference date of 1 January 2025. The asking price is 38% above the WOZ value. Between 2020 and 2025, the WOZ value rose by 41%, from €217,000 to €307,000. As for address-level risk data, these are area-level indications rather than an inspection of this specific home. The foundation risk indication is medium, given the home was built before 1970 and 94% of properties in this postcode area date from before that year. Pluvial flooding at heavy rain is elevated, while current flood risk is low. Noise from road traffic is 48 dB Lden and from air traffic 11 dB Lden, both below the noise standard.
Source
At the time of writing, the home is offered via multiple channels, including Hoekstra Assurantie & Makelaardij B.V.
This summary was generated with AI and may contain errors. Always verify the details with the provider.
Features
Details of this home
Transfer
Price
Energy
 Save up to € 400 on your energy billCompare now
Areas and volume
 Insure your home and belongingsGet insured
Layout
Construction
Outdoor space
The WOZ value is set annually by the municipality with 1 January as its reference date, and therefore lags the market by about a year. It is an estimated market value, not a sale price.
Frequently asked questions
About de akkers 13, Urk
What is the asking price for this terraced house on De Akkers?
The asking price is €425,000. The price per square metre, based on the agent's listed living area of 92 m², comes to €4,620. The price verdict, calculated against the average asking price for terraced houses in Urk, is that the price is on the high side.
How many rooms and bedrooms does this home have?
According to the agent, the home has five rooms in total, including four bedrooms and one bathroom, spread over three floors. The living area is listed as 92 m² by the agent, while the BAG registration records 97 m². The plot measures 140 m².
What is the WOZ value of this property?
The WOZ value is €307,000, with a reference date of 1 January 2025. The asking price is 38% above this value. Between 2020 and 2025, the WOZ value increased by 41%, from €217,000 to €307,000.
What is the foundation risk indication for this address?
The foundation risk indication is medium. This is an area-level indication based on public risk data, not an inspection of this specific home. The home was built in 1960, before 1970, and 94% of properties in this postcode area were built before that year. The soil type is sand.
What supermarkets are near De Akkers 13?
Boni is the nearest supermarket, about 556 metres away, followed by Jumbo at 829 metres. Aldi is just over a kilometre away, and Albert Heijn is at 1,120 metres. In total, there are five supermarkets within a five-kilometre radius.
Which schools are close to this home?
Basisschool De Regenboog is the nearest primary school, at about 210 metres. Basisschool Groen van Prinsterer is at 357 metres, and Dr Maarten Luther at 423 metres. There are 19 schools within a five-kilometre radius, including secondary education at 0.6 km.
What public transport options are available nearby?
The nearest bus stops are Urk, Rotholm at 350 metres and Urk, Singel at 372 metres. Both are served by lines 141, 641, 681 and 682, with Singel also served by lines 215 and 218. The nearest train station is Dronten, about 16.2 km away.
What do residents say about living in this area?
Residents of the district give an average score of 8.89, based on four reviews. One resident says: "A very cosy neighbourhood. Together a neighbourhood association together bbq children still play outside here just always coffee." Another calls it "Very nice. Nice neighbours to live with." A third describes it as a "Good neighbourhood for the elderly. Social."
What is the energy label and what insulation does the home have?
The home has energy label A, which is an efficient label. According to the agent, the property is fully insulated, with roof insulation, wall insulation and floor insulation. The heating system consists of a central heating boiler with partial underfloor heating.
What is the garden like at this property?
The home has both a front garden of 30 m² and a back garden of 60 m². The back garden faces southwest. The plot in total measures 140 m², according to both the agent and the BAG registration.









