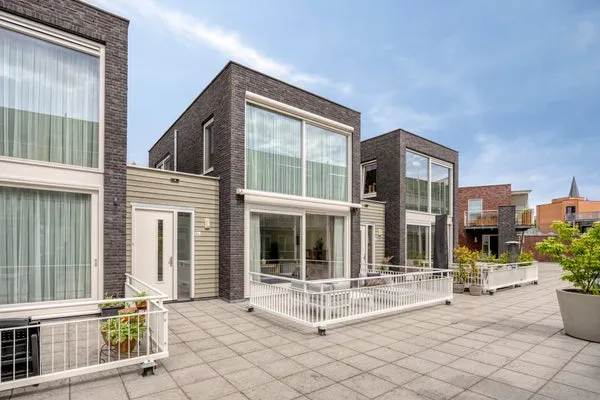
de Wadden 28
De Gentiaan, Son en Breugel
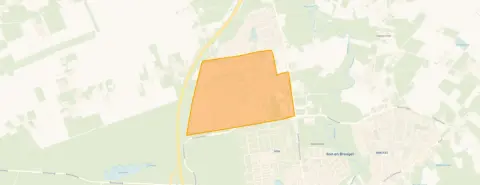 Neighbourhood
A quiet spot in De Gentiaan
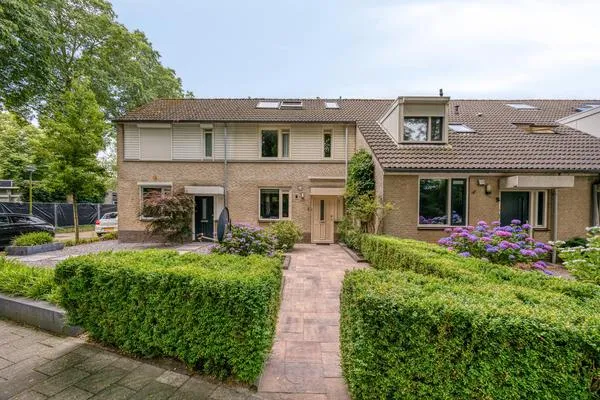
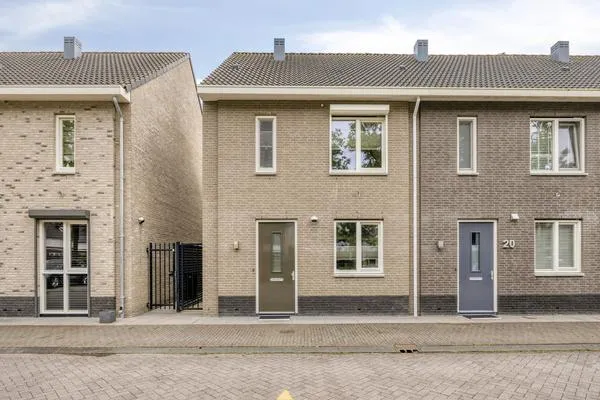
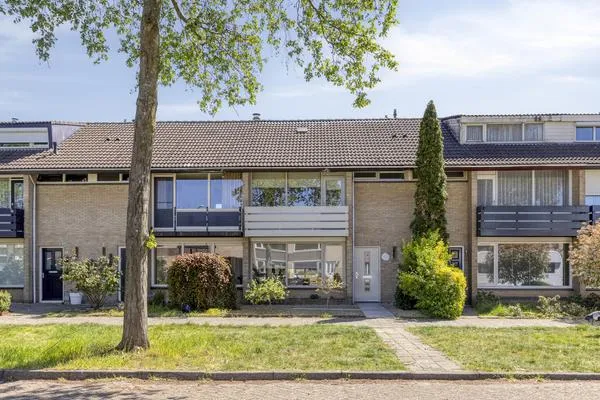
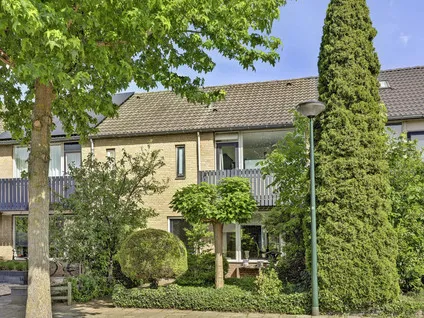
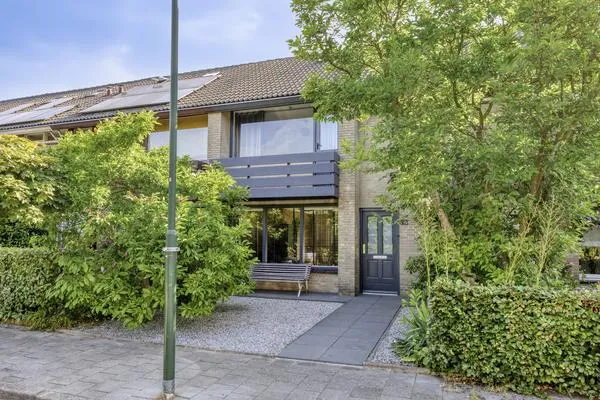
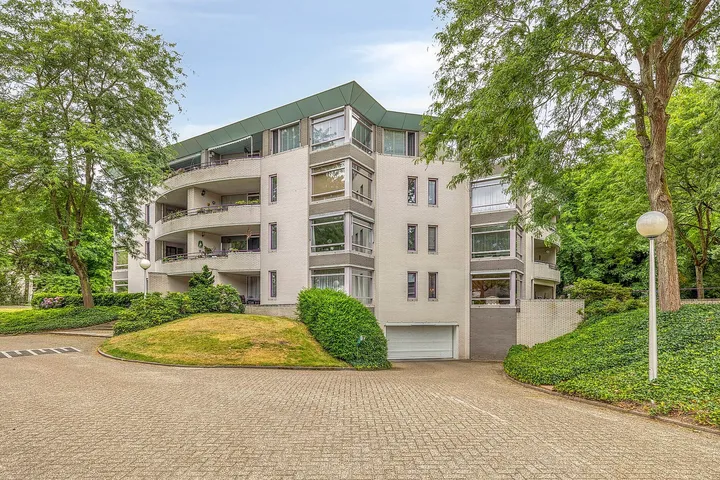
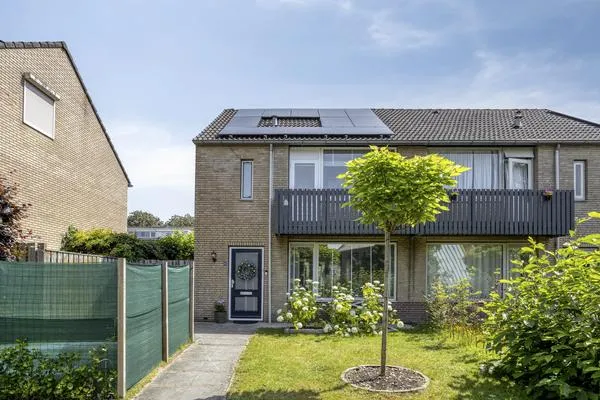
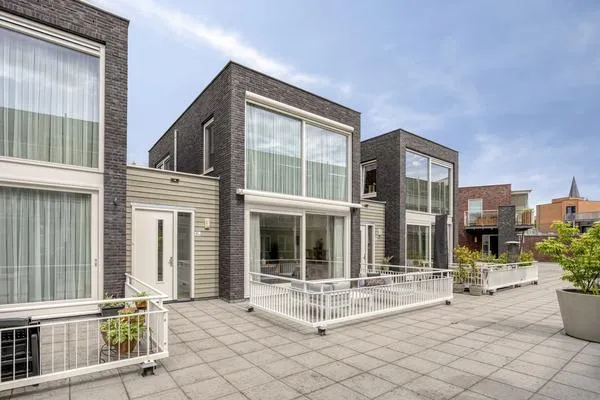
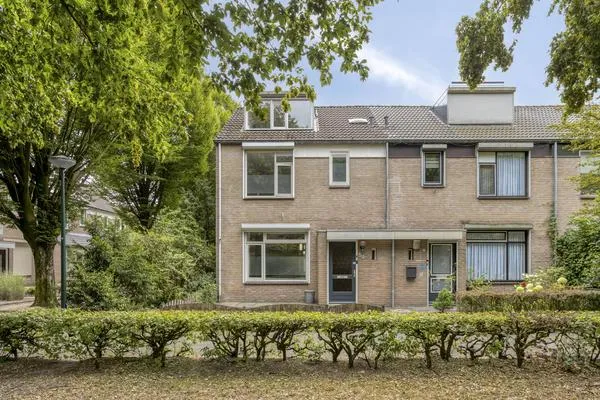
Tucked away on a quiet road in a wooded part of De Gentiaan, this terraced house on de Wadden 28 offers a calm setting with a free view. The home dates from 1993 and carries an A energy label. With an asking price of €530,000, the price sits 4% below the WOZ value, which puts it on the sharp side compared with terraced houses in Son en Breugel.
The home itself
Inside, the agent describes a five-room layout spread over three floors, with four bedrooms and one bathroom. The living area is listed at 131 m² by the agent, while the BAG registration records 152 m². The plot measures 255 m². There is a front and back garden facing east, plus an attached brick garage and parking space. The home has roof, wall and floor insulation, double glazing, and a central heating boiler. It is offered in full ownership.
Life in De Gentiaan
Residents of the district give it an average score of 8.42, based on three reviews. One resident says: "Close to the deer park and a nice piece of forest. Ideal for dog owners because it's an off-leash area. Several schools and shops in the area, bus connection nearby." Another adds: "I have a very nice neighbourhood with a cosy family, the people around me in the neighbourhood are also nice. There is good education, just no secondary school, because it is a village." The neighbourhood counts around 4,340 inhabitants, and most homes are owner-occupied. For a closer look at the De Gentiaan neighbourhood, the reviews give a sense of daily life here.
Amenities and transport
For groceries, the PLUS supermarket is just around the corner, with Albert Heijn and Aldi a ten-minute walk away. Primary schools are close by: basisschool de Ruimte is on your doorstep, and Basisschool de Bloktempel is a couple of streets away. The nearest GP and pharmacy are both about a ten-minute walk. Bus stop Son, Waterhoef is just around the corner, served by lines 154, 156 and 157. The nearest train station is Best, about 7 km away. The wider area falls under the municipality of Son en Breugel.
WOZ and address data
The WOZ value on 1 January 2025 was €553,000, and the asking price lies 4% below that. Between 2020 and 2025, the WOZ value rose by 60%, from €346,000 to €553,000. As for address-level risks, these are area-level indications rather than an inspection of this home. Road traffic noise is measured at 47 dB Lden, and aircraft noise at 41 dB Lden, both below the noise standard. The foundation risk indication is low, with sandy soil. Pluvial flooding at heavy rain is elevated, while current flood risk is low. Heat stress is currently low but is expected to become medium by 2050.
Source and agent
At the time of writing, the home is offered via two channels, both through Van Roon Makelaardij & Taxaties B.V.
This summary was generated with AI and may contain errors. Always verify the details with the provider.
Features
Details of this home
Transfer
Price
Energy
 Save up to € 400 on your energy billCompare now
Areas and volume
 Insure your home and belongingsGet insured
Layout
Construction
Outdoor space
The WOZ value is set annually by the municipality with 1 January as its reference date, and therefore lags the market by about a year. It is an estimated market value, not a sale price.
Frequently asked questions
About de Wadden 28, Son En Breugel
How does the asking price compare with the WOZ value?
The asking price of €530,000 is 4% below the WOZ value of €553,000, which was set on 1 January 2025. The WOZ value is the municipal valuation, not the current market value. Between 2020 and 2025, the WOZ value rose by 60%, from €346,000 to €553,000.
What is the layout of this home?
According to the agent, the home has five rooms, including four bedrooms and one bathroom, spread over three floors. The living area is listed at 131 m² by the agent, while the BAG registration records 152 m². The plot measures 255 m². There is a front and back garden facing east, plus an attached brick garage and parking space.
What is the energy label and what does it mean?
The home has an A energy label, which is an efficient label. The agent also mentions roof, wall and floor insulation, and double glazing. These are separate facts from the label. The label itself indicates the energy performance, but the insulation features are described by the agent.
What is the foundation risk for this address?
The foundation risk indication for this address is low, based on area-level data from public sources. The soil type is sand. This is an indication at area level, not an inspection of this specific home. No further details are provided in the listing.
What are the flood and heat risks for this address?
According to area-level climate data, pluvial flooding at heavy rain is elevated, while current flood risk is low and remains low in 2050. Heat stress is currently low but is expected to become medium by 2050. These are indications at area level, not an assessment of this specific property.
Which supermarkets are nearby?
The nearest supermarket is PLUS, about 486 metres away, which is just around the corner. Albert Heijn and Aldi are both about 1.8 km away, and Coop is about 1.9 km. Within 5 km, there are ten supermarkets in total.
Which schools are close to this home?
Basisschool de Ruimte is about 320 metres away, and Basisschool de Bloktempel is about 511 metres away. Both are primary schools. There are 20 schools within 5 km, but no secondary school in the immediate area; the nearest secondary school is about 5.9 km away.
What public transport options are available?
The nearest bus stop is Son, Waterhoef, about 209 metres away, served by lines 154, 156 and 157. Other stops include Son, Penseelkever (619 m) and Son, Thermaelaan (711 m). The nearest train station is Best, about 7.1 km away.
What do residents say about the district?
Residents of the district give an average score of 8.42, based on three reviews. One resident mentions the deer park and forest, ideal for dog owners, and notes schools, shops and bus connections nearby. Another appreciates the friendly neighbours and good education, though there is no secondary school in the village.
Is there a garden and parking?
Yes, the home has both a front and back garden, with the garden facing east. There is also an attached brick garage and a parking space. These details come from the agent's listing.
Statistics for De Gentiaan
Figures on residents, liveability and the housing market
Experiences from Son
How residents experience their district
Close to the deer park and a nice piece of forest. Ideal for dog owners because it's an off-leash area. Several schools and shops in the area, bus connection nearby.
Auto-translated to English by AII have a very nice neighbourhood with a cosy family, the people around me in the neighbourhood are also nice. There is good education, just no secondary school, because it is a village.
Auto-translated to English by AII've lived in this little village my whole life. There's plenty to do: petting zoos, restaurants, breweries, sports and hobby spaces, and many events are organized. Also, almost everyone knows each other within the village.
Auto-translated to English by AIStatistics for Son
Figures on residents, liveability and the housing market
| Sale price | €971,391 | €626,087 |
|---|---|---|
| Sale per m² | €4,717 | – |
| Rent price | €889 p/m | €889 p/m |
Experiences from Son en Breugel
How residents experience their municipality
Close to the deer park and a nice piece of forest. Ideal for dog owners because it's an off-leash area. Several schools and shops in the area, bus connection nearby.
Auto-translated to English by AII have a very nice neighbourhood with a cosy family, the people around me in the neighbourhood are also nice. There is good education, just no secondary school, because it is a village.
Auto-translated to English by AII've lived in this little village my whole life. There's plenty to do: petting zoos, restaurants, breweries, sports and hobby spaces, and many events are organized. Also, almost everyone knows each other within the village.
Auto-translated to English by AIStatistics for Son en Breugel
Figures on residents, liveability and the housing market
| Sale price | €969,250 | €638,333 |
|---|---|---|
| Sale per m² | €4,729 | – |
| Rent price | €889 p/m | €889 p/m |
Location and amenities
de Wadden 28, Son En Breugel






Risks and environmental factors
Noise, foundation and climate around this address
Noise levels
Foundation risk
Rainwater flooding
Flooding
Heat stress

Similar homes
View more homes nearby