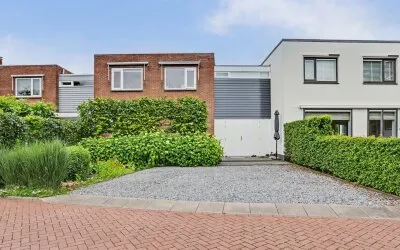
De Wikke 5
Reeuwijk-Brug-Zuidoost, Bodegraven-Reeuwijk
 Neighbourhood
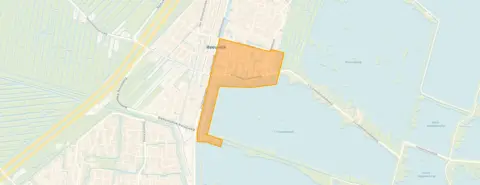
A quiet spot in Reeuwijk-Brug-Zuidoost
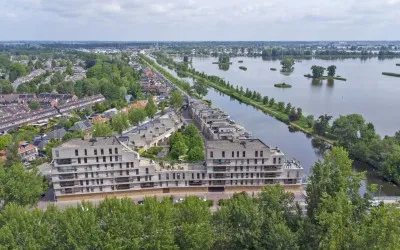
This terraced house on De Wikke 5 sits on a quiet road in a residential area of Reeuwijk-Brug-Zuidoost, a neighbourhood within the village of Reeuwijk in the municipality of Bodegraven-Reeuwijk. The asking price of €765,000 is on the high side compared with the market, especially given the living area. For context, terraced houses in Bodegraven-Reeuwijk are listed at various price points, but this one stands out for its size and setting.
The home itself
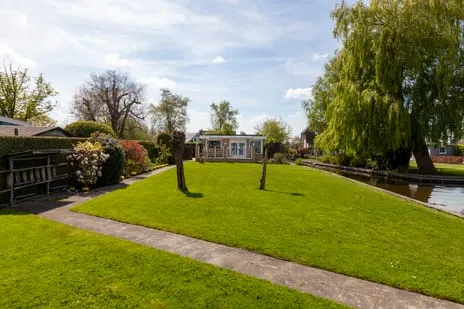
Built in 1972, this house offers 5 rooms, including 4 bedrooms and 1 bathroom, spread over 3 floors. The living area is 172 m² according to the BAG registration, while the agent lists 162 m²; the plot is 234 m² in both. The garden, facing north, measures 90 m² and there is parking space. The property is fully owned, and the agent notes insulation in the roof and walls, plus double glazing (HR+ or HR++), and a central heating boiler. The energy label is C.
Life in Reeuwijk-Brug-Zuidoost
Residents of the district of Reeuwijk-Brug give their living environment an average score of 8.75, based on three reviews. One resident says: "Good neighbourhood, nice village with everything in it like shopping centre, beaches, lakes, forests, pubs, ice cream parlours, pizzerias and chip shops." Another adds: "Super nice neighbourhood to live in, close to the motorway and close to Gouda so a great location! 2 primary schools nearby and a small shopping centre within walking distance!" The neighbourhood itself has about 620 inhabitants, with a mix of ages and household types. For more details, see the Reeuwijk-Brug-Zuidoost neighbourhood.
Amenities and transport
Daily errands are easy: the Jumbo supermarket is just around the corner, and the Coop is a couple of streets away. For primary education, Christelijke Basisschool De Regenboog is a ten-minute walk, and Basisschool De Venen is also within walking distance. The GP practice and pharmacy are both just around the corner at the Medisch Centrum. Bus line 726 stops at Dunantlaan/De Brug on your doorstep, and the nearest train station is Gouda, about a ten-minute drive. The wider area, the municipality of Bodegraven-Reeuwijk, offers further amenities.
WOZ and address data
The WOZ value for this home is €673,000 as of 1 January 2025. The asking price is 14% above this value. Between 2020 and 2025, the WOZ value rose by 38%, from €486,000 to €673,000. As for address-level risks, the noise from road traffic is 45 dB Lden and from air traffic 33 dB Lden, both below the norm. The foundation risk indication is low, though the soil is peat, which is sensitive to settling. Pluvial flooding at heavy rain is medium, and the current flood risk is elevated, dropping to medium by 2050. These are area-level indications, not an inspection of this specific home.
Source
At the time of writing, the home is offered via multiple channels, including Boer Makelaardij Midden-Holland.
This summary was generated with AI and may contain errors. Always verify the details with the provider.
Features
Details of this home
Transfer
Price
Energy
 Save up to € 400 on your energy billCompare now
Areas and volume
 Insure your home and belongingsGet insured
Layout
Construction
Outdoor space
The WOZ value is set annually by the municipality with 1 January as its reference date, and therefore lags the market by about a year. It is an estimated market value, not a sale price.
Frequently asked questions
About De Wikke 5, Reeuwijk
What is the asking price for this terraced house?
The asking price is €765,000. This is 14% above the WOZ value of €673,000 (reference date 1 January 2025). The price per square metre, based on the agent's living area of 162 m², is €4,722. Whether this is reasonable depends on your perspective, but the figures are clear.
How many rooms and bedrooms does this home have?
According to the agent, the home has 5 rooms, including 4 bedrooms and 1 bathroom, spread over 3 floors. The living area is listed as 162 m² by the agent, while the BAG registration states 172 m². The plot is 234 m². There is a garden of 90 m² facing north.
What is the WOZ value and how has it developed?
The WOZ value is €673,000 as of 1 January 2025. Between 2020 and 2025, the WOZ value increased by 38%, from €486,000 to €673,000. The asking price is 14% above the current WOZ value. The WOZ is the municipal valuation, not the market value.
What are the noise levels around this address?
The noise from road traffic is 45 dB Lden, and from air traffic 33 dB Lden, both below the noise norm. These are area-level indications from public data, not measurements at the property itself. The home is on a quiet road, according to the agent.
What is the foundation risk for this home?
The foundation risk indication is low, but the soil is peat, which is sensitive to settling. This is an area-level indication based on public data, not an inspection of this specific home. No further details are provided in the listing.
What supermarkets are nearby?
The nearest supermarket is Jumbo, just around the corner at 235 metres. The Coop is 437 metres away, and Albert Heijn is about 2 kilometres. In total, there are 23 supermarkets within 5 kilometres, so you have plenty of choice for groceries.
Which schools are close to this home?
Christelijke Basisschool De Regenboog is 791 metres away, and Basisschool De Venen is 902 metres away. Both are primary schools. For secondary education, the nearest is 3.1 kilometres away. There are also childcare options within 1.6 kilometres.
What public transport options are available?
The nearest bus stop is Reeuwijk-Brug, Dunantlaan/De Brug, at 234 metres, served by bus line 726. The stop Reeuwijk-Brug, Medisch Centrum is 324 metres away, also line 726. The nearest train station is Gouda, about 3.3 kilometres away.
What is the neighbourhood like?
Residents of the district of Reeuwijk-Brug rate their living environment 8.75 out of 10, based on three reviews. One resident mentions the village has everything, including a shopping centre, lakes, and forests. Another notes the proximity to the motorway and Gouda. The neighbourhood itself has about 620 inhabitants.
What is the energy label and what does it mean?
The energy label is C. This label indicates the home's energy performance, but it does not directly describe the insulation or heating system. The agent does mention roof and wall insulation, double glazing, and a central heating boiler. Expect moderate energy costs for a home of this size and age.
Statistics for Reeuwijk-Brug-Zuidoost
Figures on residents, liveability and the housing market
Experiences from Reeuwijk-Brug
How residents experience their district
Good neighbourhood, nice village with everything in it like shopping centre, beaches, lakes, forests, pubs, ice cream parlours, pizzerias and chip shops.
Auto-translated to English by AISuper nice neighbourhood to live in, close to the motorway and close to Gouda so a great location! 2 primary schools nearby and a small shopping centre within walking distance!
Auto-translated to English by AINice neighbourhood and actually nothing to complain about except the safety on the Raadhuisplein.
Auto-translated to English by AIStatistics for Reeuwijk-Brug
Figures on residents, liveability and the housing market
| Sale price | €340,075 | €257,000 |
|---|---|---|
| Sale per m² | €4,144 | – |
Experiences from Bodegraven-Reeuwijk
How residents experience their municipality
Many families, nice green strips with fun playgrounds and quick access to the polder for walking or running. Plenty of primary schools, secondary schools further away.
Auto-translated to English by AIMany neighbours keep to themselves and there is little sense of community. Even though things regularly happen here, like a car on fire, car windows being smashed, a neighbour being bullied regularly, bikes being stolen, 3 devices have been placed that cause irritation. And so on. It's a shame, it's a nice neighbourhood and a beautiful neighbourhood that we can be proud of. Maybe organise a neighbourhood day next year so we can help each other, who knows, then it might get better.
Auto-translated to English by AII'm not often outside, but there's hardly anything going on
Auto-translated to English by AIlots of happy people and almost no loitering youths
Auto-translated to English by AII think it's a cosy neighbourhood because all the shops you need are nearby. Also easily accessible by train. However, on every street there are Polish supermarkets or Syrian barbers, which has made the neighbourhood not only look shabby but also unrecognisable. Moreover, because of that, cars are always parked where they shouldn't be, causing a lot of nuisance.
Auto-translated to English by AIGood neighbourhood, nice village with everything in it like shopping centre, beaches, lakes, forests, pubs, ice cream parlours, pizzerias and chip shops.
Auto-translated to English by AISuper nice neighbourhood to live in, close to the motorway and close to Gouda so a great location! 2 primary schools nearby and a small shopping centre within walking distance!
Auto-translated to English by AINice neighbourhood and actually nothing to complain about except the safety on the Raadhuisplein.
Auto-translated to English by AIStatistics for Bodegraven-Reeuwijk
Figures on residents, liveability and the housing market
| Sale price | €488,052 | €477,845 |
|---|---|---|
| Sale per m² | €4,589 | – |
| Rent price | €1,247 p/m | €1,247 p/m |
| Rent per m² | €14 p/m | – |
Location and amenities
De Wikke 5, Reeuwijk






Risks and environmental factors
Noise, foundation and climate around this address
Noise levels
Foundation risk
Rainwater flooding
Flooding
Heat stress

Similar homes
View more homes nearby