Driestweg 23
Verbindingslaan, Gooise Meren
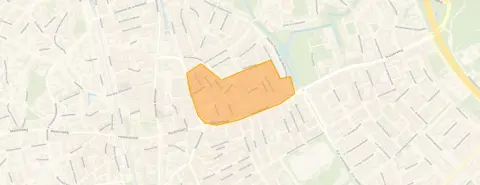 Neighbourhood
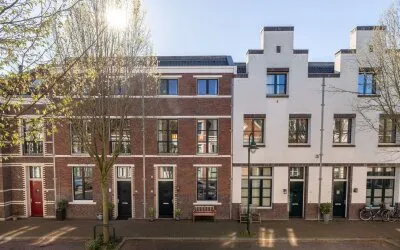
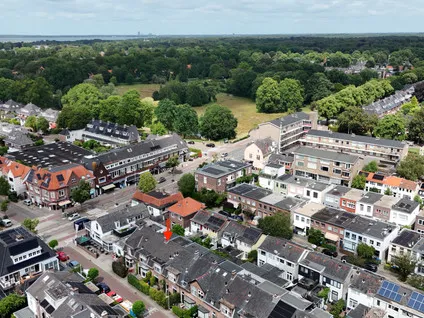
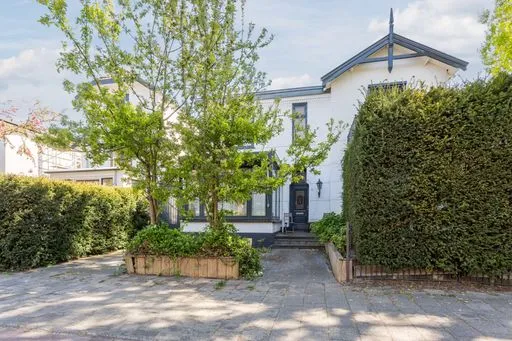
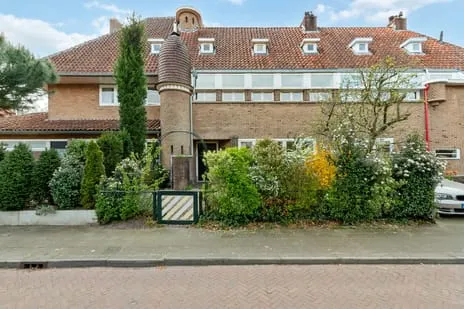
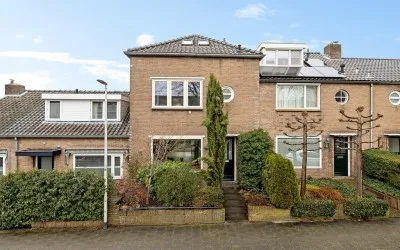
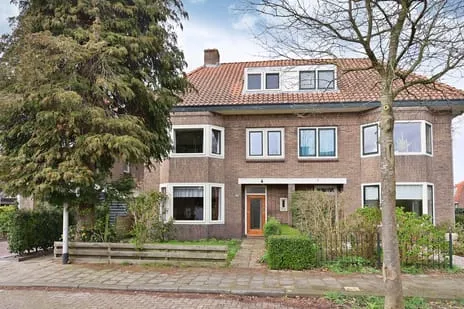
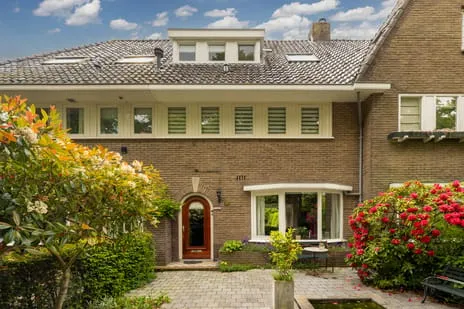
A classic terraced house in the heart of Bussum
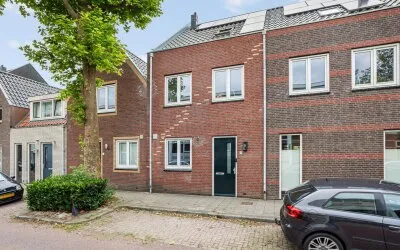
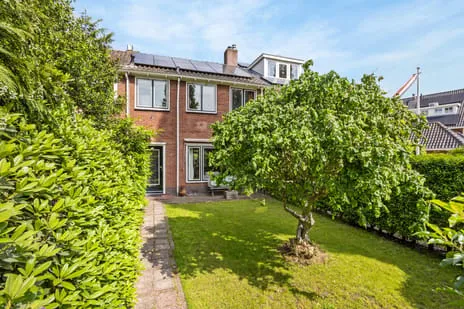
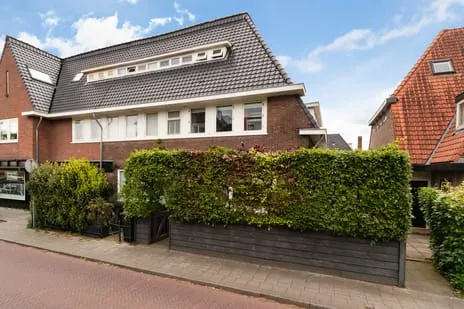
This 1938 terraced house sits right in the centre of Bussum, on the Driestweg. With its four floors and a living area of 179 m² according to the agent, it is a substantial home. The asking price of €750,000 is 37% above the average asking price in the neighbourhood, which stands at €548,813, so it is on the high side. For comparison, terraced houses in Gooise Meren are listed at various price points.
Inside the home
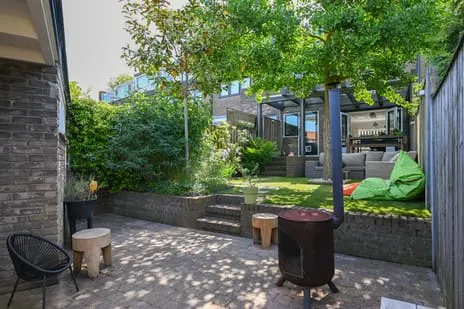
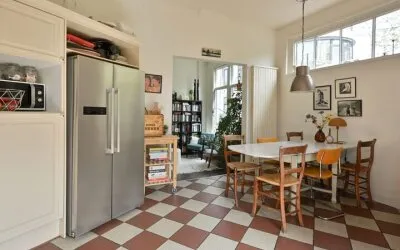
The agent describes a home with seven rooms, four bedrooms and one bathroom, spread over four floors. The living area is listed as 179 m² by the agent, while the BAG registration records 156 m². The plot measures 132 m² according to both sources. The house has a front and back garden, with the back garden facing northwest and accessible via the back alley. It is fully owned, and the agent notes insulation in the roof, double glazing, wall and floor insulation. Heating is provided by a central heating boiler and partial underfloor heating.
The Verbindingslaan neighbourhood
Residents of the district give it an average score of 8.39, based on three reviews. One resident says: "Right in the centre so plenty to do. Also everything is within walking distance, which makes it ideal to live." Another adds: "Quiet, tidy neighbourhood. Friendly people. Always people on the street. Lots of schoolchildren. Safe roads." The neighbourhood has about 1,265 inhabitants, and the average household size is 2.0. It is a very strongly urban area, with an address density of 3,411 per km². For more on the Verbindingslaan neighbourhood, see the dedicated page.
Amenities and transport
Daily errands are easy from here. The Ekoplaza and Nettorama supermarkets are just around the corner, and a Vomar is a couple of streets away. The Goois Lyceum secondary school is a ten-minute walk, and the Katholieke Basisschool Sint Vitus primary school is also within walking distance. The nearest GP and pharmacy, Huisartsen Kievit and Gooise Apotheek, are both a couple of streets away. Bus stops on the Poststraat and Havenstraat, served by line 107, are on your doorstep, and the Naarden-Bussum train station is a ten-minute walk. The municipality of the municipality of Gooise Meren covers the wider area.
WOZ value and address data
The WOZ value of the home is €658,000, with a reference date of 1 January 2025. The asking price is 14% above this WOZ value. Between 2020 and 2025, the WOZ value rose by 50%, from €439,000 to €658,000. As for address risks, these are area-level indications, not an inspection of this specific home. The noise level from road traffic is 47 dB Lden, which is not above the norm. The foundation risk indication is medium, as the home was built before 1970. Pluvial flooding risk is medium, while flood risk is low now and in 2050. Heat stress is low now, but medium by 2050.
Source and agent
At the time of writing, the home is offered via multiple channels, including Nienaber Makelaars B.V.
This summary was generated with AI and may contain errors. Always verify the details with the provider.
Features
Details of this home
Transfer
Price
Energy
 Save up to € 400 on your energy billCompare now
Areas and volume
 Insure your home and belongingsGet insured
Layout
Construction
Outdoor space
The WOZ value is set annually by the municipality with 1 January as its reference date, and therefore lags the market by about a year. It is an estimated market value, not a sale price.
Frequently asked questions
About Driestweg 23, Bussum
How does the asking price compare to the WOZ value?
The asking price of €750,000 is 14% above the WOZ value of €658,000, which was set on 1 January 2025. The WOZ value is the municipal valuation, not the current market value. The asking price is also 37% above the average asking price in the neighbourhood, which is €548,813.
What is the layout of this terraced house?
According to the agent, the home has seven rooms, four bedrooms and one bathroom, spread over four floors. The living area is listed as 179 m² by the agent, while the BAG registration records 156 m². The plot measures 132 m². There is a front and back garden, with the back garden facing northwest and accessible via the back alley.
What is the energy label and what does it mean for costs?
The energy label is B. This is an efficient label, so energy costs are likely to be relatively low. The agent also notes that the home has roof insulation, double glazing, wall and floor insulation, and a central heating boiler with partial underfloor heating.
What is the foundation risk for this home?
The foundation risk indication for this address is medium, according to public data. This is an area-level indication, not an inspection of this specific home. The home was built in 1938, before 1970, which is a factor in the risk assessment.
What are the flood and heat stress risks?
According to the Klimaateffectatlas, the pluvial flooding risk is medium, while the flood risk from rivers or the sea is low, both now and in 2050. Heat stress is currently low, but is expected to be medium by 2050. These are area-level indications, not a prediction for this specific property.
What amenities are within walking distance?
The Ekoplaza and Nettorama supermarkets are just around the corner, and a Vomar is a couple of streets away. The Goois Lyceum secondary school is about 500 metres away, and the Katholieke Basisschool Sint Vitus primary school is about 520 metres away. The nearest GP and pharmacy are both about 486 metres away.
How is the public transport in this area?
Bus stops on the Poststraat and Havenstraat, served by line 107, are within 300 metres. The Havenstraat stop also has line 109. The nearest train station is Naarden-Bussum, about 955 metres away, which is a ten-minute walk.
What do residents say about the district?
Residents of the district give it an average score of 8.39, based on three reviews. One resident says: "Right in the centre so plenty to do. Also everything is within walking distance, which makes it ideal to live." Another says: "Quiet, tidy neighbourhood. Friendly people. Always people on the street. Lots of schoolchildren. Safe roads."
How has the WOZ value developed over the past five years?
The WOZ value has increased by 50% between 2020 and 2025, from €439,000 to €658,000. This is based on the municipal valuations on the reference dates of 1 January each year.
Statistics for Verbindingslaan
Figures on residents, liveability and the housing market
| Sale price | €548,813 | €442,000 |
|---|---|---|
| Sale per m² | €5,363 | – |
| Rent price | €1,986 p/m | €1,923 p/m |
| Rent per m² | €28 p/m | – |
Experiences from Bussum Centrum
How residents experience their district
Good contact with the neighbours and we have seen all their children grow up safely here. Dog poo is cleaned up neatly. Rubbish always on time. We have lived here for almost 30 years, very pleasant.
Auto-translated to English by AIRight in the centre so plenty to do. Also everything is within walking distance, which makes it ideal to live.
Auto-translated to English by AIQuiet, tidy neighbourhood. Friendly people. Always people on the street. Lots of schoolchildren. Safe roads.
Auto-translated to English by AIStatistics for Bussum Centrum
Figures on residents, liveability and the housing market
| Sale price | €567,382 | €478,395 |
|---|---|---|
| Sale per m² | €5,387 | – |
| Rent price | €2,040 p/m | €2,052 p/m |
| Rent per m² | €23 p/m | – |
Experiences from Gooise Meren
How residents experience their municipality
Good contact with the neighbours and we have seen all their children grow up safely here. Dog poo is cleaned up neatly. Rubbish always on time. We have lived here for almost 30 years, very pleasant.
Auto-translated to English by AIAttempt at a cultural society will only work when the old generation of Bussumers lives in a retirement home. Many are racist and not open to change.
Auto-translated to English by AII was born in this neighbourhood, grew up, went to school and especially played outside a lot. I still live there.
Auto-translated to English by AI.
Auto-translated to English by AIEverything you need is in the neighbourhood. Barber, supermarket, school and more. I've lived here for years and have never been disappointed. I recommend this neighbourhood to everyone. Friendly people, lots of nature, plenty of living space and many restaurants.
Auto-translated to English by AIRight in the centre so plenty to do. Also everything is within walking distance, which makes it ideal to live.
Auto-translated to English by AIQuiet, tidy neighbourhood. Friendly people. Always people on the street. Lots of schoolchildren. Safe roads.
Auto-translated to English by AIStatistics for Gooise Meren
Figures on residents, liveability and the housing market
| Sale price | €650,902 | €588,216 |
|---|---|---|
| Sale per m² | €5,548 | – |
| Rent price | €2,235 p/m | €2,353 p/m |
| Rent per m² | €22 p/m | – |
Location and amenities
Driestweg 23, Bussum








Risks and environmental factors
Noise, foundation and climate around this address
Noise levels
Foundation risk
Rainwater flooding
Flooding
Heat stress

Similar homes
View more homes nearby