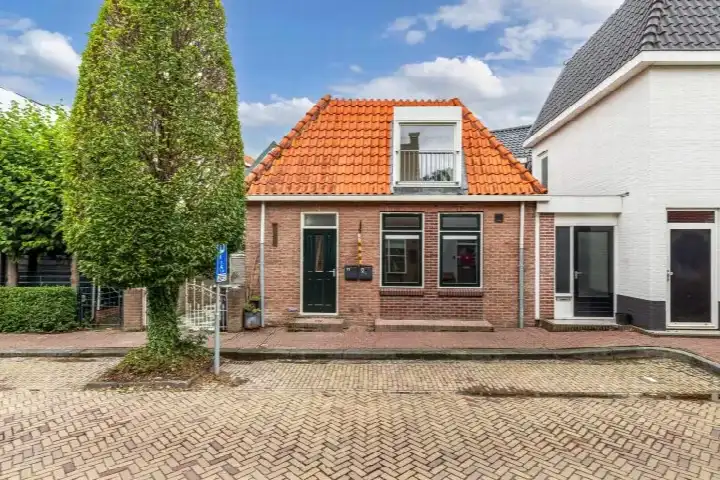
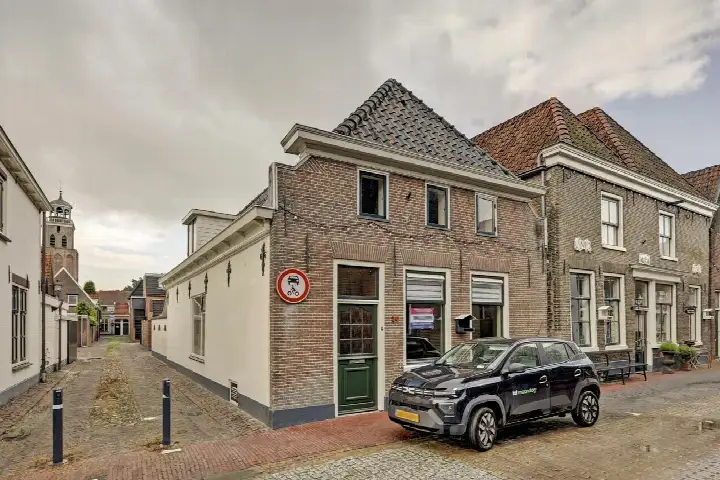
A quiet spot in Kraggenburg
This terraced house on Jacob Bruintjesstraat 67 sits in the Kraggenburg-woonkern neighbourhood, a small settlement in the municipality of Noordoostpolder. The home was built in 1976 and has an energy label B. The asking price is €315,000. For context, the average asking price for terraced houses in Noordoostpolder is €358,143, with a median of €315,000.
The home itself
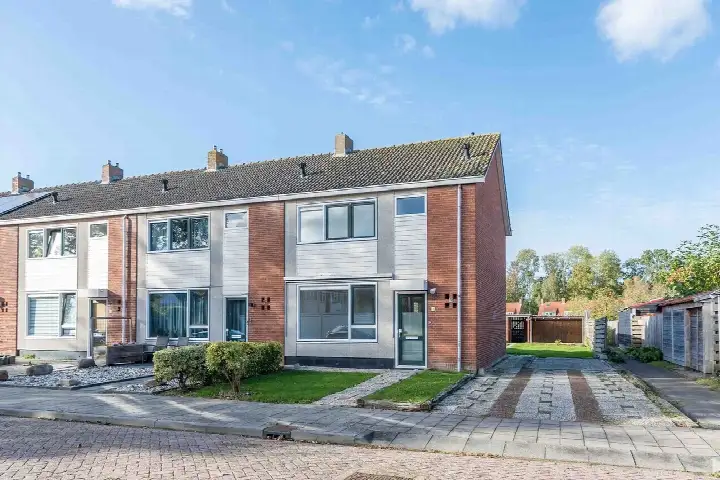
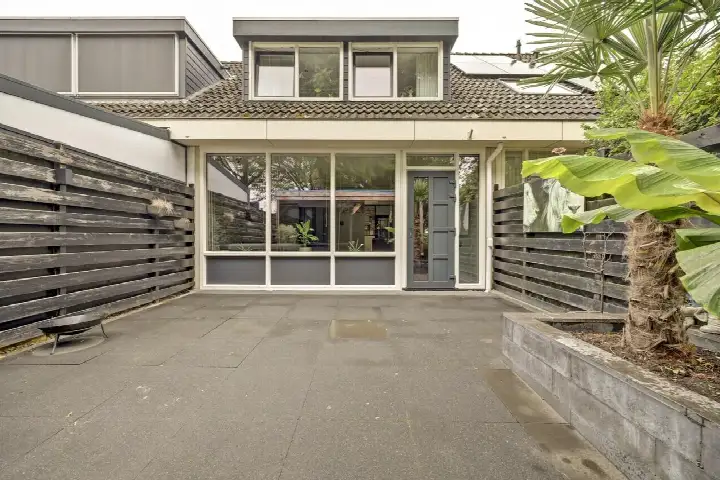
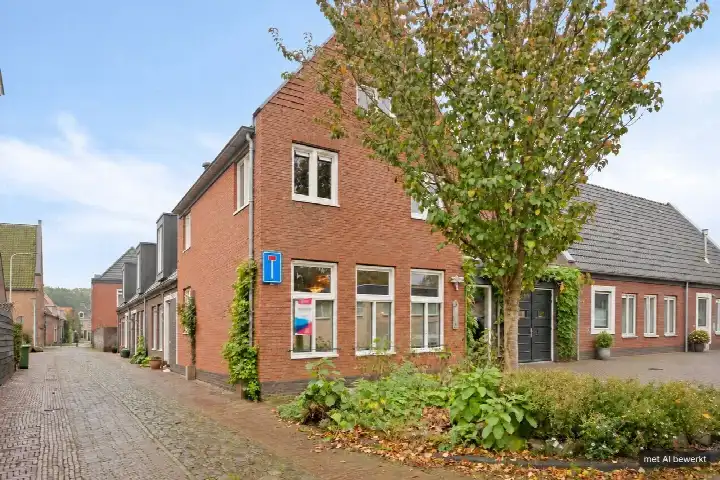
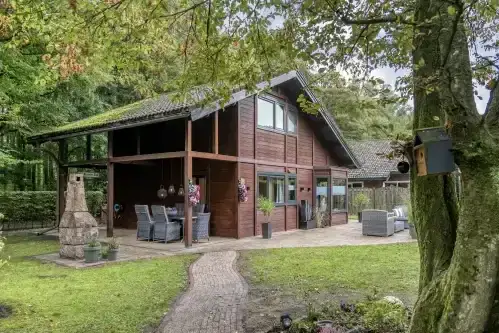
The agent describes this as a single-family terraced house with five rooms, including three bedrooms and one bathroom, spread over two floors. The living area is listed as 105 m² by the agent, while the BAG registration records 122 m². The plot measures 239 m² according to both sources. There is a rear garden of 129 m² and a front garden, with the rear garden facing northwest and accessible via the back alley. A detached brick garage is included. The home has roof insulation, HR glazing and wall insulation, and is heated by a combination of a central heating boiler and a wood stove. It is offered with full ownership.
Life in Kraggenburg-woonkern
Kraggenburg-woonkern is a small community of around 855 residents, where about 72% of homes are owner-occupied. Residents across the municipality of Noordoostpolder give their living environment an average score of 8.23, based on 18 reviews. One resident says: "We live here with great pleasure, there is a lot of social contact with a pleasant atmosphere. Another big plus are the little parks in the neighbourhood, it is very nice to walk through them." Another resident notes: "Many different kinds of people, which is sometimes not pleasant, since talking to each other is then sometimes quite limited." A third adds: "The Dutch residents are rapidly decreasing and the non-Dutch are rapidly increasing." These reviews reflect the wider municipality, not this neighbourhood specifically. The neighbourhood itself has a mix of ages, with 29% of residents between 25 and 45, and 19% aged 65 or over. For more detail, see the Kraggenburg-woonkern neighbourhood.
Amenities and transport
The nearest primary school, SWS De Fladderiep, is just around the corner. For daily groceries, the Aldi and PLUS supermarkets are both about 4.1 km away, a short drive. The nearest GP is Apotheekhoudende Huisartsenpraktijk Voorpoort in Vollenhove, about 4.1 km away, and the nearest pharmacy is Service Apotheek Marknesse, about 5.9 km away. Bus line 71 stops at Kraggenburg, Kraggenburg, about 441 metres from the home. The nearest train station is Kampen, about 11.4 km away. This is all within the municipality of Noordoostpolder.
WOZ and address data
The WOZ value for this home is €315,000, as of the reference date 1 January 2025. The asking price is virtually equal to the WOZ value. Between 2020 and 2025, the WOZ value rose by 99%, from €158,000 to €315,000. According to public address-level risk data, the noise load from road traffic is 41 dB Lden, from air traffic 16 dB Lden, and from industry 45 dB Lden, all below the relevant standards. The foundation risk indication is low, with sandy soil. The climate risk indications are area-level: pluvial flooding at heavy rain is low, current flood risk is medium, and by 2050 flood risk remains medium. Heat stress is currently low, but is indicated as medium by 2050. These are area-level indications, not an inspection of this specific home.
Source
At the time of writing, the home is offered via multiple channels, including Ingrid Goes Makelaars BV (NVM).
This summary was generated with AI and may contain errors. Always verify the details with the provider.
Features
Details of this home
Transfer
Price
Energy
 Save up to € 400 on your energy billCompare now
Areas and volume
Layout
Construction
Outdoor space
The WOZ value is set annually by the municipality with 1 January as its reference date, and therefore lags the market by about a year. It is an estimated market value, not a sale price.
Frequently asked questions
About Jacob Bruintjesstraat 67, Kraggenburg
What is the asking price for this terraced house?
The asking price is €315,000. The average asking price for homes in Kraggenburg-woonkern is €358,143, with a median of €315,000. The price per square metre, based on the agent's listed living area of 105 m², is €3,000.
How many rooms and bedrooms does this home have?
According to the agent, this is a single-family terraced house with five rooms, including three bedrooms and one bathroom, spread over two floors. The living area is listed as 105 m² by the agent, while the BAG registration records 122 m². The plot measures 239 m². There is a rear garden of 129 m² and a front garden, plus a detached brick garage.
What is the WOZ value of this property?
The WOZ value is €315,000, as of the reference date 1 January 2025. The asking price is virtually equal to the WOZ value. Between 2020 and 2025, the WOZ value rose by 99%, from €158,000 to €315,000. The WOZ value is the municipal valuation, not the current market value.
What is the foundation risk for this home?
The foundation risk indication for this address is low, with sandy soil. This is an area-level indication based on public data, not an inspection of this specific home. The climate risk indications include a medium flood risk currently and by 2050, and medium heat stress by 2050. Pluvial flooding at heavy rain is low.
What amenities are near this home?
The nearest primary school, SWS De Fladderiep, is about 224 metres away. The Aldi and PLUS supermarkets are both about 4.1 km away. The nearest GP is Apotheekhoudende Huisartsenpraktijk Voorpoort in Vollenhove, about 4.1 km away, and the nearest pharmacy is Service Apotheek Marknesse, about 5.9 km away. Bus line 71 stops at Kraggenburg, Kraggenburg, about 441 metres away.
What is the neighbourhood like?
Kraggenburg-woonkern is a small community of around 855 residents, with about 72% owner-occupied homes. Residents across the municipality of Noordoostpolder give their living environment an average score of 8.23, based on 18 reviews. One resident mentions the social contact and nearby parks, while another notes cultural diversity. These reviews reflect the wider municipality, not this neighbourhood specifically.
What is the energy label of this home?
The energy label is B. The agent also states that the home has roof insulation, HR glazing and wall insulation, and is heated by a central heating boiler and a wood stove. The energy label is a fact about the home's energy performance, not a statement about its structural condition.
How is the home offered for sale?
At the time of writing, the home is offered via multiple channels, including Ingrid Goes Makelaars BV (NVM). The listing has been active since 18 September 2026. The home is a terraced house built in 1976, with full ownership.