Maria van Bourgondiëlaan 7
Ekenrooi, Waalre
 Area
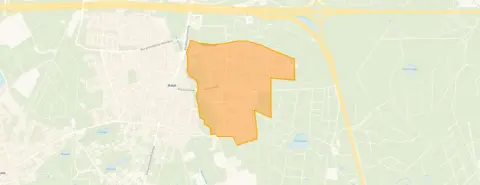
AreaA bright start in Ekenrooi
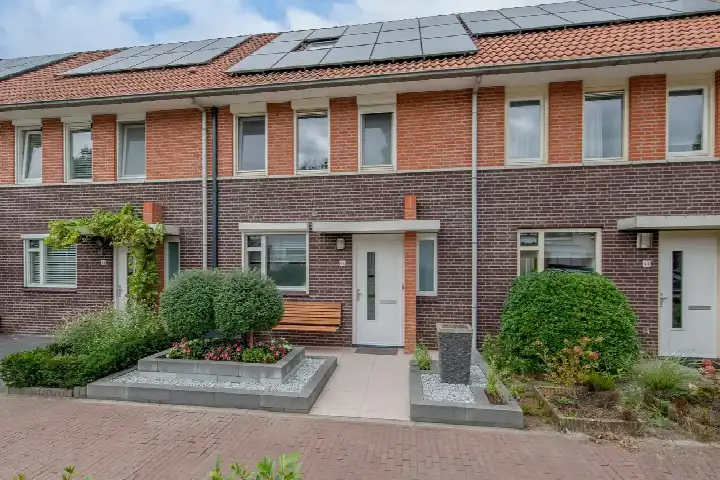
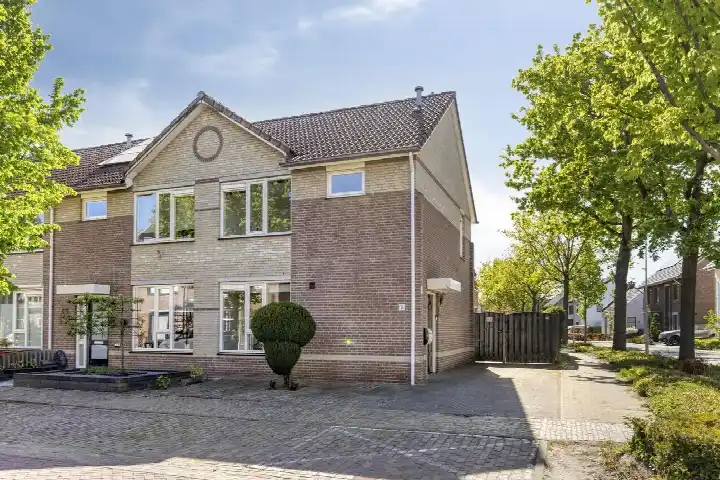
This terraced house on Maria van Bourgondiëlaan 7 sits in Ekenrooi, a residential part of Waalre where life moves at a friendly pace. The asking price of €549,000 is in line with the market, according to the comparison with the average asking price in the neighbourhood. For context, you can compare it with other terraced houses in Waalre.
The home itself
The house was built in 1978 and carries an A++ energy label, which is an efficient label. According to the agent, the living area is 119 m², while the BAG registration lists 122 m². The plot measures 139 m². Inside, there are five rooms, four bedrooms and one bathroom spread over three floors, with a volume of 421 m³. The garden faces west and there is parking available. The agent mentions insulation in the roof, walls and floor, plus a central heating boiler and underfloor heating.
Life in Ekenrooi
Residents of the district give their living environment an average score of 8.13, based on one review. One resident describes it as a cosy, involved neighbourhood: "People are friendly and greet each other. Children play in the playgrounds and cycle independently on the street without any problems with traffic. Hardly any nuisance and mostly a great neighbourhood." The neighbourhood counts around 3,830 inhabitants, with a mix of ages and household types. It is a place where daily life feels straightforward and pleasant, as the Ekenrooi neighbourhood shows.
Amenities and transport
Daily errands are well covered. Albert Heijn is just around the corner, and Jumbo is a couple of streets away. For primary education, Basisschool De Drijfveer is a ten-minute walk, and De Meent is a bit further. The GP, Medisch Centrum Aalst, huisarts Pikaar, and Apotheek Aalst-Waalre are both a couple of streets away. Bus line 271 stops at Aalst, Sophiastraat on your doorstep, and line 7 is available at Aalst, Voorbeeklaan. The nearest train station is Geldrop, about 5 km away. All of this sits within the municipality of Waalre.
WOZ and address data
The WOZ value is not stated in the available data, so no comparison with the asking price or historical development can be made here. Regarding address-level risks, the noise from road traffic is 47 dB Lden and from air traffic 33 dB Lden, both below the noise standard for the reference year 2022. The foundation risk indication is low, with sand as the soil type. For climate, pluvial flooding is low, current flood risk is low, and the 2050 flood risk is also low. Heat stress is currently low but is indicated as medium for 2050. These are area-level indications from public risk data, not an inspection of this specific home.
Source
At the time of writing, the home is offered only via Coppelmans Makelaardij.
This summary was generated with AI and may contain errors. Always verify the details with the provider.
Features
Details of this home
Transfer
Price
Energy
 Save up to € 400 on your energy billCompare now
Areas and volume
 Insure your home and belongingsGet insured
Layout
Construction
Outdoor space
The WOZ value is set annually by the municipality with 1 January as its reference date, and therefore lags the market by about a year. It is an estimated market value, not a sale price.
Frequently asked questions
About Maria van Bourgondiëlaan 7, Waalre
What is the asking price for this terraced house in Ekenrooi?
The asking price is €549,000. According to the precomputed comparison with the average asking price in the neighbourhood, this price is in line with the market. The price per square metre, based on the agent's listed living area of 119 m², is €4,613. No further price analysis is provided in the data.
How many bedrooms and bathrooms does this home have?
The home has five rooms in total, including four bedrooms and one bathroom, spread over three floors. The living area is 119 m² according to the agent, while the BAG registration lists 122 m². The plot measures 139 m². The volume of the home is 421 m³.
What is the WOZ value of this property?
The WOZ value is not stated in the available data. As a result, no comparison with the asking price or any historical development over the past five years can be provided. The WOZ value comes from the municipality and is not part of the listing information here.
What are the risk indications for this address?
The address-level risk data shows road traffic noise at 47 dB Lden and air traffic noise at 33 dB Lden, both below the noise standard for 2022. The foundation risk indication is low, with sand as the soil type. Pluvial flooding is low, current flood risk is low, and the 2050 flood risk is also low. Heat stress is currently low but is indicated as medium for 2050. These are area-level indications, not an inspection of this specific home.
Which supermarkets and schools are near this home?
Albert Heijn is about 869 metres away, and Jumbo is about 1,328 metres away. For primary education, Basisschool De Drijfveer is about 1,146 metres away, and De Meent is about 1,381 metres away. The nearest GP is Medisch Centrum Aalst, huisarts Pikaar, and the pharmacy is Apotheek Aalst-Waalre, both about 893 metres away.
What public transport options are available nearby?
Bus line 271 stops at Aalst, Sophiastraat, about 152 metres away, and at Aalst, Gorlooplaan, about 649 metres away. Bus line 7 stops at Aalst, Voorbeeklaan, about 661 metres away. The nearest train station is Geldrop, about 5,155 metres away. No travel times or destinations are provided in the data.
What do residents say about living in this district?
Residents of the district give an average score of 8.13, based on one review. One resident says: "People are friendly and greet each other. Children play in the playgrounds and cycle independently on the street without any problems with traffic. Hardly any nuisance and mostly a great neighbourhood." This review describes the district as a whole, not specifically this neighbourhood.
What is the energy label and what does it mean for costs?
The energy label is A++, which is an efficient label. This means the home is likely to have relatively low energy costs compared to less efficient labels. The agent also mentions insulation in the roof, walls and floor, plus a central heating boiler and underfloor heating. No specific cost figures are provided in the data.