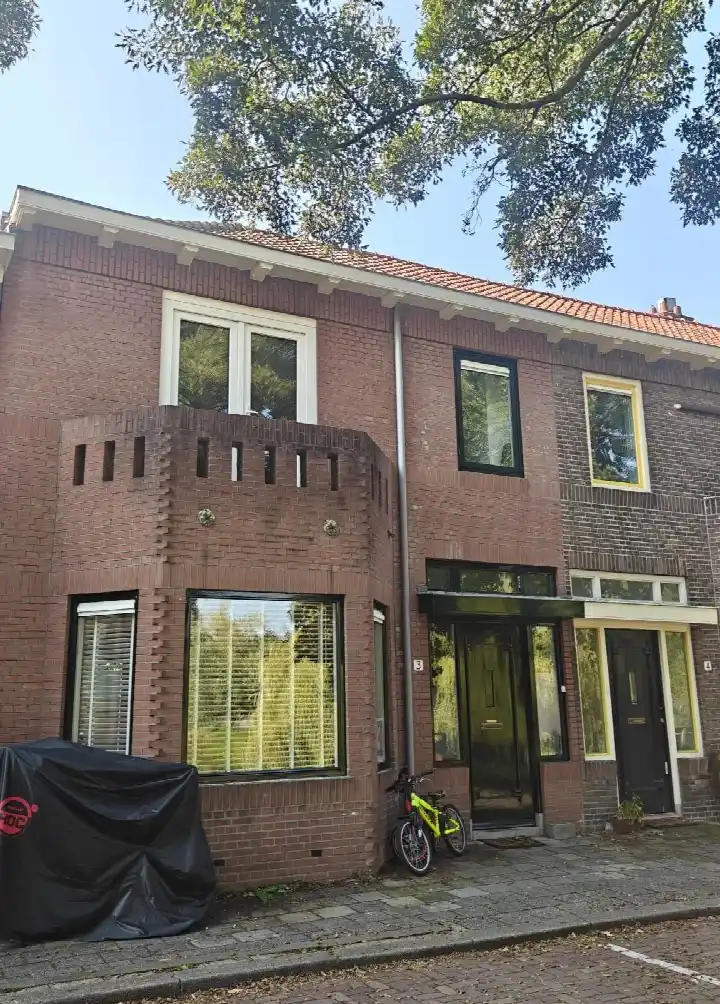
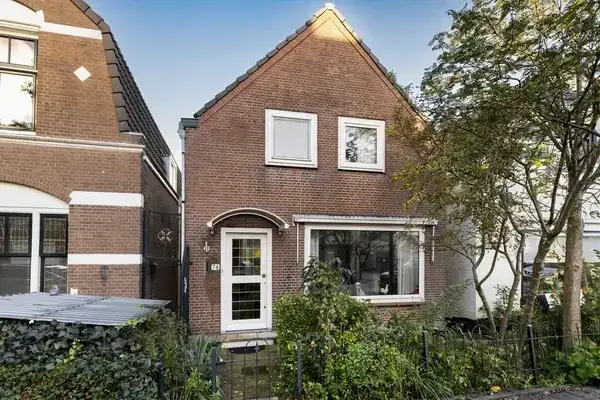
A classic terraced home in Overschie
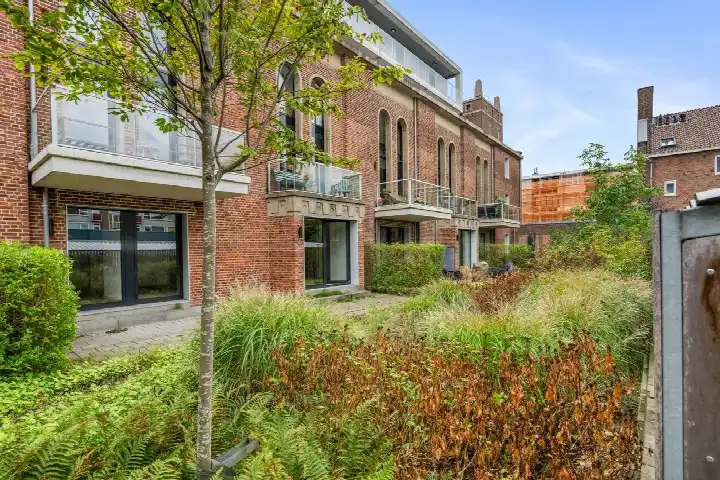
On the Martinus Dorpiusstraat in Overschie, a quiet residential street, stands this terraced house from 1933. The home is part of a neighbourhood where most homes were built before 1945, and it sits in a setting the agent describes as a quiet road in a residential area. With a price of €560,000, the asking price is 25% above the average asking price in the neighbourhood, which stands at €448,979. That puts this home on the high side compared with other [terraced houses in Rotterdam].
Inside the home
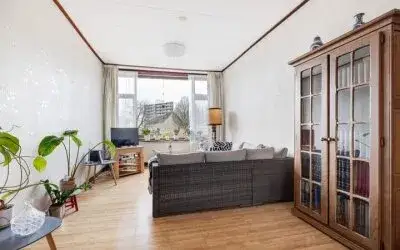
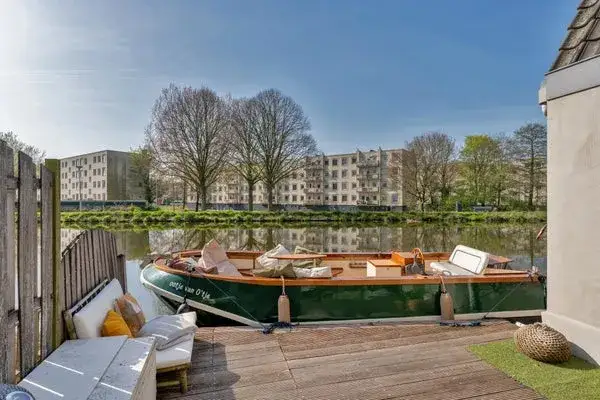
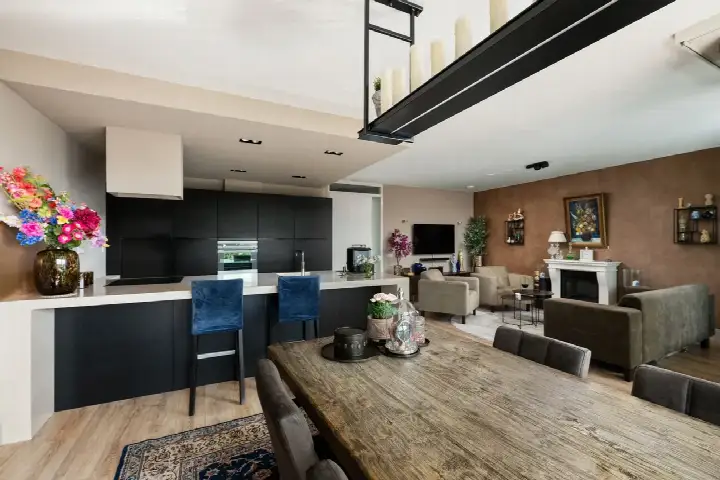
According to the agent, this is a single-family, semi-detached home spread over three floors, with seven rooms, four bedrooms and two bathrooms. The living area is listed as 148 m² in the BAG registration, while the agent lists 131 m². The plot measures 107 m² in both sources. The home has a garden at the rear, reachable via the back, and a balcony. The agent mentions roof insulation, double glazing, HR glazing and floor insulation, plus a central heating boiler. The home is freehold.
Life in Overschie
Overschie is a district within Rotterdam, and residents of the wider district give it an average score of 8.42, based on five reviews. One resident says: "A very nice neighbourhood. The airport is nearby, but you don't hear a thing. Zestienhovenpark is great for walking or jogging. Many families with children live here." Another notes: "Here in Overschie there's quite a lot to do and shops are within walking distance. Public transport is central here in Overschie for young and old." The district has around 6,700 residents, and about 45% of the homes are single-family houses. For more on the area, see [the neighbourhood of Overschie].
Amenities and transport
For daily errands, the PLUS supermarket is on your doorstep, with Dirk a couple of streets away and Lidl a five-minute walk. Two primary schools are within walking distance: CBS De Regenboog and Openbare Daltonschool Overschie. The nearest GP is Huisartsenpraktijk Blijdorp, and the Overschiese Apotheek is a ten-minute walk. Bus stops West-Sidelinge and Burg. Bosstraat are just around the corner, served by lines 13 and 33, and De Lugt is a couple of streets away with lines 13, 33 and 40. The nearest train station is Schiedam Centrum. For more on the wider area, see [the municipality of Rotterdam].
WOZ and address data
The WOZ value is not stated in the available data. At the address level, public risk data indicates road traffic noise at 57 dB Lden, which is above the noise standard, while rail and aircraft noise are below their standards. The foundation risk indication is low, with 2% of properties in this area having an elevated pile-rot risk. Pluvial flooding at heavy rain is indicated as medium, and heat stress is medium, both now and in 2050. These are area-level indications, not an inspection of this specific home.
Source and agent
At the time of writing, the home is offered via multiple channels, including ERA Content+ Makelaars and other listings. The agent is ERA Content+ Makelaars.
This summary was generated with AI and may contain errors. Always verify the details with the provider.
Features
Details of this home
Transfer
Price
Energy
 Save up to € 400 on your energy billCompare now
Areas and volume
Layout
Construction
Outdoor space
Frequently asked questions
About Martinus Dorpiusstraat 10, Rotterdam
How does the asking price compare with other homes in Overschie?
The asking price is €560,000, which is 25% above the average asking price in the neighbourhood of €448,979. The average price per m² in the neighbourhood is €4,288, while this home is listed at €4,275 per m² based on the agent's floor area. The median asking price in Overschie is €395,000.
What is the layout of this terraced house?
According to the agent, this is a single-family, semi-detached home over three floors with seven rooms, four bedrooms and two bathrooms. The living area is 148 m² per the BAG registration and 131 m² per the agent. There is a garden at the rear, reachable via the back, and a balcony. The home is freehold.
What is the energy label and what does it mean for costs?
The home has energy label D. This is a mid-range label, so energy costs will be moderate compared with more efficient homes, but lower than the least efficient label G. The agent mentions roof insulation, double glazing, HR glazing and floor insulation, which can help with keeping the home warm.
What is the WOZ value of this home?
The WOZ value is not stated in the available data. The WOZ value is the municipal valuation used for property taxes, and it is not the same as the market value. Without this figure, it is not possible to compare the asking price with the official valuation.
What are the noise levels around this address?
At the address level, public risk data indicates road traffic noise at 57 dB Lden, which is above the noise standard. Rail noise is 33 dB Lden and aircraft noise is 47 dB Lden, both below their standards. These are area-level indications based on public data, not measurements taken at this specific home.
What is the foundation risk for this property?
The foundation risk indication for this address is low. The home was built in 1933, and in this area 2% of properties have an elevated pile-rot risk, according to the Klimaateffectatlas. This is an area-level indication, not an inspection of this specific home's foundation.
What are the flood and heat risks at this address?
Pluvial flooding at heavy rain is indicated as medium, while flood risk from rivers or the sea is low, both now and in 2050. Heat stress is also indicated as medium, both now and in 2050. These are area-level indications from public climate data, not an assessment of this particular property.
Which supermarkets are near this home?
The PLUS supermarket is on your doorstep at about 217 metres. Dirk is about 544 metres away, and Lidl is about 775 metres away. Albert Heijn is about 1.4 km away. Within 5 km there are 69 supermarkets in total, so there are plenty of options for daily groceries.
Which schools are within walking distance?
CBS De Regenboog is about 400 metres away, and Openbare Daltonschool Overschie is about 456 metres away. Albert Schweitzer is about 688 metres away. For secondary education, the nearest option is about 3.2 km away, which is further than the primary schools.
How is public transport in this area?
Bus stops West-Sidelinge and Burg. Bosstraat are about 69 and 214 metres away, both served by lines 13 and 33. De Lugt is about 222 metres away with lines 13, 33 and 40. The nearest train station is Schiedam Centrum, about 2.4 km away.
What do residents say about living in Overschie?
Residents of the wider district give it an average score of 8.42, based on five reviews. One resident says: "A very nice neighbourhood. The airport is nearby, but you don't hear a thing. Zestienhovenpark is great for walking or jogging." Another notes: "Here in Overschie there's quite a lot to do and shops are within walking distance."
What is the neighbourhood like in terms of demographics?
Overschie has about 6,695 residents. Around 39% of households are single-person households, and 33% are households with children. The average household size is 2.1. About 45% of the homes are single-family houses, and 63% of the homes are owner-occupied.