
A home with history in Hulsberg
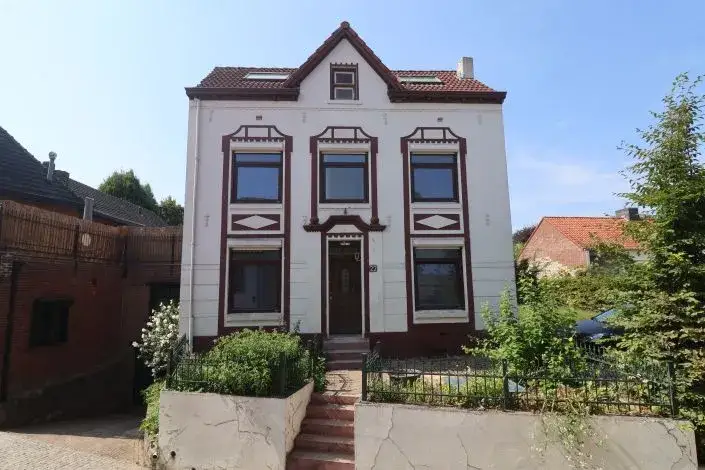
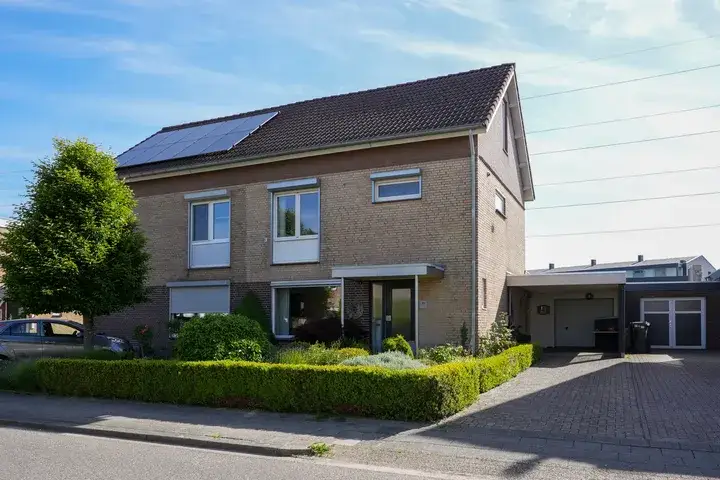
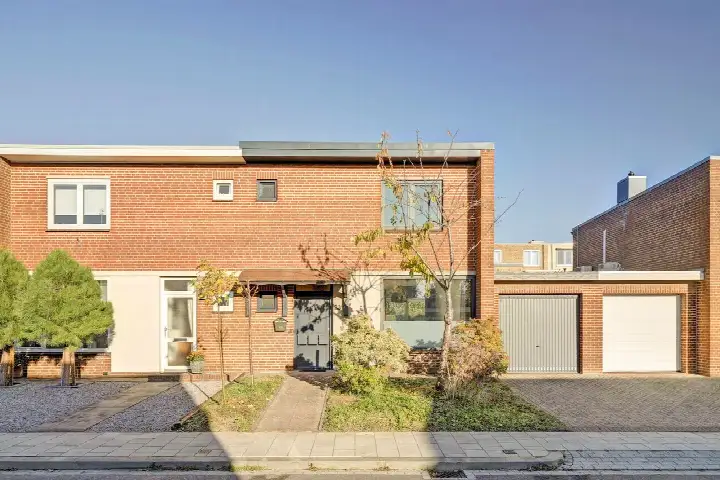
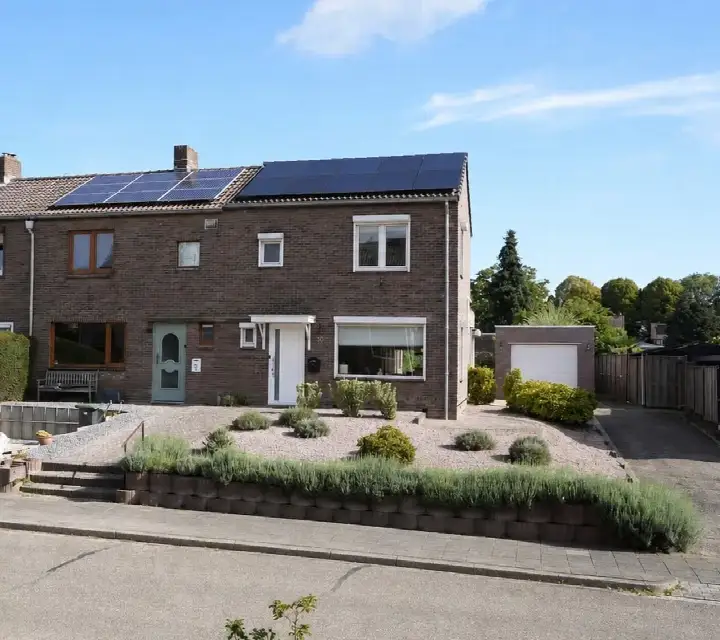
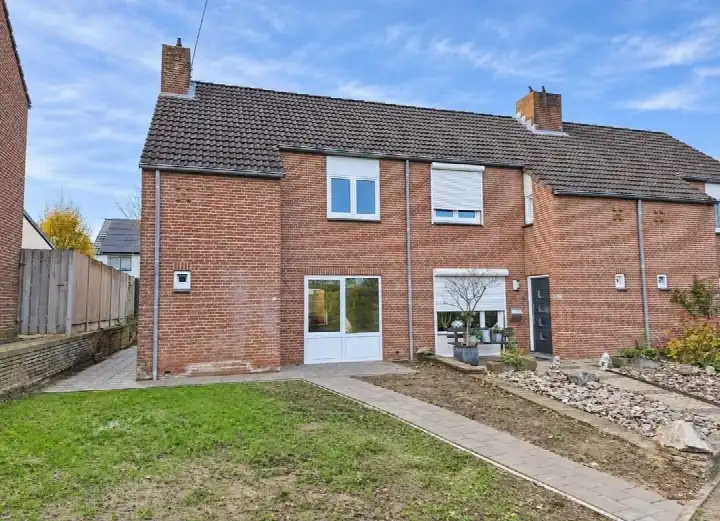
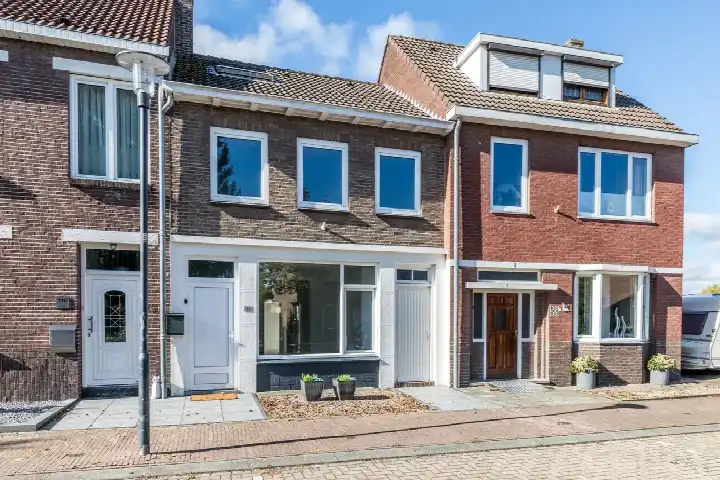
This terraced house on Mgr. Brulsstraat 7 sits in Hulsberg, a village in the municipality of Beekdaelen. Built in 1914, it has a classic character that you feel the moment you step inside. The asking price of €295,000 is keen compared with the average asking price in the neighbourhood, which comes to €411,900. It is also the least expensive of the 15 homes currently for sale in this part of Hulsberg. For a sense of what else is on the market, have a look at terraced houses in Beekdaelen.
Inside the house
The agent describes this as a single-family terraced house with eight rooms, four bedrooms and one bathroom spread over three floors. The living area is given as 149 m² in the agent's listing, while the BAG registration records 166 m². The plot measures 89 m². There is a sunny terrace of 30 m² facing northeast, a roof terrace, and a garage that is built-in and partly below ground. The home has roof insulation, partial double glazing and secondary glazing, and is heated by a combination boiler and an open fireplace. It is offered as freehold property.
Life in Hulsberg
Hulsberg is a village where residents of the wider municipality give their living environment an average score of 7.45, based on five reviews. One resident says: "It's a neighbourhood where you have a fairly free feeling with a lot of nature around the corner. Only the maintenance has deteriorated heavily in recent years." Another adds: "Beautiful neighbourhood where many people want to stay. Unfortunately, few houses come up for sale and those that do are often detached and relatively large, making them unaffordable for first-time buyers." The village has around 3,070 inhabitants, and about 29% of them are 65 or older. For more on the area, see the Hulsberg neighbourhood.
Amenities and transport
Daily errands are easy from here. Albert Heijn is just around the corner, and Basisschool Hulsberg is a couple of streets away. The GP practice and pharmacy in Hulsberg are both a five-minute walk. Bus line 52 stops on Schoolstraat, right on your doorstep, and lines 52 and 56 call at Hulsberg Centrum. The nearest train station is Valkenburg, about 3 km away. The municipality of Beekdaelen offers more options for shopping and services, as described on the municipality of Beekdaelen.
WOZ and address data
No WOZ value is available for this property, so no comparison with the asking price can be made. According to public address-level data, the road traffic noise load is 53 dB Lden, which is above the standard, while aircraft noise is 38 dB Lden, below the standard. The foundation risk indication is low, based on the sandy soil and the pre-1970 construction year. Pluvial flooding at heavy rain is indicated as elevated, while the current flood risk is low and the heat stress indication is low, rising to medium by 2050. These are area-level indications, not an inspection of this specific home.
Source and agent
At the time of writing, the home is offered via multiple channels, including Zekerheuts Makelaardij | Hulsberg and the same agent on Funda.
This summary was generated with AI and may contain errors. Always verify the details with the provider.
Features
Details of this home
Transfer
Price
Energy
 Save up to € 400 on your energy billCompare now
Areas and volume
Layout
Construction
Outdoor space
Frequently asked questions
About Mgr. Brulsstraat 7, Hulsberg
How does the asking price compare with other homes in Hulsberg?
The asking price of €295,000 is 28% below the average asking price of €411,900 for homes currently for sale in the neighbourhood. It is also the least expensive of the 15 homes on the market here. The price per square metre, based on the agent's living area of 149 m², is €1,980, which is 31% below the neighbourhood average of €2,852 per m².
What is the layout of this terraced house?
According to the agent, this is a single-family terraced house with eight rooms, four bedrooms and one bathroom spread over three floors. The living area is listed as 149 m², while the BAG registration records 166 m². The plot measures 89 m². There is a sunny terrace of 30 m² facing northeast, a roof terrace, and a garage that is built-in and partly below ground.
What is the energy label and what does it mean for costs?
The home has energy label C. This is a mid-range label, so you can expect moderate energy costs compared with the most efficient homes, but lower costs than homes with the least efficient labels. The agent notes that the home has roof insulation, partial double glazing and secondary glazing, which may help with keeping the home warm, though the label itself is the official measure.
What is the foundation risk for this address?
The foundation risk indication for this address is low, according to public data. This is based on the sandy soil and the fact that the home was built before 1970, in 1914. It is an area-level indication, not an inspection of this specific property. The current flood risk is also low, and the heat stress indication is low, rising to medium by 2050.
What amenities are within walking distance?
Albert Heijn supermarket is just around the corner, about 211 metres away. Basisschool Hulsberg is a couple of streets away, at 109 metres. The GP practice and pharmacy in Hulsberg are both about 384 metres away, a five-minute walk. For secondary education, the nearest school is about 7.8 km away, so a longer trip is needed.
How is the public transport connection from this home?
Bus line 52 stops at Hulsberg, Schoolstraat, which is just 56 metres from the front door. Lines 52 and 56 also call at Hulsberg, Centrum, about 453 metres away. The nearest train station is Valkenburg, at about 3.1 km. This gives you options for getting around without a car, though the station is not within walking distance for most people.
What do residents say about living in this area?
Residents of the municipality of Beekdaelen give their living environment an average score of 7.45, based on five reviews. One resident says: "It's a neighbourhood where you have a fairly free feeling with a lot of nature around the corner. Only the maintenance has deteriorated heavily in recent years." Another notes that few houses come up for sale, and those that do are often detached and relatively large.
Is there a garden or outdoor space?
Yes, the agent mentions a sunny terrace of 30 m² facing northeast, as well as a roof terrace. The garage is built-in and partly below ground. The home is described as being on a quiet road with a sheltered position, in the centre and in a residential area. The outdoor spaces are modest but present, suitable for enjoying the sun at certain times of day.