A terraced house with a story
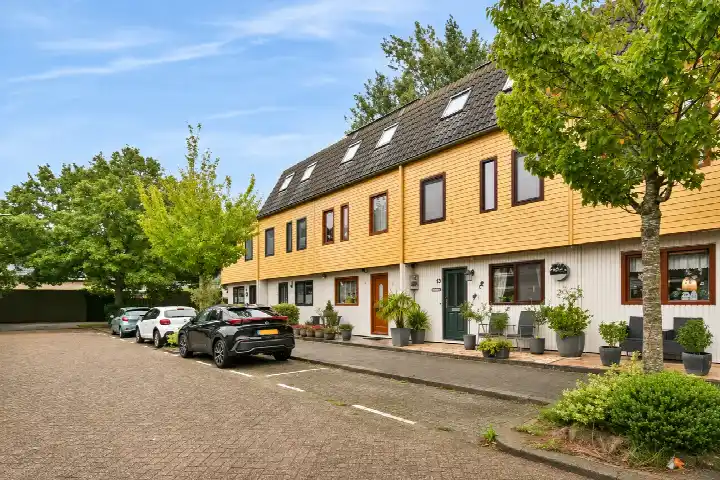
This 1934 terraced house on Oude Wal sits in Hoogvliet Noord, a part of Hoogvliet Rotterdam where the streets have a settled, lived-in feel. The asking price of €425,000 is keen compared with the neighbourhood average asking price of €451,661, a difference of 6 percent. The home is one of the terraced houses in Rotterdam currently on the market in the municipality.
The home itself
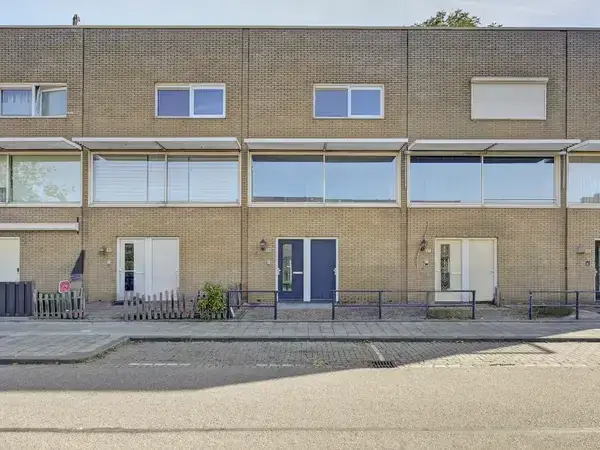
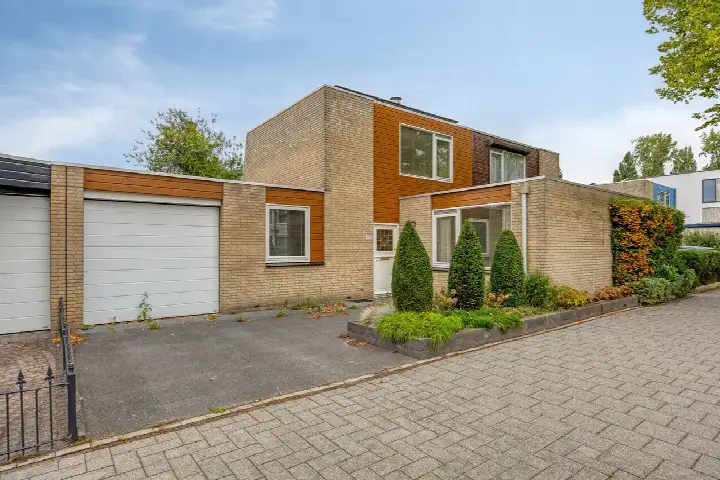
According to the agent, this is a five-room family home with three bedrooms, one bathroom and three floors, covering 107 m² of living space. The BAG registration records 126 m², so the two sources differ. The plot measures 249 m². There is a rear garden of 128 m² facing south, accessible via the back alley, plus a front garden and a detached brick garage. The home has double glazing and a combi boiler, and it is offered as freehold. The energy label is D.
Life in Hoogvliet Noord
Residents of the district of Hoogvliet give their surroundings an average score of 7.46, based on twelve reviews. One resident says: "All nature and parks are close by, the metro is a 15-minute walk, never more than 30 minutes, and it's nice and quiet." Another describes a busier picture: "Shops are far from walking distance, public transport is not doable in Hoogvliet, the only good thing is the metro to the centre." A third resident calls it a "beautiful excellent neighbourhood" with "lots of nature around". The neighbourhood counts around 12,600 inhabitants, and 57 percent of the homes are owner-occupied. For more on the area, see the Hoogvliet Noord neighbourhood.
Amenities and transport
The Hoogvliet supermarket is on your doorstep, with Dirk and AH XL a couple of streets away. Basisschool Het Prisma and De Schakel are both within a five-minute walk. The pharmacy, Service Apotheek Oude Wal, is just 21 metres away, while the nearest GP practice is in Spijkenisse, about 2.6 km. Bus stops Gaarde (line 8), Hoogvliet Oude Wal (line 825) and Oude Wal (lines 61 and 62) are all within a couple of minutes' walk. The nearest train station, Schiedam Centrum, is about 6.8 km away. The municipality of Rotterdam is served by a dense network of public transport and amenities, as described on the municipality of Rotterdam.
WOZ and address data
No WOZ value is recorded for this property in the available data. The address-level risk indications from public sources (Atlas Leefomgeving, KCAF, Klimaateffectatlas) are area-level, not an inspection of this home. Road traffic noise is measured at 66 dB Lden, above the noise standard for the reference year 2022; railway noise is 32 dB and aircraft noise 28 dB, both below the standard. The foundation risk indication is low, though the home was built in 1934 on clay soil. Pluvial flooding at heavy rain is indicated as medium, as is current flood risk, with flood risk for 2050 low. Heat stress is currently low, rising to medium by 2050.
Source
At the time of writing the home is offered only via VBW Makelaars & Taxateurs.
This summary was generated with AI and may contain errors. Always verify the details with the provider.
Features
Details of this home
Transfer
Price
Energy
 Save up to € 400 on your energy billCompare now
Areas and volume
Layout
Construction
Outdoor space
Frequently asked questions
About Oude Wal 14, Hoogvliet Rotterdam
What does the asking price of €425,000 mean for this home?
The asking price is keen compared with the neighbourhood average asking price of €451,661, a difference of 6 percent. Per square metre the price is about 7 percent below the neighbourhood average. The price verdict is based on the agent's listed living area of 107 m², which differs from the BAG registration of 126 m².
How many rooms and bedrooms does this house have?
According to the agent, the home has five rooms, three bedrooms, one bathroom and three floors. The living area is listed as 107 m², while the BAG registration records 126 m². The plot measures 249 m². There is a rear garden of 128 m² facing south, a front garden and a detached brick garage.
What is the energy label and what does it mean?
The energy label is D. This is a mid-range label, so energy costs will be moderate compared with the most efficient homes. The agent states that the home has double glazing and a combi boiler. In the neighbourhood, 43.6 percent of the homes for sale have an energy label of A+ or better, while 18.2 percent have a label of D or lower.
What is the foundation risk for this address?
The foundation risk indication for this address is low, according to public area-level data. The home was built in 1934 on clay soil, which the data notes may mean wooden piles or a shallow foundation. This is an area-level indication, not an inspection of this specific home.
How close are the nearest shops and schools?
The Hoogvliet supermarket is just 88 metres away, with Dirk at 597 metres and AH XL at 652 metres. Basisschool Het Prisma is 347 metres away and De Schakel is 379 metres. The pharmacy, Service Apotheek Oude Wal, is 21 metres from the front door. The nearest GP practice is in Spijkenisse, about 2.6 km away.
What public transport options are nearby?
Three bus stops are within a short walk: Gaarde with line 8 at 106 metres, Hoogvliet Oude Wal with line 825 at 121 metres, and Oude Wal with lines 61 and 62 at 157 metres. The nearest train station is Schiedam Centrum, about 6.8 km away. Residents of the district mention the metro as a useful connection, though the metro is not listed among the nearest stops.
What do residents say about living in Hoogvliet?
Residents of the district of Hoogvliet give their surroundings an average score of 7.46, based on twelve reviews. One resident praises the nearby nature and parks and the quiet atmosphere. Another mentions nuisances from loitering youths and fireworks in November and December, and limited activities for young people and adults. A third calls it a beautiful neighbourhood with lots of nature around.
What is the noise situation at this address?
Road traffic noise is measured at 66 dB Lden, which is above the noise standard for the reference year 2022. Railway noise is 32 dB Lden and aircraft noise is 28 dB Lden, both below the standard. These are area-level indications from public data, not measurements taken at the property itself.
How does the price per square metre compare?
The price per square metre is €3,972, based on the agent's listed living area of 107 m². This is about 7 percent below the neighbourhood average asking price per square metre of €4,257. The neighbourhood average asking price for homes currently for sale is €451,661, with a median of €410,000.
What is the garden like?
The home has a rear garden of 128 m² facing south, accessible via the back alley, plus a front garden. There is also a detached brick garage. The agent describes the setting as on a quiet road, in the centre, with a free view. The plot measures 249 m² in total.