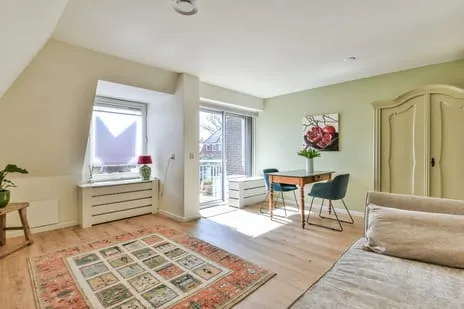
Pijlenkamp 9
Noordbuurt, Eemnes
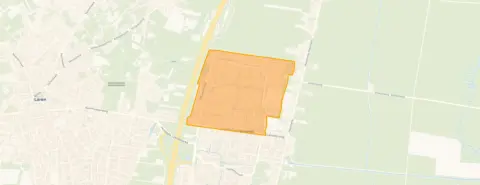 Neighbourhood
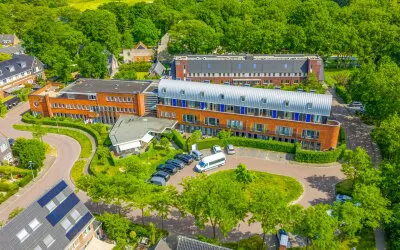
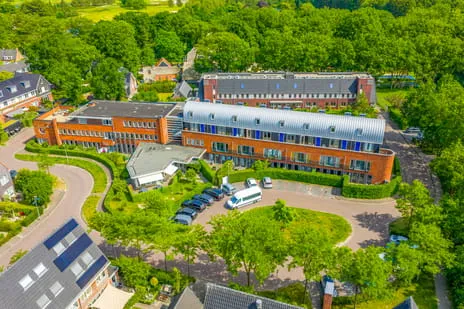
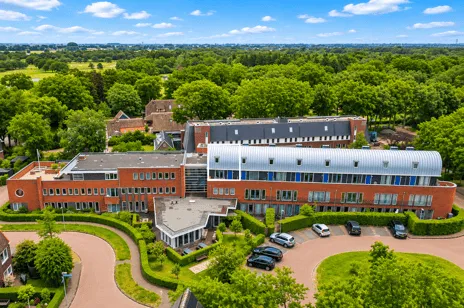
A terraced home in a woodland setting
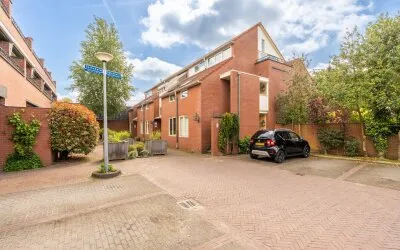
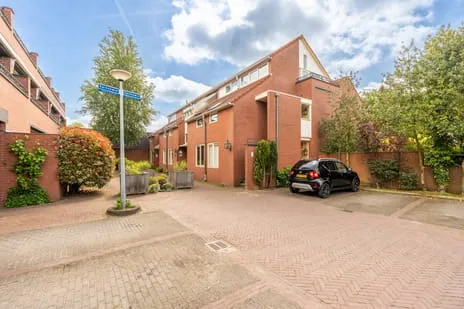
This terraced house on Pijlenkamp 9 sits in a leafy part of Eemnes, where the street is quiet and the surroundings are green. The home was built in 1985 and has an energy label B. With an asking price of €385,000, it is in line with what other terraced houses in Eemnes go for.
The house itself
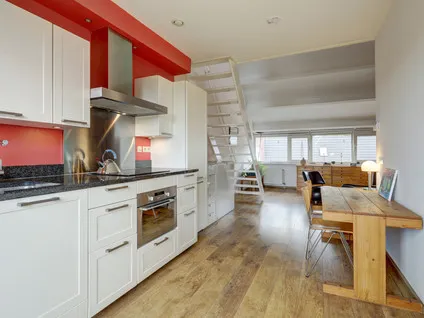
The agent lists this as a three-room, two-bedroom home over two floors, with a volume of 252 m³. The living area is given as 71 m² by the agent, while the BAG registration records 84 m². The plot is listed as 155 m² by the agent, but the BAG says 310 m². There is a front and back garden, the latter facing west and accessible via the back alley. Heating is by a combi boiler.
Noordbuurt
Noordbuurt is a residential area with a mix of ages, about a quarter of residents are 65 or older, and a third of households are single-person. The district as a whole gets a 6.88 from residents, though that's based on just one review. A resident says: "Public transport is almost non-existent, which is understandable for a small municipality." For more on the area, see the Noordbuurt neighbourhood.
Amenities and transport
Groceries are a couple of streets away: SPAR express and Boni are both just around the corner, and PLUS and Lidl are a ten-minute walk. Primary schools Merlin and De Hobbitstee are on your doorstep. The GP, Huisartspraktijk C.P. de Bruin, is a five-minute walk, and the pharmacy Service Apotheek Eemnes is a ten-minute walk. Bus line 109 stops at Simonsveen, just around the corner. The nearest train station is Baarn, about 5.9 km away. For more on the wider area, see the municipality of Eemnes. Address-level risk data (area indications, not an inspection of this home) shows road traffic noise at 53 dB Lden, above the norm, and aircraft noise at 44 dB Lden, below the norm. Foundation risk is low on sandy soil. Climate risks: pluvial flooding, current flood risk and 2050 flood risk are all low; heat stress is currently low but medium by 2050.
Source/agent
At the time of writing, the home is offered via two channels: Openbare Makelaardij and Openbare Makelaardij.
This summary was generated with AI and may contain errors. Always verify the details with the provider.
Features
Details of this home
Transfer
Price

Areas and volume
 Insure your home and belongingsGet insured
Layout
Construction
Outdoor space
The WOZ value is set annually by the municipality with 1 January as its reference date, and therefore lags the market by about a year. It is an estimated market value, not a sale price.
Frequently asked questions
About Pijlenkamp 9, Eemnes
What is the asking price and how does it compare to the market?
The asking price is €385,000. Based on the agent's living area of 71 m², that works out at €5,423 per m². There is no neighbourhood market data available for comparison, so it is hard to say whether it is sharp or on the high side.
How many bedrooms and what is the layout?
The agent lists three rooms, two of which are bedrooms, spread over two floors. The total volume is 252 m³. The living area is given as 71 m² by the agent, while the BAG registration says 84 m². The plot is 155 m² according to the agent, but the BAG records 310 m².
What is the WOZ value?
The WOZ is the municipal valuation and is separate from the asking price.
Are there any risks related to noise or flooding?
Area-level data indicates road traffic noise at 53 dB Lden, which is above the norm. Aircraft noise is 44 dB Lden, below the norm. Foundation risk is low on sandy soil. Pluvial flooding, current flood risk and 2050 flood risk are all low. Heat stress is currently low but medium by 2050. These are area indications, not an inspection of this home.
What amenities are nearby?
Supermarkets SPAR express and Boni are just around the corner, and PLUS and Lidl are a ten-minute walk. Primary schools Merlin and De Hobbitstee are on your doorstep. The GP is a five-minute walk away, and the pharmacy is a ten-minute walk. Bus line 109 stops at Simonsveen, just around the corner.
What is the neighbourhood like?
Noordbuurt is a residential area with a mix of ages. About a quarter of residents are 65 or older, and a third of households are single-person. The district as a whole gets a 6.88 from residents, though that is based on just one review. A resident says public transport is almost non-existent, which is understandable for a small municipality.
Does the home have a garden?
Yes, the home has both a front and back garden. The back garden faces west and is accessible via the back alley.
What is the energy label?
The energy label is B, which is an efficient label. The home was built in 1985.
Statistics for Noordbuurt
Figures on residents, liveability and the housing market
Experiences from Eemnes
How residents experience their district
Public transport is almost non-existent, which is understandable for a small municipality
Auto-translated to English by AIStatistics for Eemnes
Figures on residents, liveability and the housing market
| Sale price | €662,825 | €618,750 |
|---|---|---|
| Sale per m² | €5,357 | – |
| Rent price | €1,658 p/m | €1,658 p/m |
| Rent per m² | €15 p/m | – |
Experiences from Eemnes
How residents experience their municipality
Public transport is almost non-existent, which is understandable for a small municipality
Auto-translated to English by AIStatistics for Eemnes
Figures on residents, liveability and the housing market
| Sale price | €662,825 | €618,750 |
|---|---|---|
| Sale per m² | €5,357 | – |
| Rent price | €1,658 p/m | €1,658 p/m |
| Rent per m² | €15 p/m | – |
Location and amenities
Pijlenkamp 9, Eemnes







Risks and environmental factors
Noise, foundation and climate around this address
Noise levels
Foundation risk
Rainwater flooding
Flooding
Heat stress

Similar homes
View more homes nearby
-35a35855.webp)