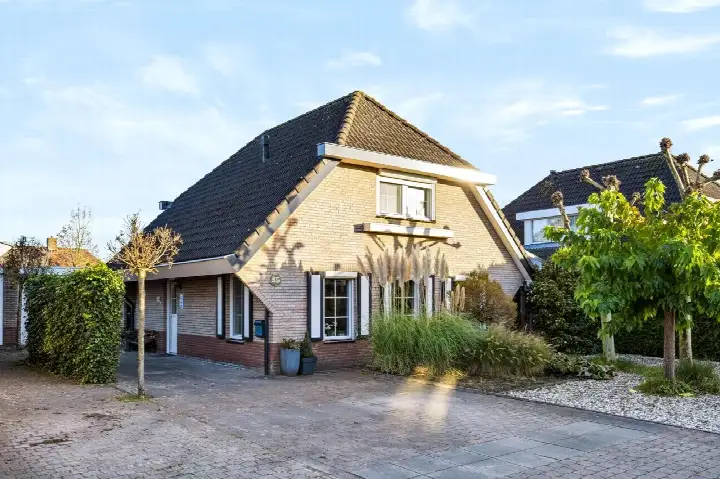
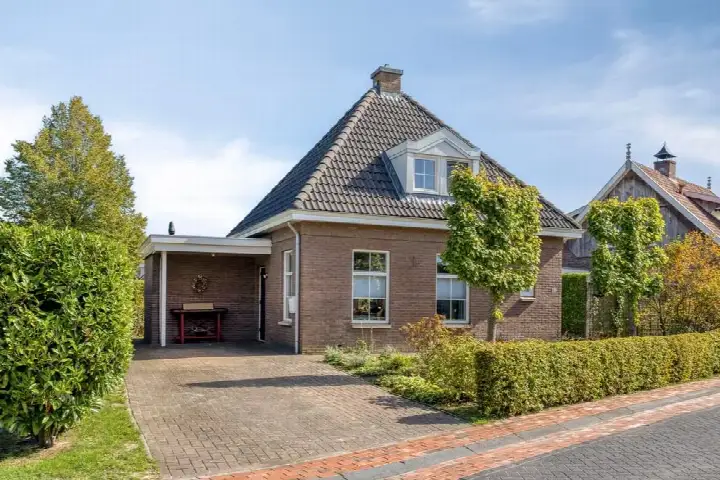
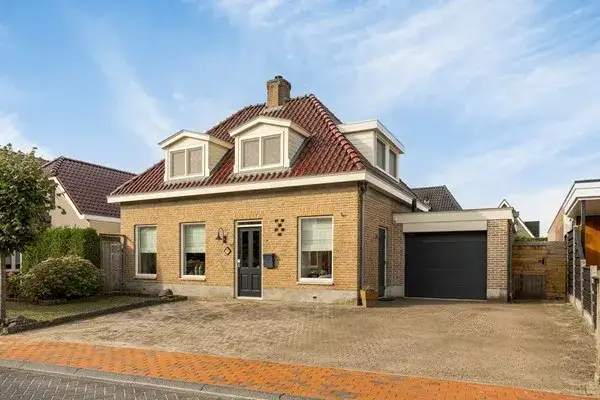
A calm spot in De Lutte
This terraced house sits on a quiet road in a residential area of De Lutte, a village in the municipality of Losser. The home was built in 2012 and carries an efficient energy label A. With a price of €459,000, the asking price is keen compared with the neighbourhood average of €626,895, which puts it 27% below that figure. For context, [terraced houses in Losser]( /koopwoningen/losser/tussenwoningen/ ) are part of a market where the average asking price per m² is €3,557.
The home itself
According to the agent, this home has six rooms, three bedrooms and two bathrooms spread over two floors. The living area is listed as 187 m² by the agent, while the BAG registration records 204 m². The plot measures 10,955 m², which is unusually large for a terraced house. The property includes a rear garden of 70 m² facing north, a balcony, and full ownership. The agent notes insulation in the roof, double glazing, wall and floor insulation, and describes the home as fully insulated. Heating is via a combi boiler, and there is a monthly HOA fee of €25.
Life in De Lutte kern
Residents of the municipality of Losser give their living environment an average score of 7.8, based on eight reviews. One resident says: "Cosy neighbourhood close to the village with decent houses." Another resident is less positive: "The neighbourhood is not what it was when I moved in 15 years ago. I would like to leave, but moving is difficult." A third resident mentions litter and antisocial behaviour, while noting that shops are easily accessible. The neighbourhood has 2,665 inhabitants, with 26% aged 65 or over. For more on the area, see [the De Lutte kern neighbourhood]( /buurt/de-lutte-kern-losser/ ).
Amenities and transport
The SPAR supermarket is just around the corner, while the nearest GP, Huisartspraktijk & Apotheek De Lutte, is a couple of streets away. The Plechelmus-School is a ten-minute walk. Bus stop De Lutte, Sporthal is on your doorstep, served by line 593. The nearest train station is Oldenzaal, about 4.6 km away. For a wider view of the area, [the municipality of Losser]( /gemeente/losser/ ) offers more context.
WOZ and address data
The WOZ value is not stated in the available data, so no comparison with the asking price is possible. The address-level risk data indicates road traffic noise at 51 dB Lden, which is above the noise standard, and railway noise at 41 dB Lden, which is not. The foundation risk indication is low, though the soil is clay, which is sensitive to settling. Pluvial flooding at heavy rain is medium, while current and 2050 flood risk are both low. These are area-level indications, not an inspection of this specific home.
Source and agent
At the time of writing, the home is offered via multiple channels, including Weusthuis Makelaardij and Weusthuis Makelaardij on Funda.
This summary was generated with AI and may contain errors. Always verify the details with the provider.
Features
Details of this home
Transfer
Price
Energy
 Save up to € 400 on your energy billCompare now
Areas and volume
Layout
Construction
Outdoor space
Frequently asked questions
About Stellingmolen 11A, De Lutte
What is the asking price for this home?
The asking price is €459,000. This is 27% below the neighbourhood average asking price of €626,895, which the price verdict describes as keen. The price per m² is €2,455 based on the agent's listed living area of 187 m², compared with the neighbourhood average of €3,557 per m².
How many bedrooms and bathrooms does this home have?
According to the agent, the home has six rooms in total, including three bedrooms and two bathrooms, spread over two floors. The living area is listed as 187 m² by the agent, while the BAG registration records 204 m². The property also includes a rear garden of 70 m² facing north and a balcony.
What is the energy label of this home?
The energy label is A, which is an efficient label. The agent also notes that the home has roof insulation, double glazing, wall and floor insulation, and is described as fully insulated. Heating is provided by a combi boiler. These are separate facts from the label itself.
What is the WOZ value of this home?
The WOZ value is not stated in the available data for this listing. As a result, no comparison with the asking price or information about its development over the past five years can be provided. The WOZ value is determined by the municipality and is not part of the listing information.
What are the noise levels around this address?
The address-level risk data indicates road traffic noise at 51 dB Lden, which is above the noise standard, based on 2022 data. Railway noise is 41 dB Lden, which is not above the standard, based on 2023 data. These are area-level indications from public data, not measurements taken at the property itself.
What is the foundation risk for this home?
The foundation risk indication for this address is low. The soil type is clay, which is noted as sensitive to settling. This is an area-level indication based on public data, not an inspection of this specific home. No further details about the foundation condition are provided in the listing.
What supermarkets are near this home?
The nearest supermarket is SPAR, about 960 m away, which is a couple of streets away. Other supermarkets within 5 km include Albert Heijn at 4,559 m, Lidl at 4,722 m, and Aldi at 4,731 m. The nearest GP is Huisartspraktijk & Apotheek De Lutte at 930 m.
What public transport options are available nearby?
The nearest bus stop is De Lutte, Sporthal, at 126 m, served by bus line 593. Other stops on the same line are De Lutte, Spechtstraat and De Lutte, Leeuwerikstraat, both at 625 m. The nearest train station is Oldenzaal, about 4.6 km away.
What is the neighbourhood like according to residents?
Residents of the municipality of Losser give their living environment an average score of 7.8, based on eight reviews. One resident describes it as a "cosy neighbourhood close to the village with decent houses." Another resident notes a decline over 15 years, mentioning litter and antisocial behaviour, while a third says shops are easily accessible.
How large is the plot for this home?
The plot measures 10,955 m², which is notably large for a terraced house. The living area is listed as 187 m² by the agent, while the BAG registration records 204 m². The property also includes a rear garden of 70 m² facing north and a balcony.