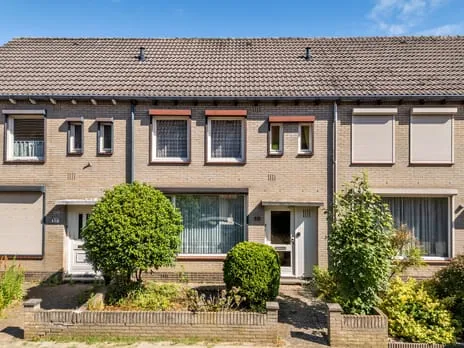
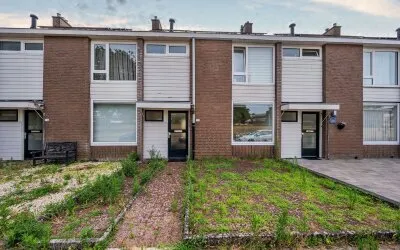
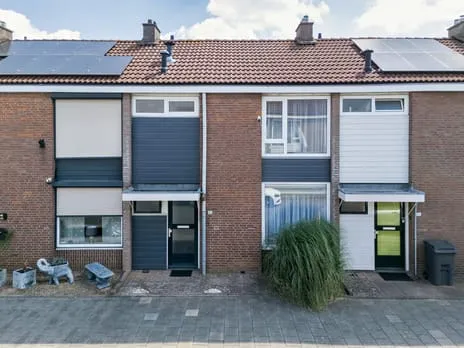
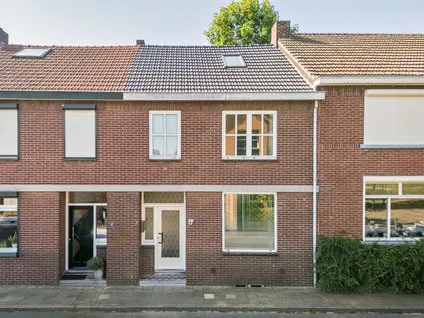
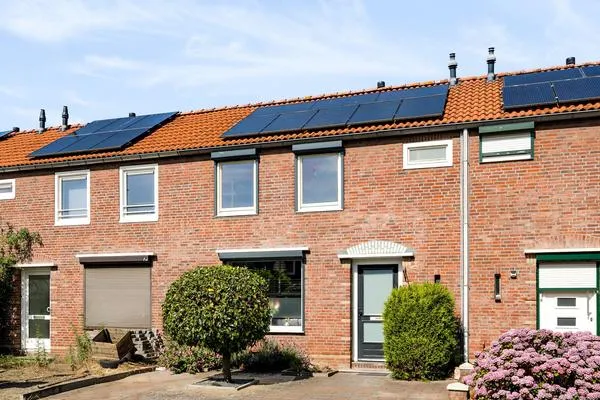
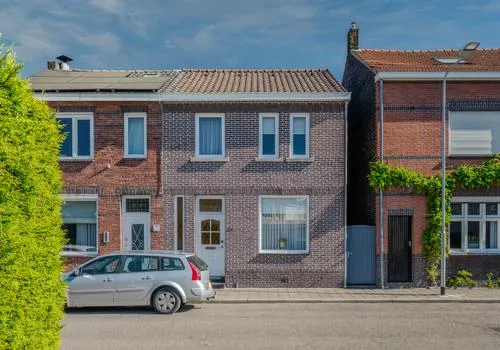
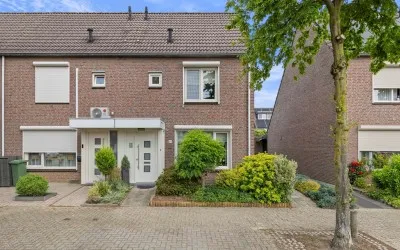
Verbindingsstraat 20
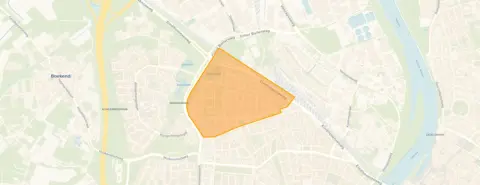
Vastenavondkamp-Noord, Venlo
 Neighbourhood
A friendly terraced home in Vastenavondkamp-Noord
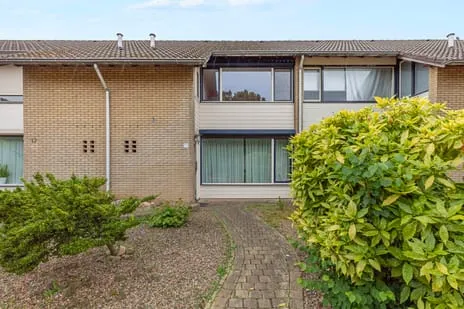
This terraced house on Verbindingsstraat 20 sits in the Vastenavondkamp-Noord neighbourhood of Venlo, a residential area where the streets are quiet and the community feels close-knit. The home was built in 1980 and is offered for sale at €289,000. The asking price is 2% below the WOZ value, which puts it on the low side compared to the market. For context, [terraced houses in Venlo]( /koopwoningen/venlo/tussenwoningen/) are listed at an average of €270,643, so this home is priced slightly above that average but still under its own valuation.
This listing does not state the energy label. As a result, you cannot judge the home's energy efficiency from the listing alone.
Inside the home
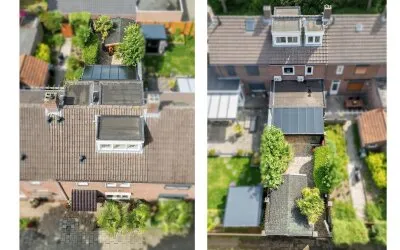
According to the agent, the home has five rooms, including four bedrooms and one bathroom, spread over three floors. The living area is listed at 100 m², while the BAG registration records 110 m². The plot measures 169 m² in both sources. The property includes a front and back garden, with the back garden facing south and accessible via the back alley. It is a full ownership (volle eigendom) and comes with insulation in the roof, double glazing, and wall insulation, plus a central heating boiler. The agent describes the setting as on a quiet road in a residential area.
The neighbourhood
Residents give the neighbourhood a high average score of 8.46, based on three reviews. One resident says: "Very nice neighbourhood to live in. All the facilities we need are present." Another adds: "I've been living here for almost 10 years now. The neighbourhood has sufficient amenities, I feel reasonably safe here when I'm out in the evening. The accessibility of the facilities I use is fine. Dumping waste remains a problem though." The neighbourhood has about 3,165 inhabitants, and a large share of households have children. For more details, see [the Vastenavondkamp-Noord neighbourhood]( /buurt/vastenavondkamp-noord-venlo/).
Amenities and transport
Daily errands are easy from here. The Aldi is just around the corner, and the PLUS is a couple of streets away. Basisschool Mikado is a five-minute walk, and Blariacumcollege for secondary education is about a ten-minute walk. The GP practice Huisartsenpraktijk Lambertus is a couple of streets away, and the pharmacy Service Apotheek F. Pans is a ten-minute walk. For public transport, bus stops on Nieuwekampstraat and Nieuwborgstraat are just around the corner, served by lines 2 and 811. The train station Blerick is a ten-minute walk. The municipality of Venlo offers all this and more, as you can see on [the municipality of Venlo]( /gemeente/venlo/).
WOZ and address data
The WOZ value of the home is €295,000, as of 1 January 2025. The asking price is 2% below this value. Over the past five years, the WOZ value has developed according to municipal data. At the address level, public risk data indicates that the noise level from road traffic is 60 dB Lden, above the norm, and similarly for railway noise at 60 dB Lden and industrial noise at 53 dB Lden. The foundation risk indication is low, with sandy soil. For climate, the pluvial flooding risk is medium, while flood risk is low now and in 2050. Heat stress is low now but medium in 2050. These are area-level indications, not an inspection of this specific home.
Source
At the time of writing, the home is offered via multiple channels, including VeTeBe B.V. and others.
This summary was generated with AI and may contain errors. Always verify the details with the provider.
Features
Details of this home
Transfer
Price
Energy
 Save up to € 400 on your energy billCompare now
Areas and volume
 Insure your home and belongingsGet insured
Layout
Construction
Outdoor space
The WOZ value is set annually by the municipality with 1 January as its reference date, and therefore lags the market by about a year. It is an estimated market value, not a sale price.
Frequently asked questions
About Verbindingsstraat 20, Venlo
How does the asking price compare to the WOZ value?
The asking price is €289,000, while the WOZ value is €295,000 as of 1 January 2025. This means the asking price is 2% below the WOZ value. The WOZ value is the municipal valuation, not the current market value, but this comparison gives an indication of how the price relates to the official valuation.
What is the layout of this terraced house?
According to the agent, the home has five rooms, including four bedrooms and one bathroom, spread over three floors. The living area is listed at 100 m², while the BAG registration records 110 m². The plot measures 169 m². There is a front and back garden, with the back garden facing south and accessible via the back alley.
What is the energy label of this home?
The agent has not published this information. As a result, you cannot judge the home's energy efficiency from the listing alone. Other details, such as insulation and heating, are mentioned, but the label itself is missing.
What is the noise situation around this address?
Public risk data indicates that the noise level from road traffic is 60 dB Lden, above the norm, and similarly for railway noise at 60 dB Lden and industrial noise at 53 dB Lden. These are area-level indications, not an inspection of this specific home. The data comes from public sources like Atlas Leefomgeving.
What are the flood and climate risks for this property?
The pluvial flooding risk is medium, while flood risk is low now and in 2050. Heat stress is low now but medium in 2050. These are area-level indications based on public climate data, not an inspection of this specific home. The foundation risk indication is low, with sandy soil.
Which supermarkets are nearby?
The nearest supermarket is Aldi, about 453 metres away. The PLUS is about 513 metres away, and a Jumbo is about 944 metres away. These are within walking distance, making daily grocery shopping convenient.
What schools are in the area?
Basisschool Mikado is about 340 metres away, and Basisschool de Regenboog is about 873 metres away. For secondary education, Blariacumcollege is about 877 metres away. There are also other schools within a short distance.
How is the public transport connection?
The nearest bus stops are on Nieuwekampstraat and Nieuwborgstraat, both about 250-260 metres away, served by lines 2 and 811. The train station Blerick is about 726 metres away, so you have both bus and train options nearby.
What do residents say about living in this neighbourhood?
Residents give the neighbourhood an average score of 8.46, based on three reviews. One resident says: "Very nice neighbourhood to live in. All the facilities we need are present." Another mentions that the neighbourhood has sufficient amenities and feels reasonably safe in the evening, though dumping waste remains a problem.
Is the home offered by multiple agents?
Yes, at the time of writing the home is offered via multiple channels, including VeTeBe B.V. and others. This means you can find the listing on several platforms, such as Vastgoed Nederland and Funda.
Experiences from Vastenavondkamp-Noord
How residents experience their neighbourhood
I have lived here since I gave birth to my children, it is like our home♥️
Auto-translated to English by AIVery nice neighbourhood to live in. All the facilities we need are present.
Auto-translated to English by AII've been living here for almost 10 years now. The neighbourhood has sufficient amenities, I feel reasonably safe here when I'm out in the evening. The accessibility of the facilities I use is fine. Dumping waste remains a problem though. The community and housing are fine as far as I'm concerned.
Auto-translated to English by AIStatistics for Vastenavondkamp-Noord
Figures on residents, liveability and the housing market
| Sale price | €270,643 | €279,500 |
|---|---|---|
| Sale per m² | €2,671 | – |
Experiences from Blerick-Noord
How residents experience their district
I have lived here since I gave birth to my children, it is like our home♥️
Auto-translated to English by AIVery nice neighbourhood to live in. All the facilities we need are present.
Auto-translated to English by AII've been living here for almost 10 years now. The neighbourhood has sufficient amenities, I feel reasonably safe here when I'm out in the evening. The accessibility of the facilities I use is fine. Dumping waste remains a problem though. The community and housing are fine as far as I'm concerned.
Auto-translated to English by AIStatistics for Blerick-Noord
Figures on residents, liveability and the housing market
| Sale price | €300,318 | €309,591 |
|---|---|---|
| Sale per m² | €2,650 | – |
| Rent price | €1,600 p/m | €1,600 p/m |
| Rent per m² | €13 p/m | – |
Experiences from Venlo
How residents experience their municipality
I experience a lot of safety here. Never felt like I had to watch out for my safety and the roads are nicely built. I rarely experience a car driving too fast here and I never hear anything bad from neighbours about burglaries or theft. You can easily chat with people on the street that you see often because they walk their dogs, and I was even helped once with my bike when the chain came off. It is generally clean, only sometimes there are extra bags of rubbish and furniture by the containers. Houses are fine, nothing to complain about. They all look neat inside and out. Internet works well, fibre optic and electricity never go out. There are many playgrounds. Walking opportunities along the Maas and several supermarkets within walking distance. Also several bus stops and a fitness centre. You can easily get there on foot, by bike or by car. There is only a secondary school in the neighbourhood.
Auto-translated to English by AII have lived here since I gave birth to my children, it is like our home♥️
Auto-translated to English by AICosy with people who always have time for a chat and always say hello. Neighbourhood with many dogs and children and elderly people and different cultures.
Auto-translated to English by AIVery social and involved. Cosy and safe. Every year flower boxes in our courtyard that are cared for and maintained by certain residents.
Auto-translated to English by AIFriendly with each other. Noisy. Beautiful surroundings, but everything and everyone lives close together. Rarely a moment of peace and quiet. There are many children in the neighbourhood, they throw their rubbish on the street. So far I have always felt safe in our neighbourhood, but more and more residents or people from outside are coming. That gives a more unsafe feeling. Steyl has few amenities. There is only a supermarket. If you need other items, you will have to look for them in another place. Fortunately, we have greenery here and there, but that does mean there is more noise nuisance. The maintenance of the greenery is all done electrically, with most machines causing a huge racket. The people working with them wear ear/hearing protectors themselves.
Auto-translated to English by AIVery nice neighbourhood to live in. All the facilities we need are present.
Auto-translated to English by AIQuiet, pleasant neighbourhood
Auto-translated to English by AIGood, there are often problems with open roads, but otherwise a nice neighbourhood.
Auto-translated to English by AIStatistics for Venlo
Figures on residents, liveability and the housing market
| Sale price | €395,852 | €359,721 |
|---|---|---|
| Sale per m² | €2,981 | – |
| Rent price | €1,318 p/m | €1,313 p/m |
| Rent per m² | €13 p/m | – |
Location and amenities
Verbindingsstraat 20, Venlo






Risks and environmental factors
Noise, foundation and climate around this address
Noise levels
Foundation risk
Rainwater flooding
Flooding
Heat stress

Similar homes
View more homes nearby