Vijverweg 16-51
Nieuwe Niedorp Dorpsstraat en omgeving, Hollands Kroon
 Area
AreaA sheltered spot in a recreation park
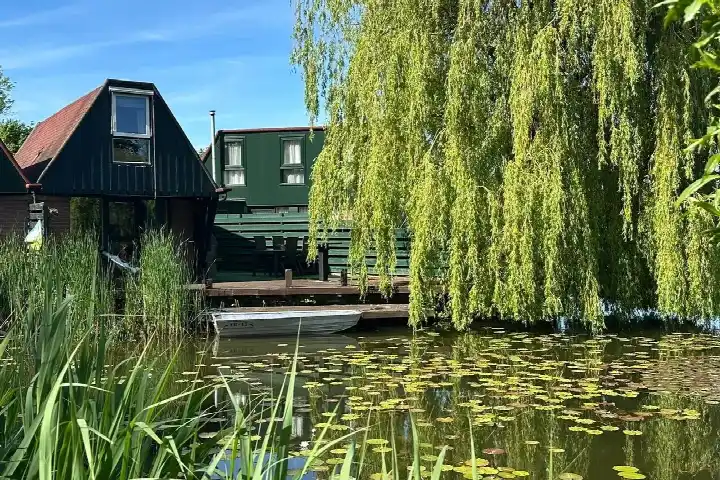
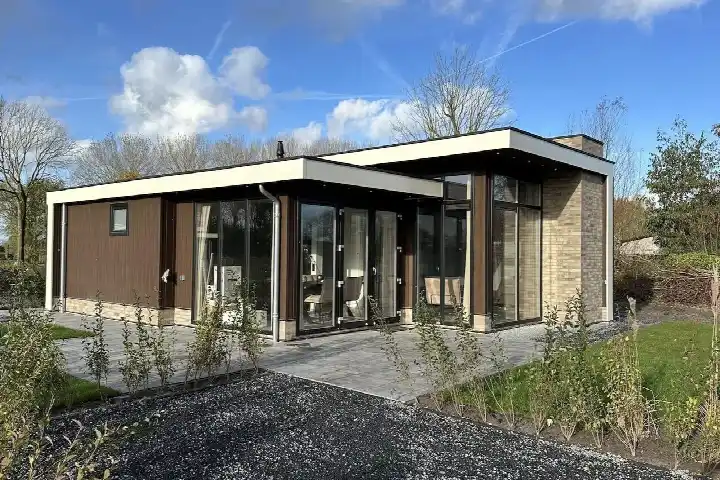
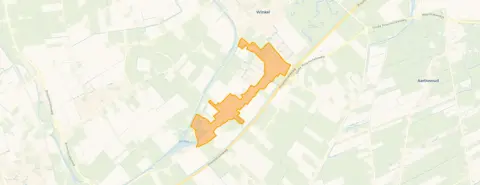
This terraced house sits in a sheltered position within a recreation park, a setting that immediately sets it apart from a typical street. The home is part of the Nieuwe Niedorp Dorpsstraat e.o. neighbourhood in the village of Nieuwe Niedorp, within the municipality of Hollands Kroon. Built in 1975, it is a bungalow-style, linked dwelling with a living area of around 58 to 59 square metres. The asking price of €175,000 is in line with the market, according to the precomputed comparison against the neighbourhood average. For context, this price sits among the [terraced houses in Hollands Kroon].
The home itself
The agent describes this as a bungalow, a linked dwelling, with three rooms in total: two bedrooms and one bathroom spread over two floors. The volume is 165 cubic metres. Outside, there is a rear garden of 42 square metres facing northeast. The home is heated by a central heating boiler and is offered in full ownership. The setting is described as sheltered and within a recreation park, which gives the property a particular character.
Life in Nieuwe Niedorp
Residents across the municipality of Hollands Kroon give their living environment an average score of 7.66, based on sixteen reviews. One resident says: "A nice and cosy village. Unfortunately, there are fewer and fewer shops like the butcher and supermarket that have disappeared. It is nicely central between several cities such as Schagen, Heerhugowaard and possibly Alkmaar." Another adds: "A very nice neighbourhood, friendly people, lots of sports activities nearby and at my home a beautiful view over meadows." The village has around 1,815 inhabitants, with a notable share of residents aged 65 and over. The reviews reflect a community that organises activities and values greenery, though amenities have dwindled. This paints a picture of a close-knit, quiet village life, as described by those who live there. For more detail, see [the Nieuwe Niedorp Dorpsstraat e.o. neighbourhood].
Amenities and transport
For daily errands, the Aldi is a ten-minute walk away, with the Jumbo a couple of streets further. Primary school De Snip is just around the corner, and the Sint Antoniusschool is a ten-minute walk. The nearest GP practice, Huisartsenpraktijk Winkel en Nieuwe Niedorp, is a couple of streets away. Bus line 417 stops at Nieuwe Niedorp, Vijverweg, on your doorstep, with further stops nearby. The nearest train station, Obdam, is about 6.7 kilometres away. The municipality of Hollands Kroon encompasses this village and its surroundings, offering a rural setting within reach of larger towns.
WOZ and address data
No WOZ value is available for this property in the records. The address-level risk data indicates that road traffic noise is measured at 39 dB Lden, which does not exceed the noise standard, based on 2022 data. The foundation risk indication is low, though the soil is clay, which is noted as sensitive to settlement. Pluvial flooding at heavy rain is low, and the flood risk is low both currently and in 2050. These are area-level indications from public data sources, not an inspection of this specific home.
Source
At the time of writing, the home is offered via multiple channels, including ERA makelaardij Schagen on Funda.
This summary was generated with AI and may contain errors. Always verify the details with the provider.
Features
Details of this home
Transfer
Price

Areas and volume
 Insure your home and belongingsGet insured
Layout
Construction
Outdoor space
Location
Frequently asked questions
About Vijverweg 16-51, Nieuwe Niedorp
What is the asking price for this home?
The asking price is €175,000. Based on the agent's listed living area of 59 square metres, that works out to €2,966 per square metre. The price verdict, precomputed against the neighbourhood average asking price, is that the price is in line with the market. The home is a terraced house built in 1975 with an energy label D.
How many rooms and bedrooms does this home have?
According to the agent, the home has three rooms in total, including two bedrooms and one bathroom, spread over two floors. The living area is listed as 59 square metres by the agent, while the BAG registration states 58 square metres. The volume of the home is 165 cubic metres. There is also a rear garden of 42 square metres facing northeast.
What is the energy label and what does it mean for costs?
The energy label is D. This is a mid-range label, so you can expect moderate energy costs for heating and electricity. The home is heated by a central heating boiler. The label itself does not tell you about the condition of the insulation or the construction, so it is simply a starting point for estimating running costs.
What is the foundation risk for this property?
The foundation risk indication for this address is low, according to public area-level data. The soil is clay, which is noted as sensitive to settlement. This is an indication at area level from sources like the Klimaateffectatlas, not an inspection of this specific home. The flood risk is also low, both currently and in 2050, and pluvial flooding at heavy rain is low.
What amenities are nearby?
The Aldi supermarket is about a ten-minute walk away, and the Jumbo is a bit further. Primary school De Snip is just around the corner, and the Sint Antoniusschool is about a ten-minute walk. The nearest GP practice is Huisartsenpraktijk Winkel en Nieuwe Niedorp, a couple of streets away. The nearest pharmacy, Alphega Apotheek West Friesland, is in Spanbroek, about 5.8 kilometres away.
What public transport options are available?
Bus line 417 stops at Nieuwe Niedorp, Vijverweg, which is on your doorstep, with additional stops at Boerenleenbank and De Rode Eenhoorn nearby. The nearest train station is Obdam, approximately 6.7 kilometres away. This gives you a bus connection within the village and a train option for longer journeys.
What is the neighbourhood like according to residents?
Residents across the municipality of Hollands Kroon give their living environment an average score of 7.66, based on sixteen reviews. One resident describes it as a nice and cosy village, though noting that shops like the butcher and supermarket have disappeared. Another mentions friendly people, sports activities nearby, and a beautiful view over meadows. The reviews reflect a community that organises activities and values greenery.
What is the setting of this home?
The agent describes the setting as sheltered and within a recreation park. This is a distinctive feature of the property, setting it apart from a typical residential street. The home is a bungalow-style, linked dwelling with a rear garden facing northeast. The plot size is notably large at 62,194 square metres, according to the BAG registration.