Wanmolen 24
Wittens Hoeck, Voorne aan Zee
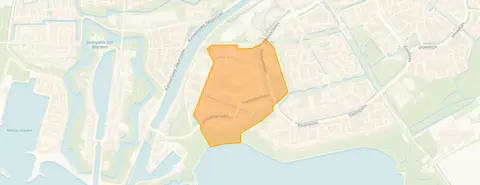 Neighbourhood
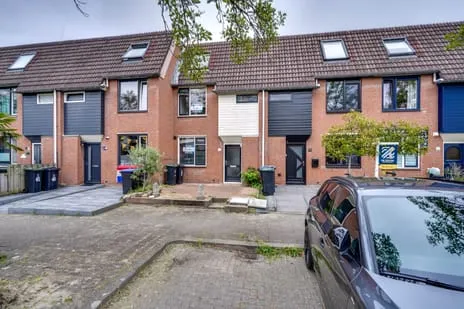
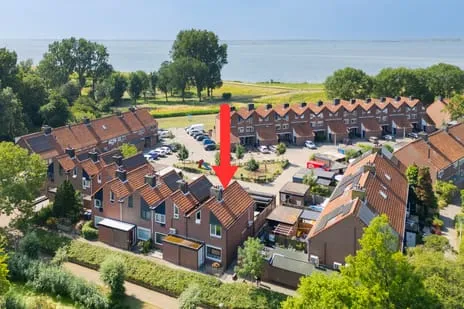
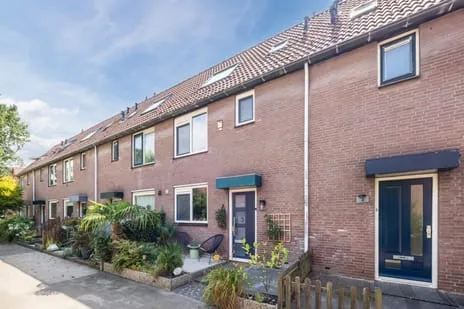
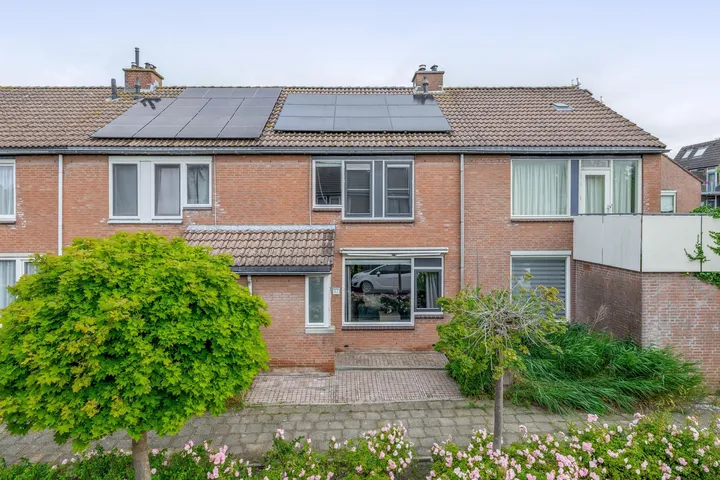
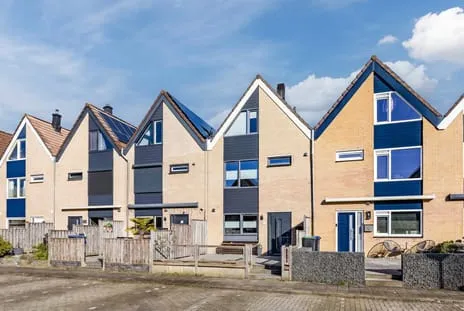
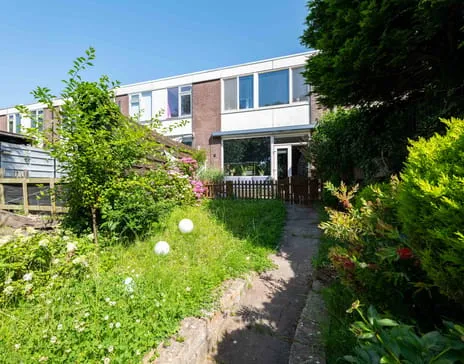
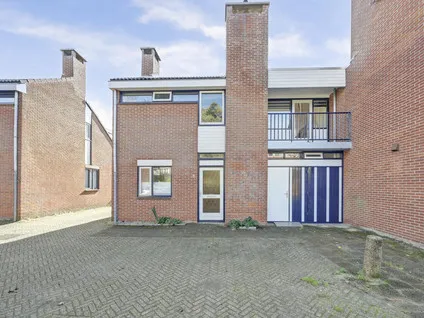
A terraced home by the park

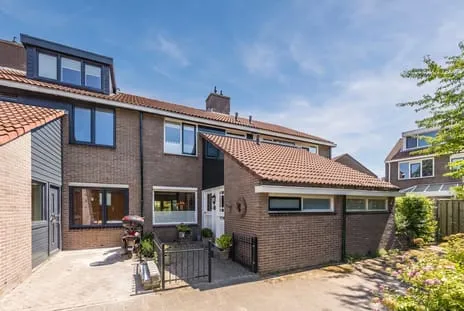
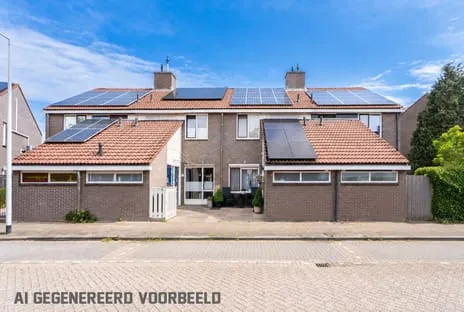
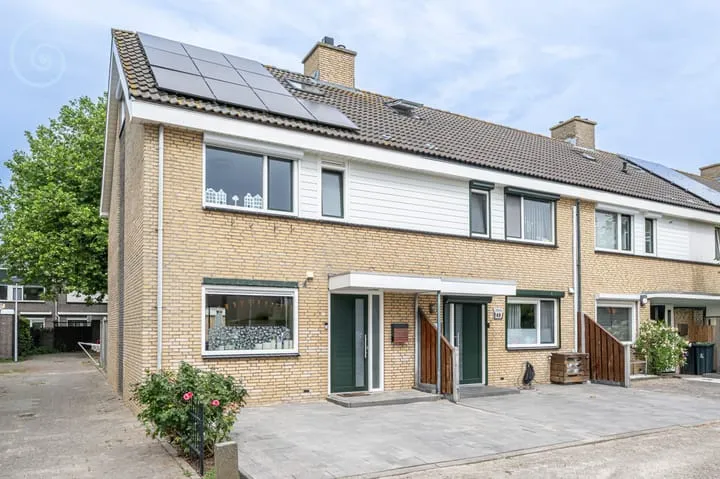
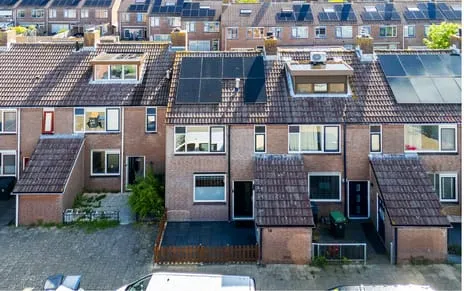
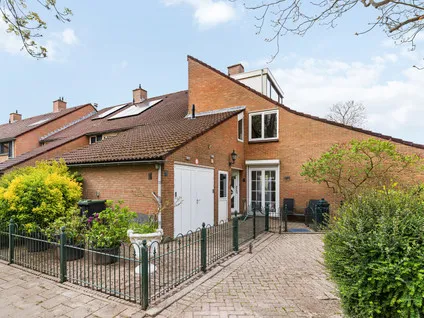
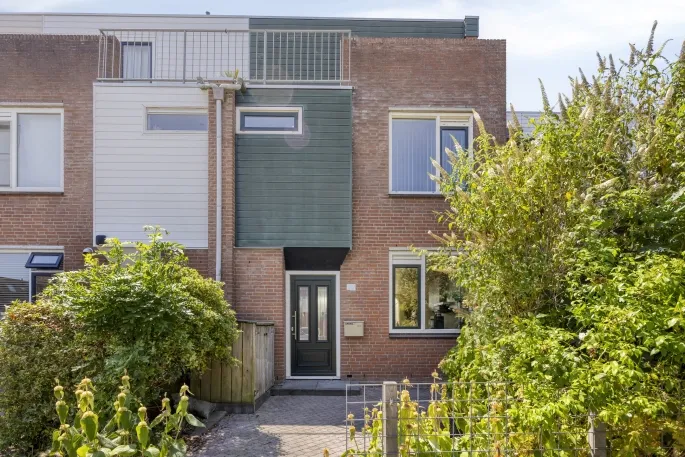
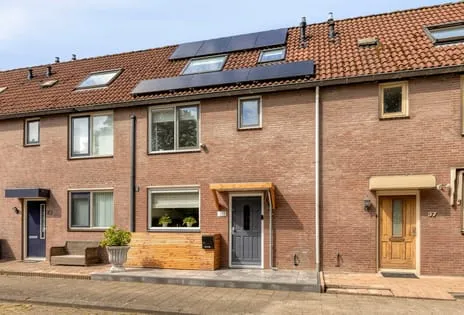
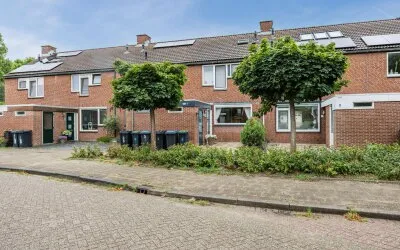
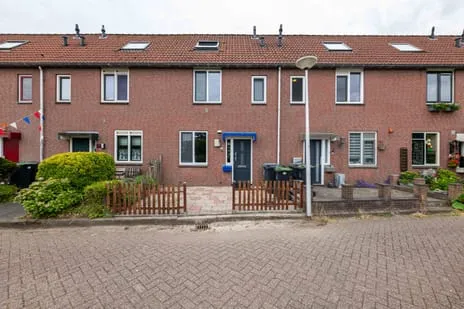
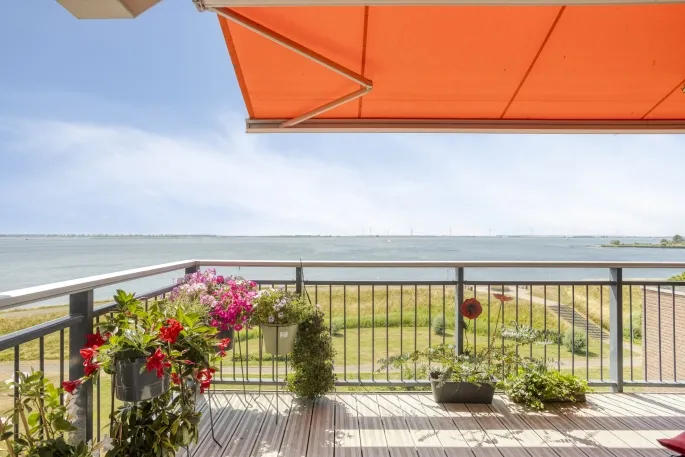
This terraced house on Wanmolen 24 sits in Wittens Hoeck, a quiet residential area of Hellevoetsluis. The setting is described as being next to a park, on a quiet road, in a residential neighbourhood with a free view. Built in 1977, the home has an energy label A. With an asking price of €389,000, the price per square metre comes to €3,602 based on the agent's listed floor area, which is in line with the market for terraced houses in Voorne aan Zee.
The home itself
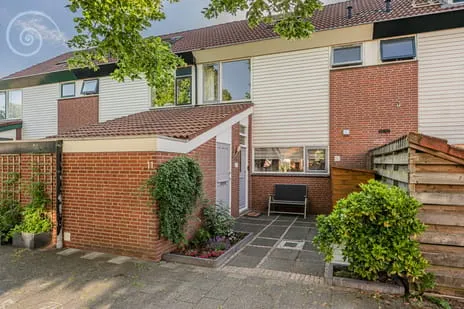
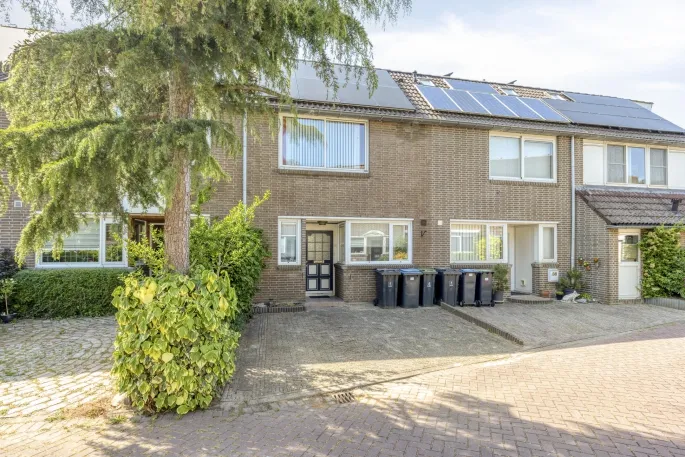
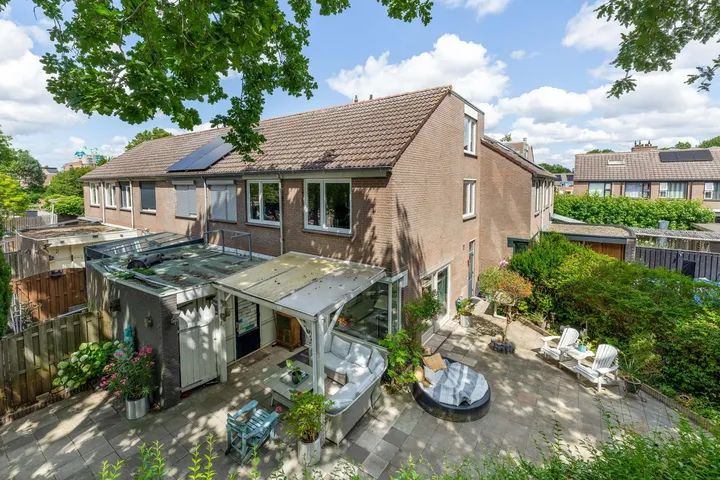
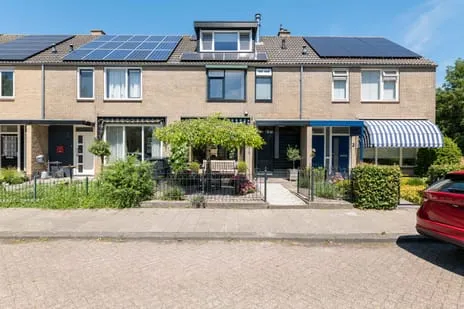
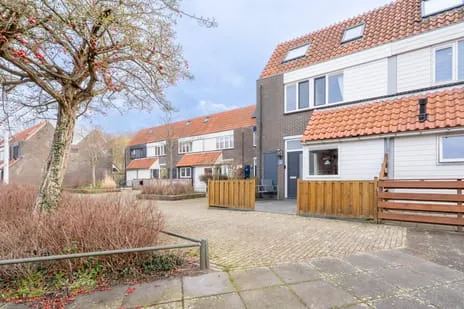
According to the agent, this single-family terraced house has four rooms, including three bedrooms, spread over three floors, with a volume of 410 cubic metres. The living area is listed as 108 m² by the agent, while the BAG registration records 117 m²; the plot is 106 m² in both sources. The home has both a front and a back garden. It features double glazing and a central heating boiler, and is offered in full ownership. The property has been listed since 31 July 2026.
Life in Wittens Hoeck
Wittens Hoeck is a neighbourhood with around 1,970 residents, where most homes are owner-occupied single-family houses. Residents of the municipality of Voorne aan Zee give their living environment an average score of 7.78, based on 19 reviews. One resident says: "Prettig om te wonen maar weinig voorzieningen en dingen om te doen, ook ver weg van alles en geen goede ov" (pleasant to live but few amenities and things to do, also far from everything and no good public transport). Another resident notes: "Nice neighbourhood, a lot is organised, only the info about my home here is completely incorrect, not in terms of construction year nor in terms of surface area." These reviews reflect the wider municipality, not this specific neighbourhood. For a closer look at what the Wittens Hoeck neighbourhood has to offer, the data shows a mix of ages, with a third of residents between 45 and 65.
Amenities and transport
Daily errands are well covered: the Albert Heijn is just around the corner, with Aldi and Lidl a couple of streets away. Primary school De Bron is on your doorstep, and other schools like De Brandaris are within walking distance. The GP practice Huisartsen De Struyten MC and the Service Apotheek Oude Bieb are both a five-minute walk. For public transport, bus stops on the Plataanlaan and Vlasakkerlaan are nearby, served by lines 106 and 107. The nearest train station, Schiedam Centrum, is about 21 km away. The municipality of the municipality of Voorne aan Zee encompasses the town of Hellevoetsluis and its surroundings. Regarding address risks, the noise level from road traffic is 47 dB Lden, which is below the noise standard, based on 2022 data. The foundation risk indication is low, though the soil is clay, which is sensitive to settling; this is an area-level indication, not an inspection of this specific home. For climate, pluvial flooding risk is low, current flood risk is low, and flood risk in 2050 is also low. Heat stress is currently low but is expected to be medium by 2050. These are area-level indications from public data sources.
Source and agent
At the time of writing, the home is offered via multiple channels, including Dolphijn NVM Makelaardij and Dolphijn NVM Makelaardij on Funda.
This summary was generated with AI and may contain errors. Always verify the details with the provider.
Features
Details of this home
Transfer
Price
Energy
 Save up to € 400 on your energy billCompare now
Areas and volume
 Insure your home and belongingsGet insured
Layout
Construction
Outdoor space
The WOZ value is set annually by the municipality with 1 January as its reference date, and therefore lags the market by about a year. It is an estimated market value, not a sale price.
Frequently asked questions
About Wanmolen 24, Hellevoetsluis
What is the asking price for this terraced house?
The asking price is €389,000. Based on the agent's listed living area of 108 m², that works out to €3,602 per square metre. The price per square metre is in line with the market for terraced houses in Voorne aan Zee. The home has been listed since 31 July 2026.
How many rooms and bedrooms does this home have?
According to the agent, the home has four rooms, including three bedrooms, spread over three floors. The volume is 410 cubic metres. The living area is listed as 108 m² by the agent, while the BAG registration records 117 m². The plot is 106 m² in both sources.
What is the WOZ value of this property?
As a result, no comparison with the asking price or information on the value development over the past five years can be provided. The WOZ value is determined by the municipality and is not part of the listing.
What are the address risks for this home?
The address risks are area-level indications, not an inspection of this specific home. The noise level from road traffic is 47 dB Lden, which is below the noise standard. The foundation risk indication is low, but the soil is clay, which is sensitive to settling. For climate, pluvial flooding risk is low, current flood risk is low, and flood risk in 2050 is also low. Heat stress is currently low but is expected to be medium by 2050.
What amenities are nearby?
The Albert Heijn is just around the corner, with Aldi and Lidl a couple of streets away. Primary school De Bron is on your doorstep, and other schools like De Brandaris are within walking distance. The GP practice Huisartsen De Struyten MC and the Service Apotheek Oude Bieb are both a five-minute walk. For public transport, bus stops on the Plataanlaan and Vlasakkerlaan are nearby, served by lines 106 and 107.
What is the neighbourhood like?
Wittens Hoeck is a neighbourhood with around 1,970 residents, where most homes are owner-occupied single-family houses. Residents of the municipality of Voorne aan Zee give their living environment an average score of 7.78, based on 19 reviews. One resident says: "Prettig om te wonen maar weinig voorzieningen en dingen om te doen, ook ver weg van alles en geen goede ov" (pleasant to live but few amenities and things to do, also far from everything and no good public transport). Another resident notes: "Nice neighbourhood, a lot is organised, only the info about my home here is completely incorrect, not in terms of construction year nor in terms of surface area." These reviews reflect the wider municipality, not this specific neighbourhood.
What is the energy label of this home?
The energy label is A, which is an efficient label. The home was built in 1977. According to the agent, the home has double glazing and a central heating boiler. The energy label indicates the energy performance of the home, but does not say anything about the structural condition.
Is there a garden?
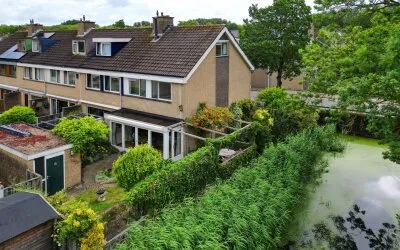
Yes, according to the agent the home has both a front and a back garden. The plot is 106 m² according to both the BAG registration and the agent. The setting is described as being next to a park, on a quiet road, in a residential neighbourhood with a free view.
How far is the nearest train station?
The nearest train station is Schiedam Centrum, which is about 21 km away. For public transport within the area, bus stops on the Plataanlaan and Vlasakkerlaan are nearby, served by lines 106 and 107. The bus stops are within walking distance.
What is the ownership type?
The home is offered in full ownership (volle eigendom), according to the agent. This means you would own the property and the land it stands on. The property type is a terraced house, specifically a single-family terraced house.
Statistics for Wittens Hoeck
Figures on residents, liveability and the housing market
Statistics for De Struyten
Figures on residents, liveability and the housing market
Experiences from Voorne aan Zee
How residents experience their municipality
Prettig om te wonen maar weinig voorzieningen en dingen om te doen, ook ver weg van alles en geen goede ov
Auto-translated to English by AINice neighbourhood, a lot is organised, only the info about my home here is completely incorrect, not in terms of construction year nor in terms of surface area.
Auto-translated to English by AIGood
Auto-translated to English by AIIn terms of surroundings and houses it's good but there are few shops or things to do. Also the connectivity is very poor: buses take a long time to get here and stop early in the evening. Also there is too often loud music in the neighbourhood or noisy conversations on the street late at night
Auto-translated to English by AIMany problematic immigrants, unsafe. Otherwise a nice place though.
Auto-translated to English by AINice quiet family neighbourhood with shops, schools, sports fields and the fortress within walking distance. I'm very curious how beautiful it will become when the neighbourhood is renovated at the end of 2025. Streets tidy, more green space and play facilities.
Auto-translated to English by AIVery cosy, when something happens we can help each other if needed.
Auto-translated to English by AIFor a young family it's very nice, schools nearby, shops, etc. More could be done for the youth.
Auto-translated to English by AIStatistics for Voorne aan Zee
Figures on residents, liveability and the housing market
| Sale price | €568,046 | €539,907 |
|---|---|---|
| Sale per m² | €4,427 | – |
| Rent price | €2,113 p/m | €2,134 p/m |
| Rent per m² | €21 p/m | – |
Location and amenities
Wanmolen 24, Hellevoetsluis






Risks and environmental factors
Noise, foundation and climate around this address
Noise levels
Foundation risk
Rainwater flooding
Flooding
Heat stress

Similar homes
View more homes nearby