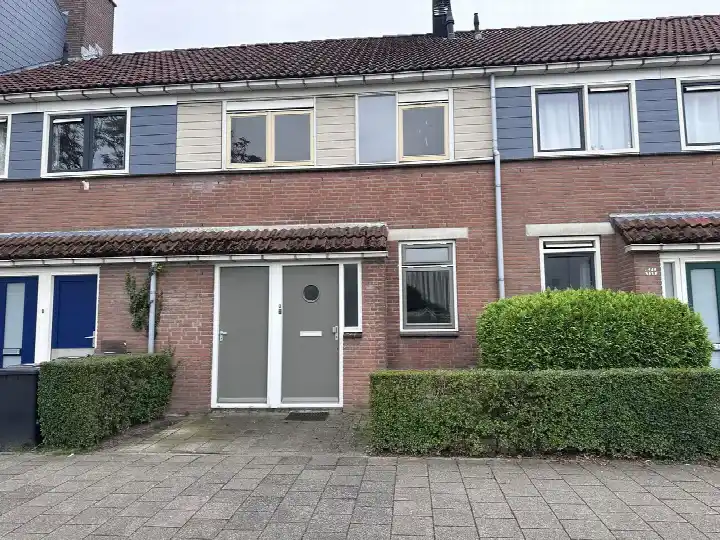
westerflierstraat 5
Beverwaard, Rotterdam
 Area
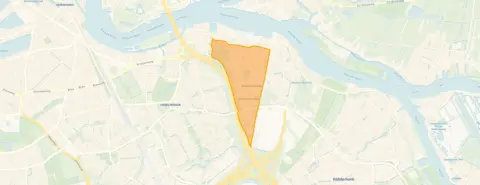
AreaA quiet spot in Beverwaard
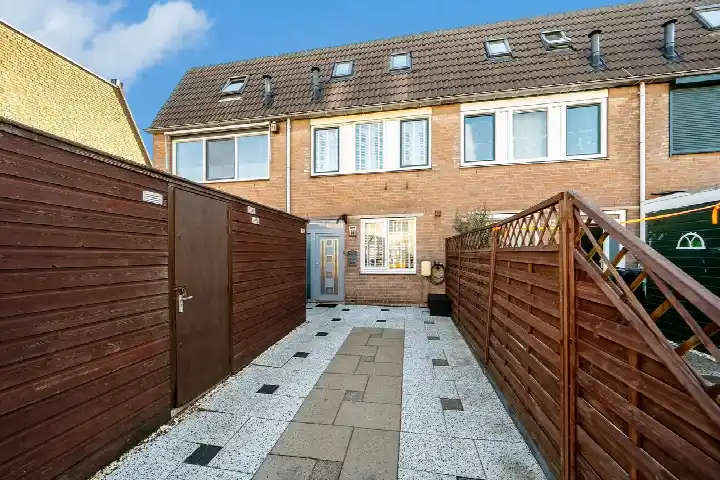
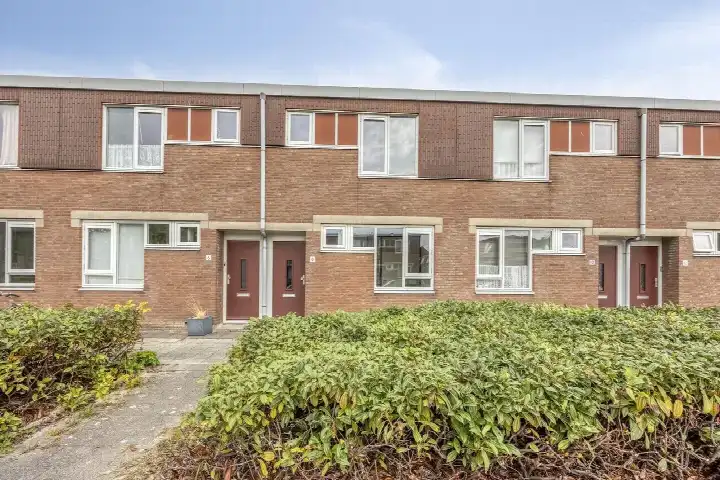
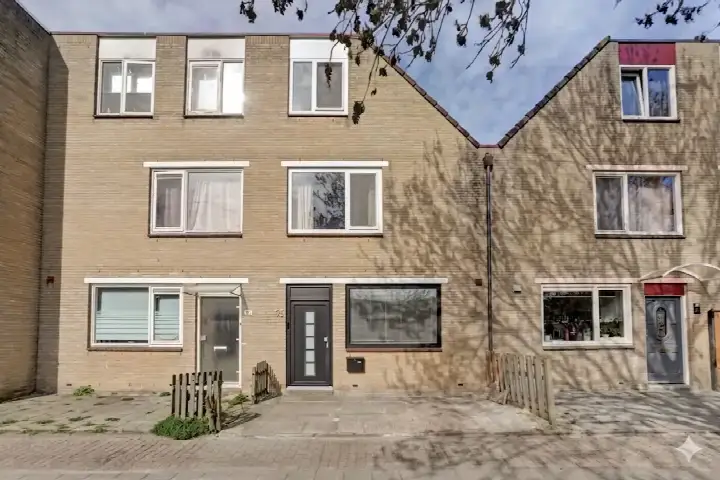
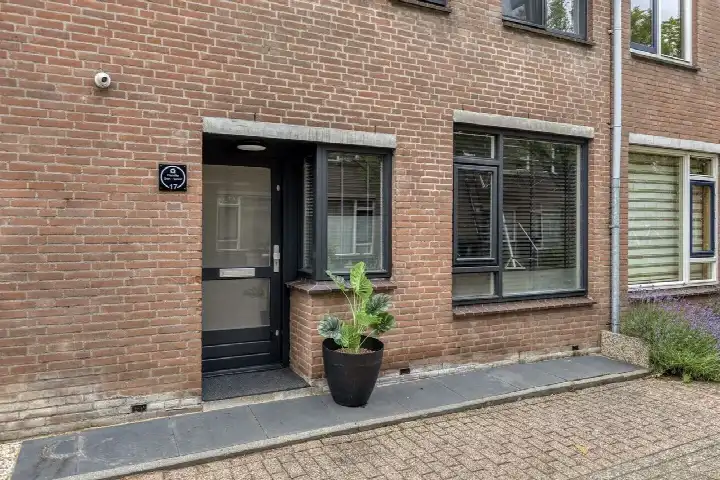
Westerflierstraat 5 sits on a quiet road in a residential part of Beverwaard, a neighbourhood in Rotterdam's IJsselmonde district. The area is very strongly urban, with a high address density, yet the street itself feels calm. This terraced house from 1985 is listed at €345,000, which is on the high side compared with the average asking price of €360,759 for the 29 homes currently on the market in the neighbourhood. For context, the average price per square metre here is €3,532, while this home comes to €3,194 per square metre based on the agent's floor area. If you are weighing up options, terraced houses in Rotterdam give a sense of what else is available in the city.
The home itself
This is a three-storey, five-room terraced house with four bedrooms and one bathroom, covering 108 square metres according to the agent, while the BAG registration lists 105 square metres. The plot is 98 square metres. There is a front and back garden, and the property is set on a quiet road within a residential area. The home has double glazing and a central heating boiler. Ownership is leasehold, with the ground rent paid off until 1 April 2034. The energy label is B, which is an efficient label, so heating costs should be manageable.
Life in Beverwaard
Beverwaard is a neighbourhood of around 11,855 residents, and the housing stock is made up almost entirely of homes built between 1970 and 1990. Residents give the area an average score of 7.9, based on five reviews. One resident, who has lived here for 14 years, praises the good public transport, shopping and well-maintained surroundings. Another says it is nice to live here, though they feel more should be done with the greenery. A third resident mentions litter on the ground but appreciates the good supermarkets and the community centre. The neighbourhood has a mix of households, with 43 per cent being families with children. For a closer look at what the area offers, the Beverwaard neighbourhood page has more detail.
Amenities and transport
Daily errands are easy from this address. The nearest primary school, RK De Regenboog, is just around the corner, and Basisschool PCB De Parel is a couple of streets away. For groceries, Hoogvliet is a five-minute walk, with a Dirk a ten-minute walk further on. The GP practice at Gezondheidscentrum Beverwaard and the Zovida Apotheek are both just around the corner. Tram line 3 stops at Oude Watering, a five-minute walk away, and Schinnenbaan, a couple of streets further, also serves bus lines 140 and 703. Rotterdam Lombardijen station is about 2.6 kilometres away. The wider area falls under the municipality of Rotterdam, which covers all these services.
WOZ and address data
No WOZ value is available for this property, so there is no municipal valuation to compare with the asking price. The address-level risk data, which is an area-level indication rather than an inspection of this specific home, shows road traffic noise at 64 dB Lden, above the noise standard, while railway and aircraft noise are both below their standards. The foundation risk indication is low, though the clay soil is noted as sensitive to settlement. For climate, pluvial flooding at heavy rain is medium, current flood risk is medium, falling to low by 2050, and heat stress is low now but medium by 2050.
Source
At the time of writing, the home is offered via multiple channels, including Van der Wiel Makelaardij & Taxaties, which lists it on Funda and Vastgoed Nederland.
This summary was generated with AI and may contain errors. Always verify the details with the provider.
Features
Details of this home
Transfer
Price
Energy
 Save up to € 400 on your energy billCompare now
Areas and volume
 Insure your home and belongingsGet insured
Layout
Construction
Outdoor space
Frequently asked questions
About westerflierstraat 5, Rotterdam
What is the asking price for this terraced house?
The asking price is €345,000. The average asking price for homes currently on the market in Beverwaard is €360,759, with a median of €370,000. Prices range from €250,000 to €499,000. Based on the agent's floor area of 108 square metres, the price per square metre is €3,194, which is below the neighbourhood average of €3,532 per square metre.
How many rooms and bedrooms does this home have?
The home has five rooms in total, including four bedrooms and one bathroom, spread over three floors. The living area is 108 square metres according to the agent, while the BAG registration lists 105 square metres. The plot is 98 square metres. There is a front and back garden.
What is the energy label and what does it mean for costs?
The energy label is B, which is an efficient label. This means the home should have relatively moderate energy costs compared with less efficient labels. The home has double glazing and a central heating boiler. No specific energy cost figures are stated in the listing.
What is the ownership situation for this property?
The property is leasehold, with the ground rent paid off until 1 April 2034. This means the leasehold fee has been settled in advance for that period. After that date, the situation may change, but no further details are stated in the listing.
What is the noise situation around this address?
The address-level risk data shows road traffic noise at 64 dB Lden, which is above the noise standard. Railway noise is 26 dB Lden and aircraft noise is 36 dB Lden, both below their respective standards. These are area-level indications based on public data, not a measurement of this specific home.
What is the foundation risk for this home?
The foundation risk indication is low. The soil is clay, which is noted as sensitive to settlement. This is an area-level indication from public risk data, not an inspection of this specific property. No further details about the foundation are stated in the listing.
What are the flood and climate risks for this address?
The climate risk data indicates that pluvial flooding at heavy rain is medium, and current flood risk is medium, falling to low by 2050. Heat stress is low now but is expected to be medium by 2050. These are area-level indications based on the Klimaateffectatlas, not an assessment of this specific home.
What supermarkets are nearby?
Hoogvliet is the nearest supermarket, about 433 metres away, which is a five-minute walk. A Dirk is at 820 metres, a ten-minute walk, and another Dirk is at 1,106 metres. Lidl is at 1,242 metres. There are 54 supermarkets within five kilometres of the address.
Which schools are close to this home?
RK De Regenboog primary school is just 139 metres away, and Basisschool PCB De Parel is at 191 metres. De Barkentijn is at 289 metres. For secondary education, the nearest school is 2.6 kilometres away. A childcare centre is at 300 metres.
What public transport options are available?
Tram line 3 stops at Oude Watering, about 429 metres away, and at Croystraat, 484 metres away. Schinnenbaan, at 624 metres, serves tram line 3 and bus lines 140 and 703. The nearest train station is Rotterdam Lombardijen, about 2.6 kilometres away.
How do residents rate living in Beverwaard?
Residents give the neighbourhood an average score of 7.9 out of 10, based on five reviews. One resident who has lived there for 14 years praises the good public transport, shopping and well-maintained surroundings. Another says it is nice to live there but feels more should be done with the greenery. A third mentions litter but appreciates the supermarkets and community centre.
What is the neighbourhood like demographically?
Beverwaard has around 11,855 residents. About 43 per cent of households have children, 36 per cent are single-person households and 21 per cent are households without children. The average household size is 2.3 people. The housing stock consists almost entirely of homes built between 1970 and 1990, with 54 per cent being single-family homes.