Zandheuvel 27
Rade Oranjebuurt Munniksveen en omgeving, Wijdemeren
 Neighbourhood
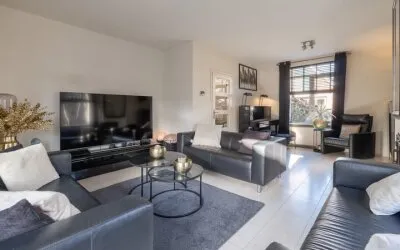
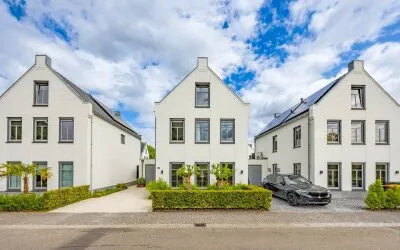
A spacious family home in Kortenhoef
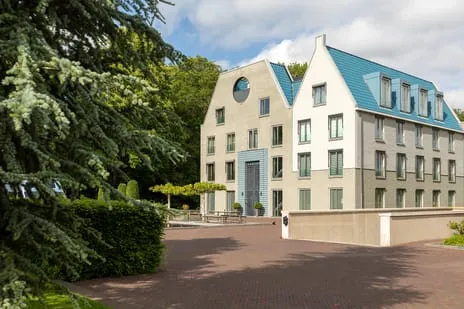
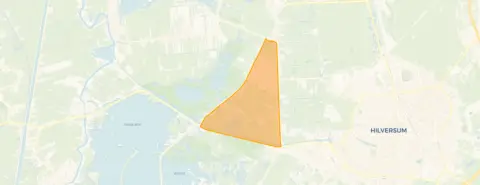
Tucked away on a quiet road in the Rade, Oranjebuurt, Munniksveen en omgeving neighbourhood, this terraced house from 2006 offers a calm setting within a residential area. The asking price of €965,000 is on the high side compared to the average asking price in the neighbourhood, which stands at €654,313. For context, [terraced houses in Wijdemeren]( /koopwoningen/wijdemeren/tussenwoningen/) are listed at an average of €4,658 per m², while this home asks €5,884 per m² based on the agent's floor area.
The home itself
According to the agent, this six-room house spans three floors and includes five bedrooms and one bathroom. The living area is listed as 164 m² by the agent, while the BAG registration records 188 m². The plot measures 274 m². The home features a southeast-facing back garden of 115 m² and an attached brick garage. The agent notes that the property is fully insulated with double glazing, and heating is provided by a combination of partial underfloor heating, a gas fireplace, and a central heating boiler.
Life in the neighbourhood
Residents across the municipality of Wijdemeren give their living environment an average score of 7.99, based on ten reviews. One resident says: "Quite a good neighbourhood, nice neighbours and they are very helpful." Another adds: "The people are friendly and helpful." The neighbourhood itself is home to about 5,910 people, with a mix of ages and household types. The area has a village feel, with a primary school and a Saturday market mentioned by a resident. For more on the area, see [the Rade, Oranjebuurt, Munniksveen en omgeving neighbourhood]( /buurt/rade-oranjebuurt-munniksveen-en-omgeving-wijdemeren/).
Amenities and transport
Daily errands are easily managed: the Jumbo supermarket is just around the corner, and the Albert Heijn is a couple of streets away. The St. Antoniusschool is on your doorstep, and the Curtevenneschool is a ten-minute walk. The nearest GP, Huisartsenpraktijk Curtevenne, is a couple of streets away, and the pharmacy is just around the corner. For public transport, the bus stop Kortenhoef, Kerklaan is a five-minute walk, with lines 6 and 106. The nearest train station, Hilversum Media Park, is about 3.7 km away. The municipality of Wijdemeren offers a range of amenities and green spaces, as described in [the municipality of Wijdemeren]( /gemeente/wijdemeren/). According to area-level risk data, the noise from road traffic is 47 dB Lden and from air traffic 45 dB Lden, both below the noise standard. The foundation risk indication is low, though the soil is peat, which is sensitive to settling. Pluvial flooding risk is low, while current flood risk is elevated, but by 2050 it is expected to be low. Heat stress is currently low, but medium by 2050. These are area-level indications, not an inspection of this specific home.
Source and agent
At the time of writing, the home is offered via multiple channels, including De Boutique Makelaar Gooi en Vechtstreek B.V. and other platforms.
This summary was generated with AI and may contain errors. Always verify the details with the provider.
Features
Details of this home
Transfer
Price
Energy
 Save up to € 400 on your energy billCompare now
Areas and volume
 Insure your home and belongingsGet insured
Layout
Construction
Outdoor space
Location
Frequently asked questions
About Zandheuvel 27, Kortenhoef
How does the asking price compare to other homes in the neighbourhood?
The asking price of €965,000 is 47% above the average asking price of €654,313 for homes currently for sale in the neighbourhood. The average price per m² in the neighbourhood is €4,658, while this home asks €5,884 per m² based on the agent's floor area. The neighbourhood has 16 homes for sale, with prices ranging from €295,000 to €1,975,000.
What is the layout of this terraced house?
According to the agent, the home has six rooms, including five bedrooms and one bathroom, spread over three floors. The living area is listed as 164 m² by the agent, while the BAG registration records 188 m². The plot measures 274 m². There is a back garden of 115 m² facing southeast, and an attached brick garage.
What is the WOZ value of this property?
The WOZ value is the municipal valuation used for taxes, and it may differ from the asking price. Without this figure, it is not possible to compare the asking price to the official valuation.
What are the area-level risks for this address?
Area-level risk data indicates that road traffic noise is 47 dB Lden and air traffic noise is 45 dB Lden, both below the noise standard. The foundation risk is low, but the soil is peat, which is sensitive to settling. Pluvial flooding risk is low, while current flood risk is elevated, but by 2050 it is expected to be low. Heat stress is currently low, but medium by 2050. These are indications for the area, not an inspection of this home.
What amenities are nearby?
The Jumbo supermarket is about 724 metres away, and the Albert Heijn is 762 metres away. The nearest primary school, St. Antoniusschool, is 251 metres away, and the Curtevenneschool is 916 metres away. The nearest GP, Huisartsenpraktijk Curtevenne, is 673 metres away, and the pharmacy is 792 metres away. The nearest hospital, Tergooi MC, is about 5.9 km away.
What is the neighbourhood like?
Residents across the municipality of Wijdemeren give their living environment an average score of 7.99, based on ten reviews. One resident says: "Quite a good neighbourhood, nice neighbours and they are very helpful." Another adds: "The people are friendly and helpful." The neighbourhood has about 5,910 inhabitants, with a mix of ages and household types.
How is the public transport connection?
The nearest bus stop is Kortenhoef, Kerklaan, about 444 metres away, with lines 6 and 106. Another stop, Kortenhoef, Parklaan, is 843 metres away with the same lines. The nearest train station is Hilversum Media Park, about 3.7 km away.
What is the energy label of this home?
The energy label is A, which is an efficient label. According to the agent, the home is fully insulated with double glazing. Heating is provided by partial underfloor heating, a gas fireplace, and a central heating boiler. The energy label indicates the energy performance, but the actual energy costs depend on usage.
Is there a garden and garage?
Yes, the home has a back garden of 115 m² facing southeast, and an attached brick garage. The garden orientation is southeast, which means it gets afternoon and evening sun. The garage is attached and made of brick.
How many homes are for sale in the neighbourhood?
There are currently 16 homes for sale in the neighbourhood. The average asking price is €654,313, and the median price is €560,000. Prices range from €295,000 to €1,975,000. The average living area of homes for sale is 147 m².
Experiences from Rade Oranjebuurt Munniksveen en omgeving
How residents experience their neighbourhood
Quite a good neighbourhood, nice neighbours and they are very helpful
Auto-translated to English by AIThe people are friendly and helpful
Auto-translated to English by AIStatistics for Rade Oranjebuurt Munniksveen en omgeving
Figures on residents, liveability and the housing market
| Sale price | €719,214 | €597,500 |
|---|---|---|
| Sale per m² | €4,943 | – |
| Rent price | €2,015 p/m | €2,015 p/m |
| Rent per m² | €14 p/m | – |
Experiences from Kortenhoef
How residents experience their district
Quite a good neighbourhood, nice neighbours and they are very helpful
Auto-translated to English by AIThe people are friendly and helpful
Auto-translated to English by AIStatistics for Kortenhoef
Figures on residents, liveability and the housing market
| Sale price | €719,214 | €597,500 |
|---|---|---|
| Sale per m² | €4,943 | – |
| Rent price | €2,015 p/m | €2,015 p/m |
| Rent per m² | €14 p/m | – |
Experiences from Wijdemeren
How residents experience their municipality
Quite a good neighbourhood, nice neighbours and they are very helpful
Auto-translated to English by AIThe people are friendly and helpful
Auto-translated to English by AIFriendly helpful people who keep their ribbon village lively together. There are no shops but there is a primary school, Saturday market, well-run theatre, cafes, restaurant and many clubs for tennis and football, skating, billiards, singing, etc. Secondary school and supermarket are within cycling distance. But the best thing about Ankeveen is the wonderful nature.
Auto-translated to English by AIThe surroundings are beautiful by the water. The catamaran is a small school where all the children know each other. There is a hardworking and friendly team with a heart for the children. In Oud-Loosdrecht, a bus runs, but it doesn't run often. Hence the lower score for accessibility. Lots of restaurants in the area, and if you are a water lover, you are in the right place here!
Auto-translated to English by AIAt the Catamaran, we have a small, close-knit and professional team that is open to growth and development. Team, parents and other partners work together for good education. We realise a future-proof and suitable offering for our children. The Catamaran stands for independent working and uses modern teaching methods for this. Furthermore, all children are offered English from group 1 and for group 1/2 we use the Kleuteruniversiteit.
Auto-translated to English by AIIs quiet and beautiful but poor bus connection
Auto-translated to English by AIsuper sweet people around us and when there's a party, notes are posted first so people know
Auto-translated to English by AII grew up here and I'll never leave. I don't want a wife or kids because it's so quiet here and I can sometimes invite a hooker and then I have what I sometimes need and no one sees it because it's a bit secluded.
Auto-translated to English by AIStatistics for Wijdemeren
Figures on residents, liveability and the housing market
| Sale price | €925,797 | €635,307 |
|---|---|---|
| Sale per m² | €6,367 | – |
| Rent price | €2,167 p/m | €1,999 p/m |
| Rent per m² | €23 p/m | – |
Location and amenities
Zandheuvel 27, Kortenhoef






Risks and environmental factors
Noise, foundation and climate around this address
Noise levels
Foundation risk
Rainwater flooding
Flooding
Heat stress

Similar homes
View more homes nearby