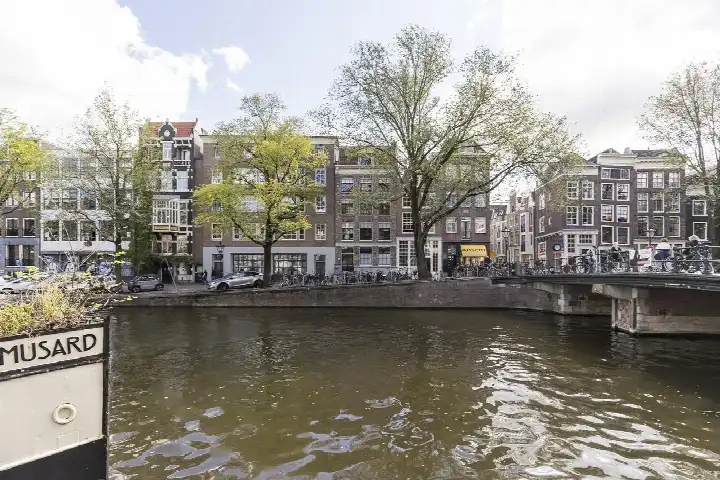
Bilderdijkkade 52D
Bellamybuurt-Zuid, Amsterdam
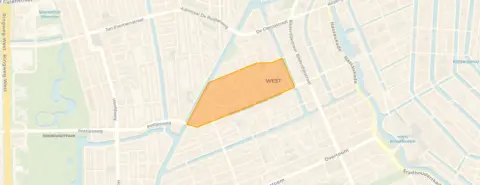 Area
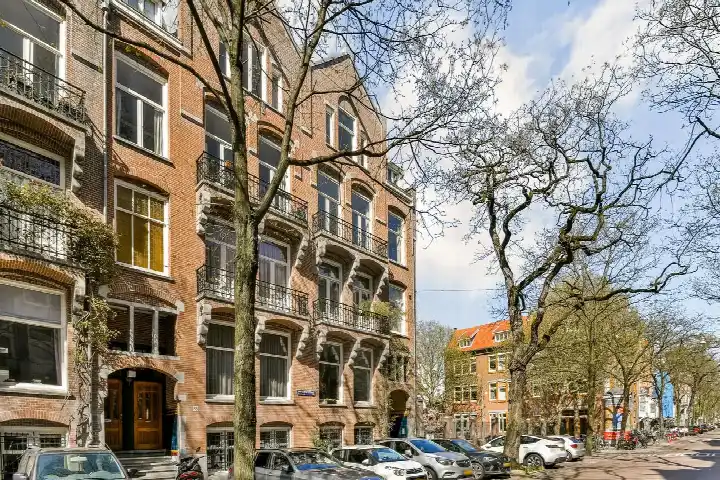
AreaA spacious double upper house on the water
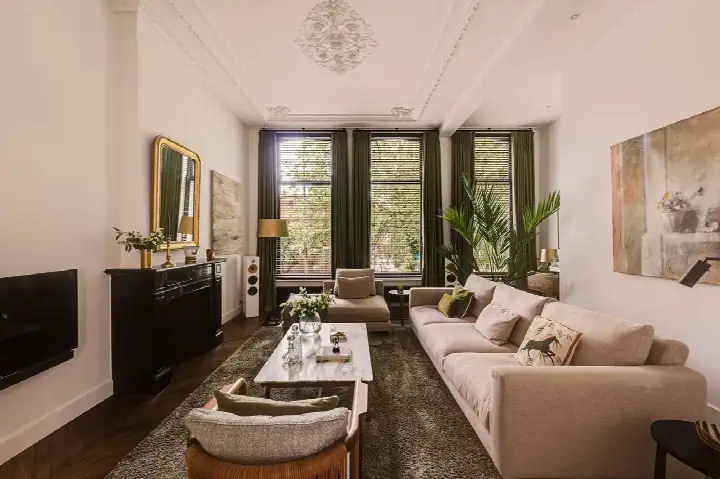
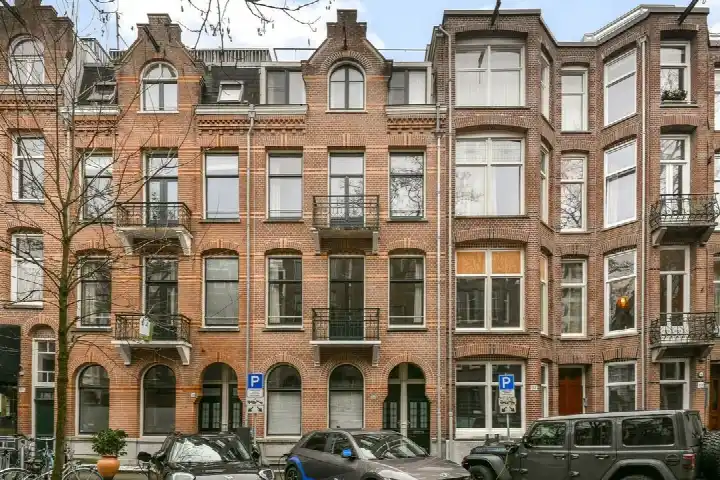
This is a rare one: a double upper house from 2015, sitting on the Bilderdijkkade with open views over the water. At €2,095,000 it is the most expensive of the 24 homes currently for sale in the Bellamybuurt-Zuid, and the asking price sits 228% above the neighbourhood average of €639,333. That puts it firmly on the high side, though the size explains part of it. The living area of 199 m² is 202% larger than the neighbourhood average of 66 m². For context, this is one of the [apartments in Amsterdam] currently on the market.
Inside the home
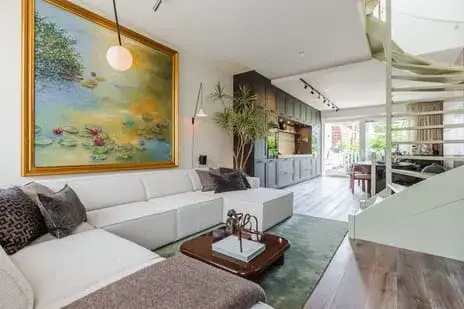
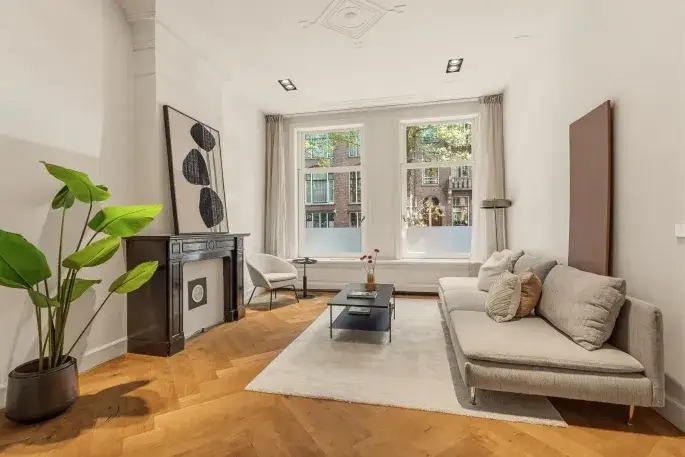
The agent describes this as a double upper house with seven rooms, five bedrooms and two bathrooms spread over two floors. The total volume comes to 654 m³. It is fully insulated, heated by a combination of a central heating boiler and underfloor heating throughout. There is a balcony, and a parking space in a parking garage. The property is municipal ground lease, and the homeowners' association fee is €539.04 per month. According to the BAG registration the living area is 204 m², while the agent lists 199 m².
The Bellamybuurt-Zuid story
This is a neighbourhood of contrasts: 77% of the housing stock was built before 1945, yet this home dates from 2015. The energy label A+ stands out too, while only 12% of the current sales supply in the area has that label. Residents across the municipality of Amsterdam give their living environment an average of 7.35, based on 252 reviews. One resident describes a very pleasant, quiet neighbourhood with lots of green and wonderful trees that offer cooling and relaxation, though they also mention daily mess around the waste containers. Another calls it quiet, peaceful, relaxed, green, social and a nice mix of people. The neighbourhood has 3,915 inhabitants, and 62% of households are single-person. You can read more about [the Bellamybuurt-Zuid neighbourhood].
Daily life and getting around
Groceries are close by: Albert Heijn is on your doorstep, Dirk just around the corner, and Vomar a couple of streets away. For primary education, Kindcentrum De Kinkerbuurt is a five-minute walk, and Daltonschool De Waterkant is a ten-minute walk. The nearest GP is SAG Gezondheidscentrum Helmersstraat, a five-minute walk, and the BENU Apotheek Bilderdijk is just around the corner. Tram stops Bilderdijkstraat and Kinkerstraat are a couple of streets away, served by lines 1, 7, 13, 17, 19 and N83. Amsterdam Centraal station is about 2.5 km away. The municipality of Amsterdam offers all this and more, as you can see on the page for [the municipality of Amsterdam].
WOZ and address data
The WOZ value is not stated in the available data. The address-level risk indications from public sources (Atlas Leefomgeving, KCAF, Klimaateffectatlas) are area-level indications, not an inspection of this specific home. Road traffic noise is measured at 53 dB Lden, above the noise standard, for the reference year 2022. Railway noise is 32 dB Lden and aircraft noise 47 dB Lden, both below the standard. The foundation risk indication is low, though 36% of properties in this postcode area were built before 1970. For climate, pluvial flooding at heavy rain is medium, current flood risk is low and remains low in 2050. Current heat stress is medium, rising to elevated by 2050.
Source
At the time of writing the home is offered via multiple channels, including Carla van den Brink B.V. on Funda.
This summary was generated with AI and may contain errors. Always verify the details with the provider.
Features
Details of this home
Transfer
Price
Energy
 Save up to € 400 on your energy billCompare now
Areas and volume
 Insure your home and belongingsGet insured
Layout
Construction
Outdoor space
Frequently asked questions
About Bilderdijkkade 52D, Amsterdam
How does the asking price compare to other homes in the neighbourhood?
The asking price of €2,095,000 is the highest of the 24 homes currently for sale in Bellamybuurt-Zuid. It sits 228% above the neighbourhood average asking price of €639,333. The average asking price per m² in the neighbourhood is €10,091, while this home is listed at €10,528 per m² based on the agent's stated living area of 199 m².
What is the layout of this home?
According to the agent, this is a double upper house with seven rooms, five bedrooms and two bathrooms spread over two floors. The total volume is 654 m³. There is a balcony, and a parking space in a parking garage. The property is municipal ground lease, and the homeowners' association fee is €539.04 per month.
What is the energy label and what does it mean for costs?
The home has energy label A+, which is an efficient label. This means you can expect relatively low energy costs compared to less efficient labels. The agent also states the home is fully insulated and heated by a central heating boiler with underfloor heating throughout. Only 12% of the current sales supply in the neighbourhood has label A+.
What is the WOZ value of this property?
The WOZ value is not stated in the available data. The WOZ value is the municipal valuation used for tax purposes, and it is not part of the listing information provided here.
What are the noise levels around this address?
The address-level risk data indicates road traffic noise at 53 dB Lden, which is above the noise standard, for the reference year 2022. Railway noise is 32 dB Lden and aircraft noise is 47 dB Lden, both below the standard. These are area-level indications from public sources, not measurements taken at this specific home.
What is the foundation risk for this property?
The foundation risk indication for this address is low, according to the KCAF data. The notes indicate that 36% of properties in this postcode area were built before 1970. This is an area-level indication, not an inspection of this specific home. The home itself was built in 2015.
What are the climate risks for this location?
The climate risk data indicates that pluvial flooding at heavy rain is medium, while current flood risk is low and remains low in 2050. Current heat stress is medium, rising to elevated by 2050. These are area-level indications from the Klimaateffectatlas, not an assessment of this specific property.
Which supermarkets are nearby?
Albert Heijn is about 80 metres away, Dirk about 94 metres, and Vomar about 294 metres. There are also a SPAR and another Albert Heijn within about 400 metres. In total, there are 157 supermarkets within 5 km of this address.
What schools are close to this home?
Kindcentrum De Kinkerbuurt, a primary school, is about 391 metres away. Daltonschool De Waterkant is about 492 metres, OBS Leonardo da Vinci about 497 metres, and St. Janschool about 542 metres. For secondary education, Huygens College is about 375 metres away. In total, 209 schools are within 5 km.
How is the public transport in this area?
The tram stops Bilderdijkstraat and Kinkerstraat are both about 170 metres away, served by lines 1, 7, 13, 17, 19 and N83. De Clercqstraat stop is about 360 metres away with lines 12, 13 and 19. Amsterdam Centraal train station is about 2.5 km away.
What do residents say about living in this area?
Residents across the municipality of Amsterdam give their living environment an average of 7.35, based on 252 reviews. One resident describes a very pleasant, quiet neighbourhood with lots of green and wonderful trees, though they also mention daily mess around the waste containers. Another calls it quiet, peaceful, relaxed, green, social and a nice mix of people. These reviews describe the municipality, not specifically Bellamybuurt-Zuid.
How does this home compare to the neighbourhood average in size?
The living area of 199 m² according to the agent is 202% larger than the neighbourhood average of 66 m². The BAG registration states 204 m². The average asking price per m² in the neighbourhood is €10,091, while this home is listed at €10,528 per m².