Ten Katestraat 7-3
Bellamybuurt-Zuid, Amsterdam
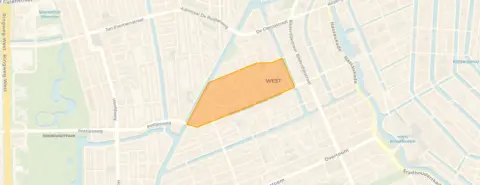 Area
AreaA double upper maisonette in the Bellamybuurt
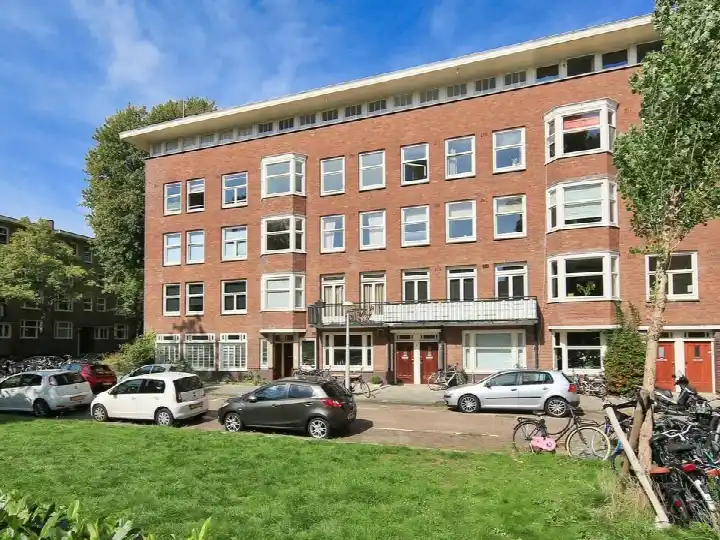
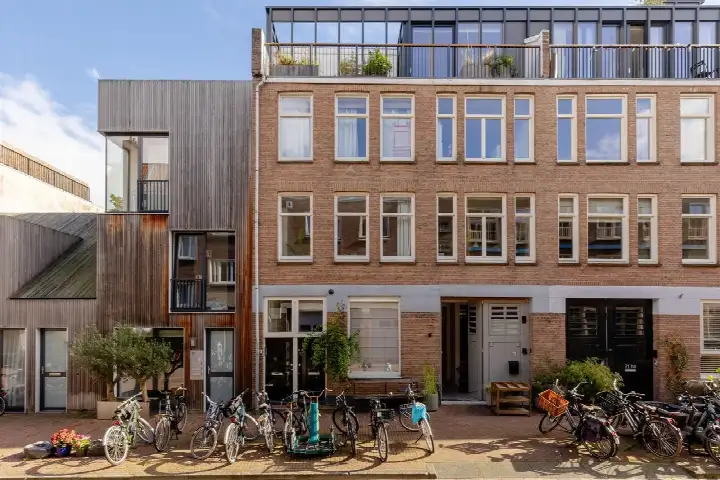
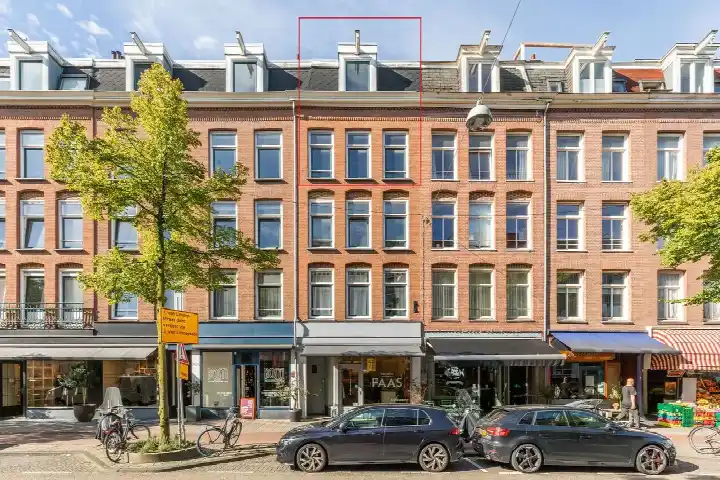
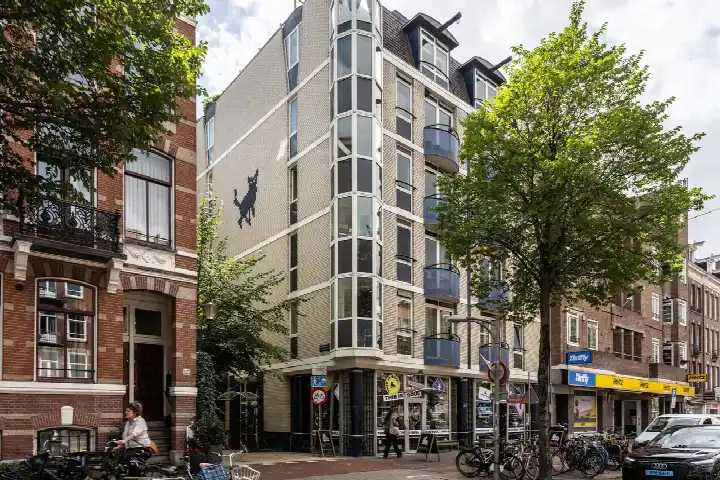
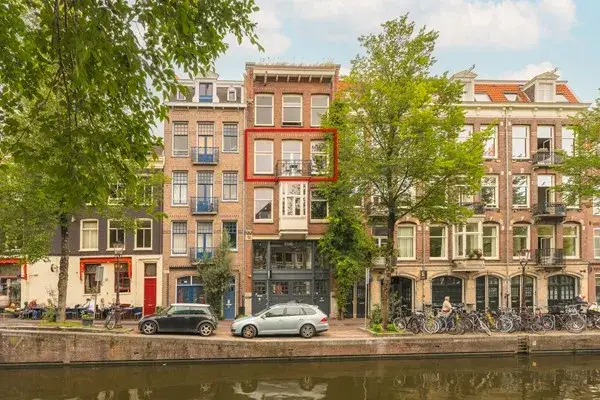
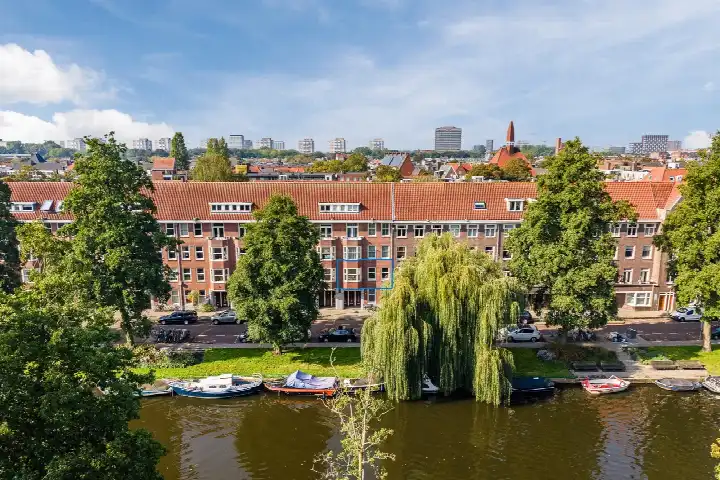
This apartment sits in the Bellamybuurt-Zuid, a lively corner of Amsterdam West where the streets are lined with classic pre-war architecture. The home is a double upper maisonette, spread over two floors, and was built in 1937. With an asking price of €765,000, the price per square metre comes to €8,500 based on the agent's listed floor area. That puts it on the high side compared with the average of €10,715 per m² for apartments in Amsterdam, though the home's 90 m² living area is 29% larger than the neighbourhood average of 70 m².
Inside the home
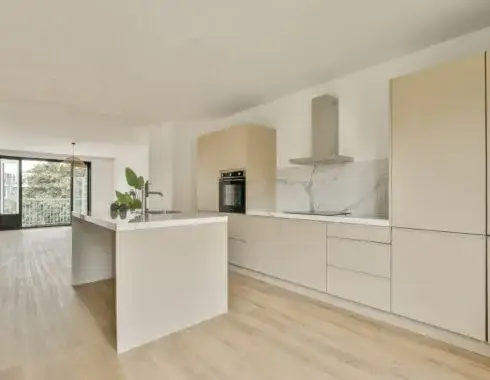
According to the agent, the home has five rooms, including two bedrooms and one bathroom, spread over two floors. The BAG registration records a living area of 48 m², while the agent lists 90 m². The property includes a sunny terrace facing southeast, a roof terrace and a balcony. It is located on the third floor and has wall and floor insulation, plus a central heating boiler. The ground lease is municipal ownership, charged at €818.24 per year with the option to buy it out, and the homeowners' association fee is €140 per month.
Life in the Bellamybuurt-Zuid
Across the municipality of Amsterdam, residents give their living environment an average score of 7.35 based on 252 reviews. One resident describes a "very pleasant, quiet neighbourhood with lots of green and wonderful trees that offer cooling and relaxation," while another calls it "quiet, peaceful, relaxed, green, social and a nice mix of people." The neighbourhood itself has around 3,915 residents, with a high proportion of single-person households. It is a densely built urban area, typical of this part of the city. For a closer look at what the Bellamybuurt-Zuid neighbourhood has to offer, the reviews give a sense of daily life here.
Amenities and getting around
Daily errands are easy from this address. A SPAR supermarket is just around the corner, with an Albert Heijn a couple of streets away and a Dirk within a five-minute walk. For primary education, the St. Janschool and Kindcentrum De Kinkerbuurt are both a couple of streets away. The nearest GP is Integrale Huisartsenpraktijk West, a ten-minute walk, and the BENU Apotheek Bilderdijk is just around the corner. Public transport is well served: the Nicolaas Beetsstraat stop, with tram and bus lines 1, 7, 17 and N83, is just around the corner, and Amsterdam Lelylaan station is about 2.5 km away. The wider municipality of Amsterdam offers extensive connections beyond.
WOZ and address data
No WOZ value is available for this property. The address-level risk data indicates a medium foundation risk, as the building dates from before 1970 and the entire postcode area falls within a KCAF attention zone. Noise from road traffic is measured at 52 dB Lden, above the standard, while rail and air traffic noise remain below their norms. For climate, pluvial flooding and heat stress are both indicated as medium, with flood risk currently low and remaining low by 2050. These are area-level indications from public data sources, not an inspection of this specific home.
Source and agent
At the time of writing, the home is offered via multiple channels, including La Maison Makelaars & Taxateurs and their listing on Funda.
This summary was generated with AI and may contain errors. Always verify the details with the provider.
Features
Details of this home
Transfer
Price
Energy
 Save up to € 400 on your energy billCompare now
Areas and volume
 Insure your home and belongingsGet insured
Layout
Construction
Outdoor space
Frequently asked questions
About Ten Katestraat 7-3, Amsterdam
What is the asking price for this apartment?
The asking price is €765,000. Based on the agent's listed living area of 90 m², that works out to €8,500 per square metre. The average price per m² for apartments in Amsterdam is €10,715, so this home is priced below that average, though the living area is larger than the neighbourhood average of 70 m².
How many rooms and bedrooms does this home have?
According to the agent, the home has five rooms in total, including two bedrooms and one bathroom, spread over two floors. It is a double upper maisonette located on the third floor. The property also includes a sunny terrace facing southeast, a roof terrace and a balcony.
What is the WOZ value of this property?
The WOZ value is not stated in the available data for this property. The WOZ is the municipal valuation used for tax purposes, but it is not included in the listing information we have. The asking price of €765,000 is the figure provided by the agent.
What is the foundation risk for this home?
The address-level risk data indicates a medium foundation risk. This is because the building was constructed in 1937, before 1970, and the entire postcode area falls within a KCAF attention zone where 100% of properties were built before 1970. This is an area-level indication from public data, not an inspection of this specific home.
What supermarkets are nearby?
A SPAR supermarket is just around the corner at about 232 metres, and an Albert Heijn is a couple of streets away at 264 metres. A Dirk is within a five-minute walk at 313 metres, and there are also an Aldi and another Albert Heijn within about 450-465 metres. In total, there are 155 supermarkets within 5 km.
What public transport options are available?
The nearest stop is Nicolaas Beetsstraat, about 276 metres away, served by tram and bus lines 1, 7, 17 and N83. The Willem de Zwijgerlaan stop with lines 13 and 19 is at 339 metres, and Bilderdijkstraat with lines 1, 7, 13, 17, 19 and N83 is at 396 metres. Amsterdam Lelylaan train station is about 2.5 km away.
What is the energy label and what does it mean?
The home has energy label C. This is a mid-range label, meaning energy costs will be moderate compared with more efficient homes. The agent notes that the property has wall and floor insulation and a central heating boiler, which are relevant for energy use. The label itself does not indicate any specific structural condition.
What is the neighbourhood like according to residents?
Across the municipality of Amsterdam, residents give an average score of 7.35 based on 252 reviews. One resident describes a "very pleasant, quiet neighbourhood with lots of green and wonderful trees," while another calls it "quiet, peaceful, relaxed, green, social and a nice mix of people." These reviews reflect the wider municipality rather than this specific neighbourhood.
What schools are close to this home?
Several primary schools are within walking distance. The St. Janschool is about 323 metres away, Kindcentrum De Kinkerbuurt at 324 metres, and the 10e Montessorischool De Meidoorn at 386 metres. Basisschool Het Winterkoninkje and Daltonschool De Waterkant are also nearby at 440 and 469 metres respectively.
What is the ground lease situation?
The property is on municipal ground lease, charged at €818.24 per year. The lease includes an option to buy it out, which means the annual charge could potentially be eliminated. The homeowners' association fee is €140 per month. These are the details as stated by the agent.