A new apartment in the heart of Eindhoven
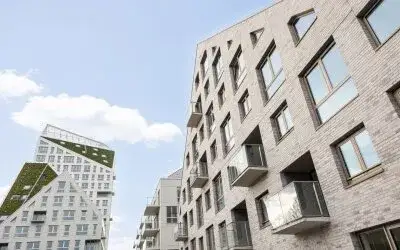
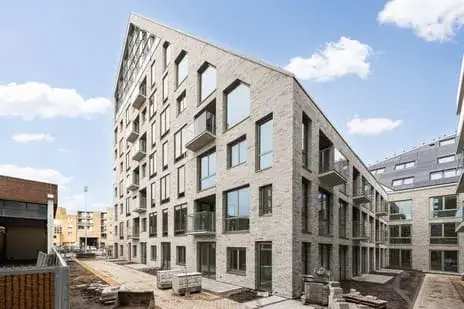
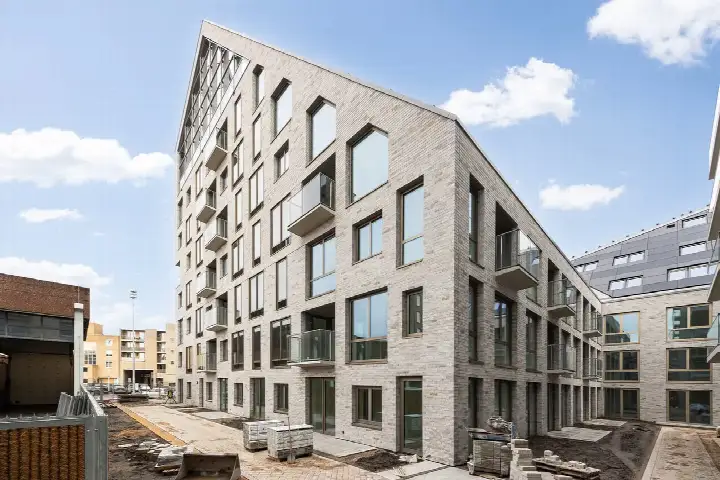
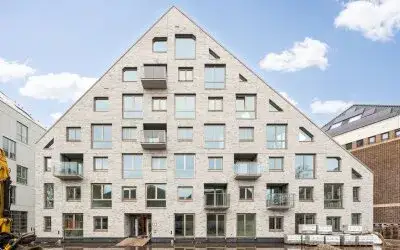
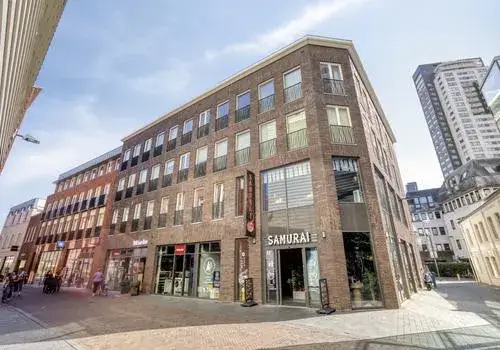
This brand-new apartment on the Deken van Somerenstraat sits right in the centre of Eindhoven, in the Bergen neighbourhood. The building is set to be completed in 2026, so you would be the first to live here. With a price of €565,000, the asking price is keen compared with the neighbourhood average asking price of €603,746. For context, apartments in Eindhoven currently average around €6,295 per square metre.
What the home offers
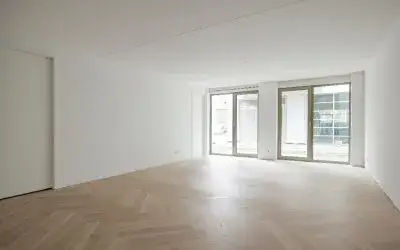
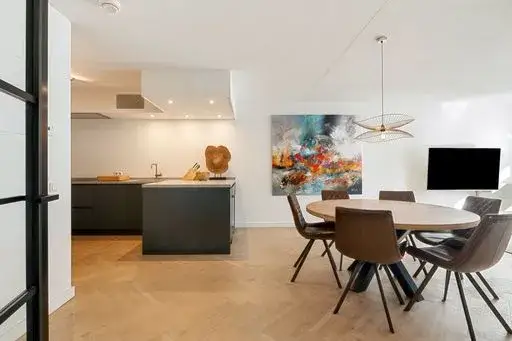
According to the agent, this one-bedroom apartment spans a single floor on the third storey, with one bathroom and a balcony. The living area is listed as 95 m² by the agent, while the BAG registration records 96 m². The home is fully insulated and heated by underfloor heating throughout, powered by a heat pump. It is a new-build, so everything is fresh and modern.
Life in Bergen
Bergen is a compact neighbourhood within Eindhoven's centre, home to around 2,800 people. Residents across the municipality of Eindhoven give their living environment an average score of 7.66, based on 83 reviews. One resident describes the area as "in the centre but wonderfully quiet and green," praising the trees and green spaces. Another notes it is "ideal for families with young children." The neighbourhood has a high share of single-person households, at 69 percent. The Bergen neighbourhood itself is part of the wider Centrum district.
Amenities and getting around
The daily essentials are close by. A SPAR supermarket is just around the corner, with an Albert Heijn a five-minute walk away and a Jumbo a couple of streets further. Saltomontessorischool de Trinoom is on your doorstep, and Basisschool Anton van Duinkerken is just around the corner. The nearest GP, Huisartsenpraktijk Snoeren en Westein, and the BENU Apotheek Hoog Bergen are both within a couple of streets. Bus stop Grote Berg is on your doorstep, served by lines 15, 16, 18, 19, 319 and 619, and Eindhoven Centraal station is a ten-minute walk. The municipality of Eindhoven offers all the facilities of a major city.
WOZ and address data
No WOZ value is available for this property, as it is a new build. According to public address-level risk data, the noise from road traffic is 47 dB Lden, from rail 33 dB Lden and from air traffic 25 dB Lden, all below the relevant standards. The foundation risk indication is low, with sandy soil. For pluvial flooding the indication is medium, while the current flood risk is low and remains low in 2050. Heat stress is indicated as medium now and in 2050. These are area-level indications, not an inspection of this specific home.
Source
At the time of writing, the home is offered via two channels, both through van Santvoort - Eindhoven.
This summary was generated with AI and may contain errors. Always verify the details with the provider.
Features
Details of this home
Transfer
Price
Energy
 Save up to € 400 on your energy billCompare now
Areas and volume
Layout
Construction
Outdoor space
Frequently asked questions
About Deken van Somerenstraat 132, Eindhoven
What is the asking price for this apartment?
The asking price is €565,000. Compared with the average asking price in the Bergen neighbourhood of €603,746, this is a keen price, about 6 percent below the neighbourhood average. The price per square metre, based on the agent's listed living area of 95 m², comes to €5,947.
How many rooms does this apartment have?
According to the agent, the apartment has two rooms in total: one bedroom and one bathroom. It is located on the third floor and has a balcony. The living area is listed as 95 m² by the agent, while the BAG registration records 96 m².
Is there a WOZ value for this property?
No WOZ value is stated for this property. This is common for new-build homes that have not yet been valued by the municipality. The WOZ value is determined annually and would typically be set after the home is completed and occupied.
What is the foundation risk for this address?
The foundation risk indication for this address is low, according to public data from the Atlas Leefomgeving. The soil type is sand. This is an area-level indication based on public risk data, not an inspection of this specific home.
What supermarkets are near this apartment?
A SPAR supermarket is about 350 metres away, an Albert Heijn is roughly 470 metres away, and a Jumbo is about 600 metres from the apartment. There are also additional supermarkets within a short distance, including another Albert Heijn and an Ekoplaza.
Which schools are close to this apartment?
Saltomontessorischool de Trinoom is about 80 metres away, and Basisschool Anton van Duinkerken is roughly 150 metres away. For secondary education, Van Maerlantlyceum is about 770 metres from the apartment.
How far is the nearest train station?
Eindhoven Centraal station is about 900 metres from the apartment, roughly a ten-minute walk. The nearest bus stop, Grote Berg, is about 80 metres away and is served by bus lines 15, 16, 18, 19, 319 and 619.
What is the energy label of this apartment?
The energy label is A++, which is an efficient label. The agent states that the home is fully insulated and heated by underfloor heating throughout, powered by a heat pump. As a new build from 2026, the home is designed to meet modern energy standards.