BuyAmsterdamApartmentsDerde Weteringdwarsstraat 23H

Derde Weteringdwarsstraat 23H

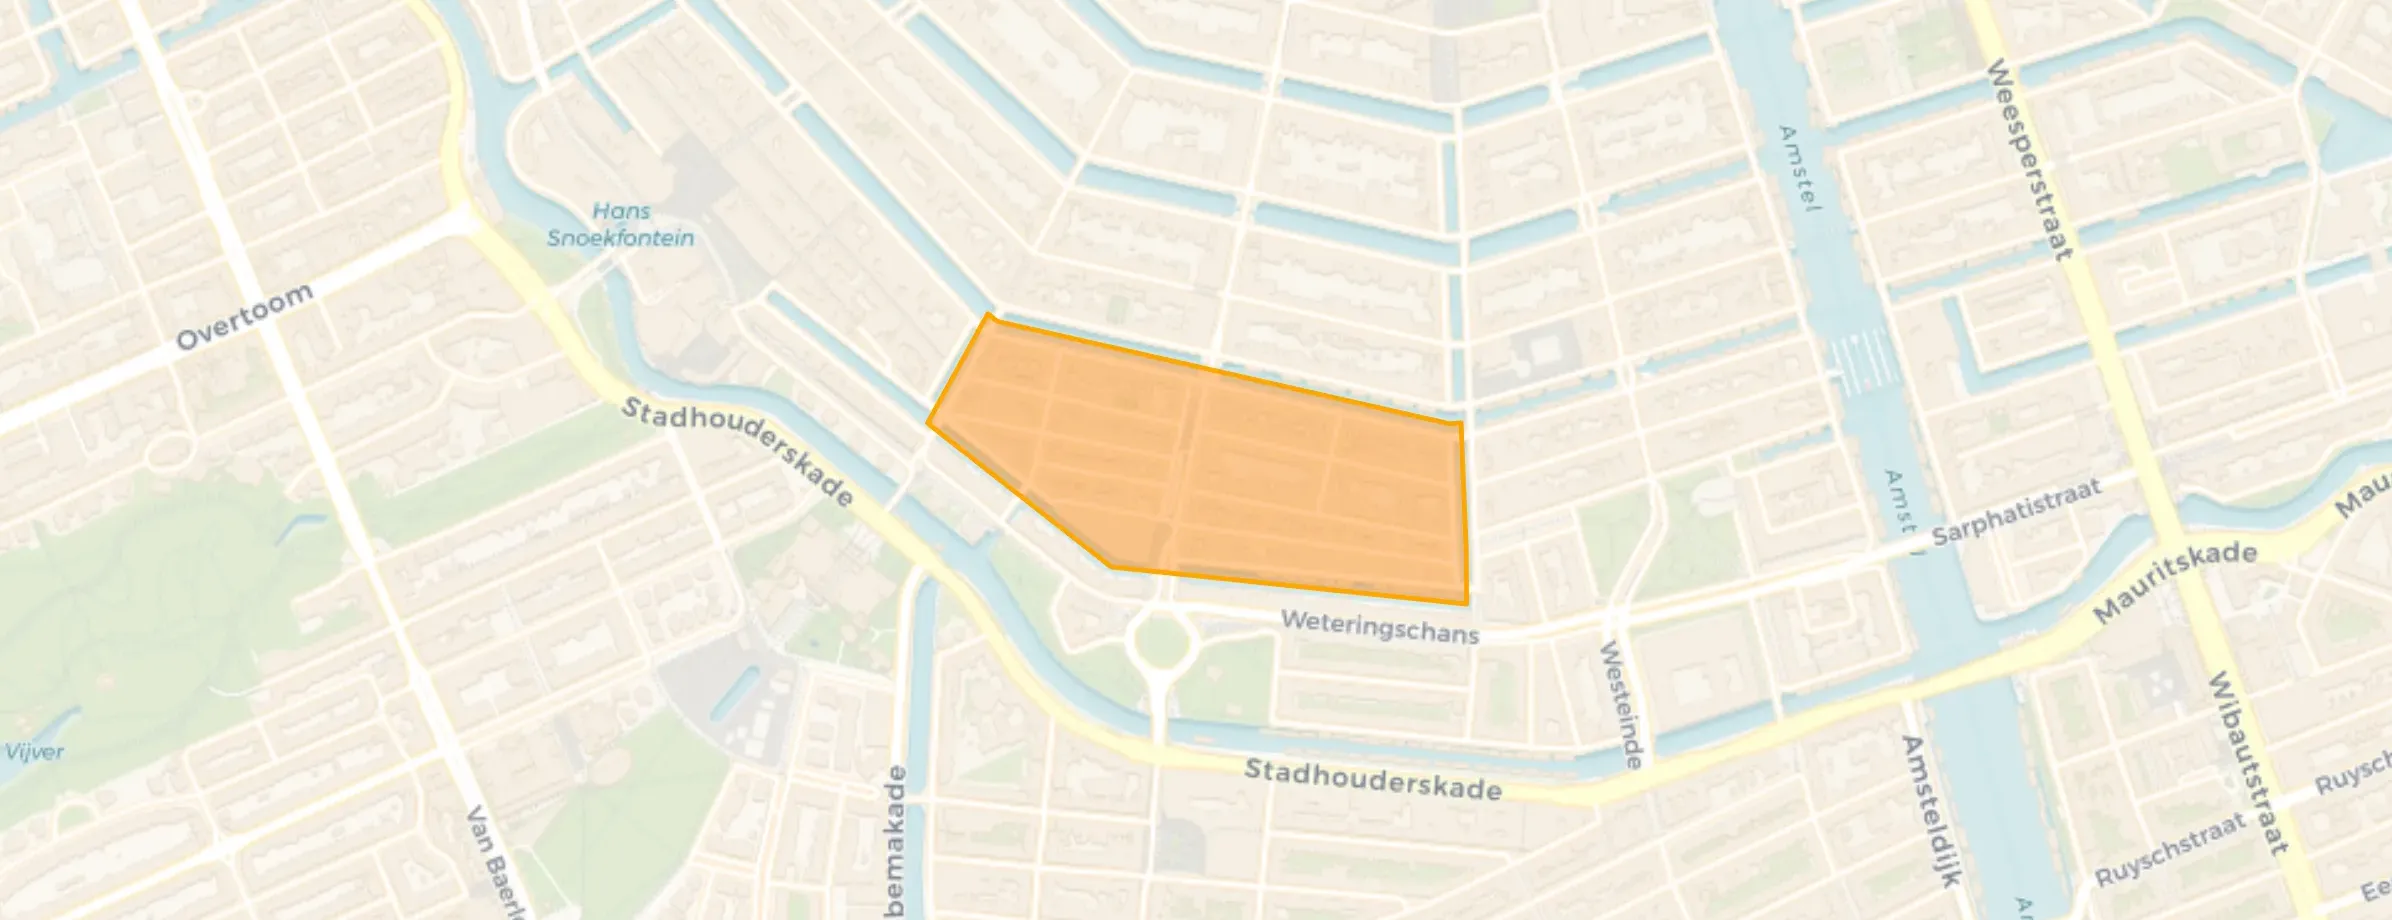
Weteringbuurt, Amsterdam
€ 2,140,000
Neighbourhood Weteringbuurt, AmsterdamArea
For sale for 2 days
Homes are on sale for ± 39 days in this neighbourhood
Spacious living area of 151m²
66% larger than average in the neighbourhood
Ekoplaza 140m away
10 supermarkets within 1 km
AI summary

A grand canal-side home in the heart of Amsterdam

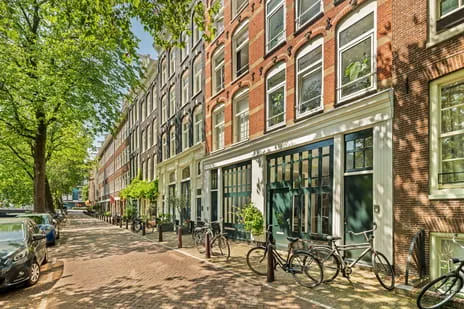
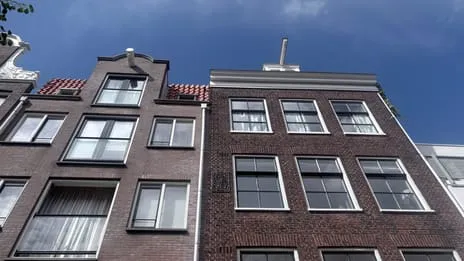
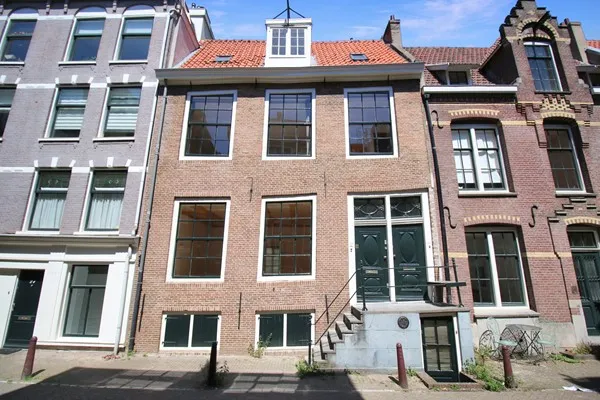
This stately apartment sits on the Derde Weteringdwarsstraat in the Weteringbuurt, part of the De Weteringschans district in Amsterdam. Built in 1670, it is a piece of the city's Golden Age heritage, and the listing notes it is a terraced house. The asking price of €2,140,000 is 88% above the average asking price in the neighbourhood, which stands at €1,140,537. For context, the average asking price per square metre in the area is €16,174, and there are currently 27 apartments for sale in the neighbourhood. If you are considering apartments in Amsterdam, this one stands out for its size and history.

Inside the home

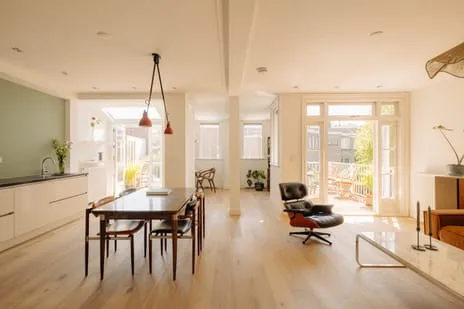
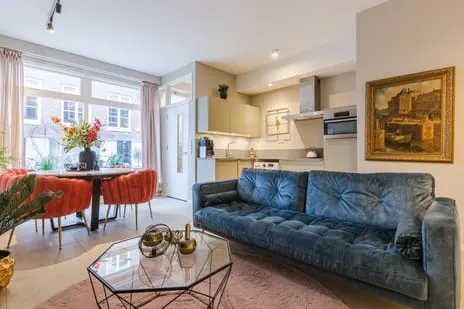
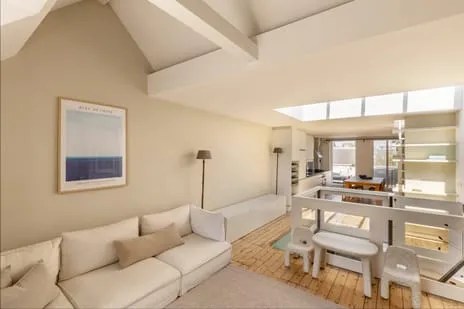
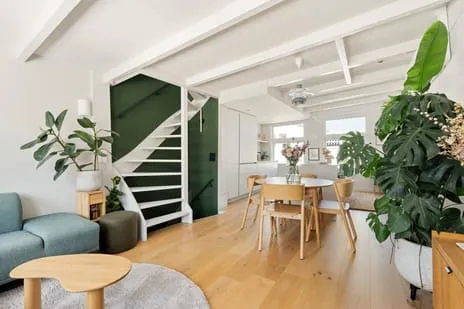
The agent describes this as a spacious home with 8 rooms, including 5 bedrooms and 2 bathrooms, spread over 5 floors. The total volume is 866 cubic metres. There is a garden at the back and a roof terrace. The property is freehold, so you own the land. According to the agent, the living area is 248 m², while the BAG registration records 151 m². The home has partial double glazing and a central heating boiler. The asking price per square metre, based on the agent's figure, is €8,629.

Life in the Weteringbuurt

Residents of the wider district give it an average score of 7.63 out of 10, based on three reviews. One resident says: "Very nice quiet neighbourhood, friendly neighbours, helping each other, looking out for each other when needed." Another notes: "It's incredibly busy here, which has both advantages and disadvantages. There's a lot of noise and few rules because of it. But there's also plenty of cosiness and always something to do!" The district is home to about 2,455 people, and most households are single-person (61%). The neighbourhood has a mix of old and new, with 82% of homes built before 1945. For more on the area, see the Weteringbuurt neighbourhood.

Amenities and transport

Daily life is convenient here. An Albert Heijn is on your doorstep, and an Ekoplaza is just around the corner. For primary education, IKC De Kleine Reus is a couple of streets away, and Barlaeus Gymnasium for secondary education is a five-minute walk. The GP practice Huisartsenpraktijk de Wetering is just around the corner, and the pharmacy Alphega Apotheek Koek, Schaeffer & van Tijen is nearby. For public transport, the Vijzelgracht metro stop is a couple of streets away, serving lines 1, 7, 19, 52, N82, N83, and N88. The Rijksmuseum tram stop is also close, with lines 1, 7, and 19. Amsterdam Centraal station is about 2.1 km away. This is all within the municipality of Amsterdam. According to public address data, the noise level from road traffic is 54 dB Lden, which is above the standard, while railway and aircraft noise are below the standard. The foundation risk indication is medium, as the building dates from before 1970. For climate, the pluvial flooding risk is elevated, while flood risk is low now and in 2050. Heat stress is medium now and elevated by 2050. These are area-level indications, not an inspection of this specific home.

Source and agent

At the time of writing, the home is offered via multiple channels, including www.vva.amsterdam and Parker & Williams Real Estate Services on Pararius and Funda.

This summary was generated with AI and may contain errors. Always verify the details with the provider.

Features

Details of this home

Transfer

StatusAvailable
Ownership situationVolle eigendom
Listed since19 September 2025
Date discovered13 September 2026

Price

Asking price€ 2,140,000
Price per m²€ 14,172

Energy

InsulationGedeeltelijk dubbel glas
HeatingCv-ketel
Save up to € 400 on your energy billCompare now

Areas and volume

Living area248 m²
Object areaLand Registry (Kadaster)151 m²
Volume866 m³
Insure your home and belongingsGet insured

Layout

Rooms8
Bedrooms5
Bathrooms2
Floors5

Construction

Property typeHerenhuis, geschakelde woning
Year built1670
SettingAan een rustige weg In het centrum In een woonwijk

Outdoor space

GardenAchtertuin
BalconyDakterras aanwezig

Location

NeighbourhoodWeteringbuurt
MunicipalityAmsterdam

Frequently asked questions

About Derde Weteringdwarsstraat 23H, Amsterdam

How does the asking price compare to other homes in the neighbourhood?

The asking price of €2,140,000 is 88% above the average asking price in the Weteringbuurt, which is €1,140,537. The median asking price is €900,000, and prices range from €375,000 to €2,760,000. The average price per square metre in the neighbourhood is €16,174, while this home is listed at €8,629 per m² based on the agent's floor area. There are currently 27 apartments for sale in the area.

What is the layout of this home?

According to the agent, this home has 8 rooms, including 5 bedrooms and 2 bathrooms, spread over 5 floors. The total volume is 866 cubic metres. There is a garden at the back and a roof terrace. The property is freehold, meaning you own the land. The agent lists the living area as 248 m², while the BAG registration records 151 m².

What is the WOZ value of this property?

The WOZ value is the municipal valuation used for taxes, and it is not available for this property in the data we have. Without this figure, we cannot compare it to the asking price or comment on its development over time.

What are the noise levels like at this address?

Public data indicates that road traffic noise is 54 dB Lden, which is above the Dutch standard. Railway noise is 35 dB Lden, and aircraft noise is 45 dB Lden, both below the standard. These are area-level indications based on public data, not measurements at the property itself.

What is the foundation risk for this home?

The foundation risk indication is medium, according to public data. This is because the building was constructed before 1970, and the entire postcode area is designated as a KCAF attention area. This is an area-level indication, not an inspection of this specific property.

What are the climate risks for this location?

Public climate data indicates that pluvial flooding risk is elevated, while flood risk from rivers or the sea is low now and in 2050. Heat stress is medium now and elevated by 2050. These are area-level indications based on climate models, not specific to this property.

Which supermarkets are nearby?

There are several supermarkets within walking distance. An Albert Heijn is just 137 metres away, an Ekoplaza is 143 metres, another Albert Heijn is 237 metres, a Dirk is 474 metres, and a Jumbo is 529 metres. This makes daily grocery shopping very convenient.

What schools are close to this home?

For primary education, IKC De Kleine Reus is 129 metres away, and the Cornelis Vrijschool voor Basisonderwijs is 697 metres. For secondary education, Barlaeus Gymnasium is 360 metres away. There are also other primary schools within a short distance, such as Basisschool Het Museumkwartier at 725 metres and ASVO at 740 metres.

What public transport options are available?

The nearest metro stop is Vijzelgracht, 205 metres away, serving lines 1, 7, 19, 52, N82, N83, and N88. The Rijksmuseum tram stop is 233 metres away with lines 1, 7, and 19. There is also a bus stop at Ruysdaelkade, 254 metres away, with night buses N82, N83, N84, and N88. Amsterdam Centraal train station is 2.1 km away.

What is the neighbourhood like?

The Weteringbuurt is part of the De Weteringschans district in Amsterdam. Residents of the district give it an average score of 7.63 out of 10, based on three reviews. One resident mentions it is quiet and friendly, while another notes it is lively and busy. The neighbourhood has about 2,455 inhabitants, with a high proportion of single-person households (61%).

Why is there no energy label in the listing?

The agent has not published this information. As a result, we cannot comment on the energy efficiency of the home. Other property details, such as the layout and floor area, are provided by the agent.