Dorpsweg 26C
Carnisse, Rotterdam
 Area
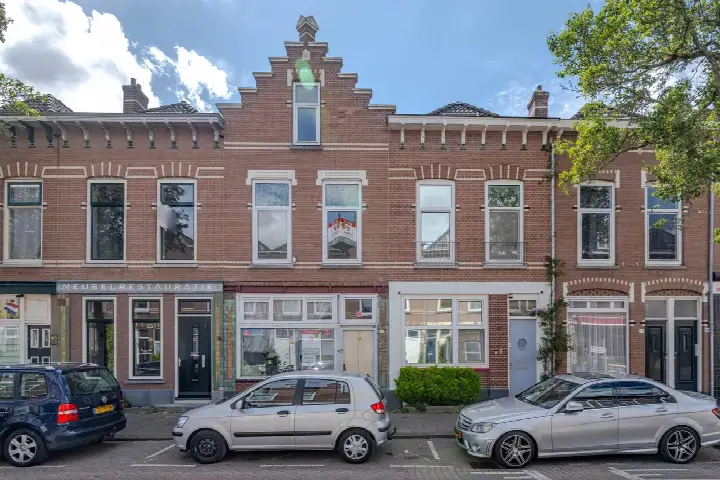
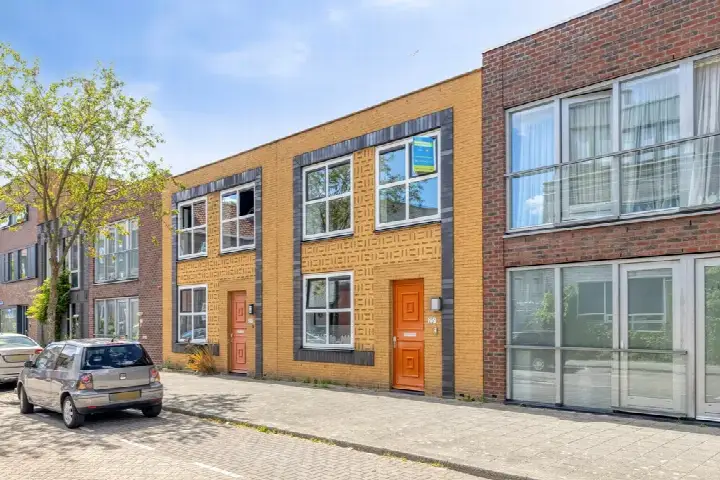
AreaA spacious maisonnette in Carnisse
This maisonnette on Dorpsweg 26C sits in Carnisse, a neighbourhood in Rotterdam where residents give their surroundings a 6.98 out of 10. The asking price of €435,000 is 64% above the average asking price in the neighbourhood, which comes to €264,583. That makes this home on the high side compared with other apartments in Rotterdam.
The home itself
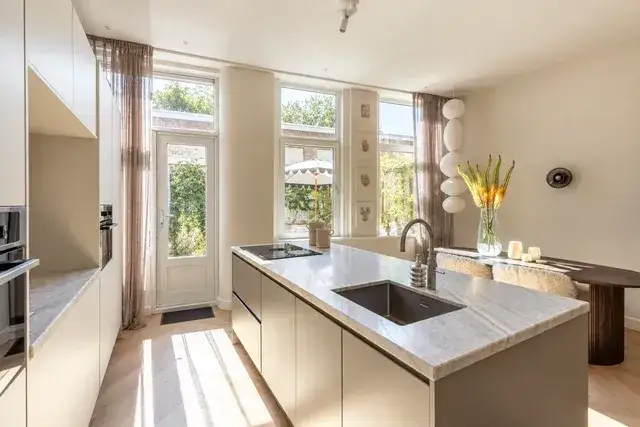
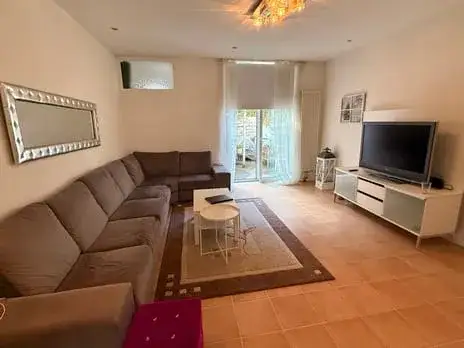
Built in 1941, this apartment spans three floors and includes five rooms, three bedrooms, and a volume of 488 m³. The agent lists the living area at 145 m², while the BAG registration records 138 m². The home is located on the second living floor and has a central heating boiler. The homeowners' association fee is €30,400 per year.
The Carnisse neighbourhood
Carnisse is a neighbourhood where a resident who has lived here for 62 years says: "I still feel it is safe and familiar." Another resident notes: "It would be nice if there could be more social housing, there are too few homes for young people." Based on six reviews, the average score is 6.98. The neighbourhood has 11,620 inhabitants, and 56% of households are single-person households. A resident mentions that "more culture and diversity have been added, which greatly benefits the neighbourhood." The Carnisse neighbourhood is part of the Charlois district.
Amenities and transport
For daily groceries, Aldi is on your doorstep, with PLUS a couple of streets away. Basisschool Wereldwijs is just around the corner, and CBS De Klaver Carnisse is a five-minute walk. The GP practice Sanitas Gezondheidscentrum Rotterdam, Huisartsen Dorpsweg is on your doorstep, and BENU Apotheek Charlois is just around the corner. The tram stop Katendrechtse Lagedijk is on your doorstep, with lines 2, 7, 11, and 44. Rotterdam Zuid train station is a ten-minute walk. The municipality of Rotterdam offers further amenities. The address has a medium foundation risk indication, which is an area-level indication. The noise level from road traffic is 72 dB Lden, above the noise standard. Pluvial flooding at heavy rain is elevated, and heat stress is medium, with an elevated indication for 2050. These are area-level indications, not an inspection of this specific home.
Source
At the time of writing, the home is offered via multiple channels, including Uw Makelaar.
This summary was generated with AI and may contain errors. Always verify the details with the provider.
Features
Details of this home
Transfer
Price

Areas and volume
 Insure your home and belongingsGet insured
Layout
Construction
Frequently asked questions
About Dorpsweg 26C, Rotterdam
How does the asking price compare with other homes in Carnisse?
The asking price of €435,000 is 64% above the average asking price in the neighbourhood, which is €264,583. The average price per m² in the neighbourhood is €3,997, while this home is listed at €3,000 per m² based on the agent's floor area of 145 m². The neighbourhood has 72 homes for sale, with prices ranging from €165,750 to €725,000.
What is the layout of this maisonnette?
According to the agent, this maisonnette has five rooms, including three bedrooms, and spans three floors. The living area is listed at 145 m², while the BAG registration records 138 m². The home is located on the second living floor and has a volume of 488 m³. It has a central heating boiler.
What is the WOZ value of this home?
The WOZ value is the municipal valuation, which is separate from the asking price. Without this figure, it is not possible to compare the asking price with the official valuation.
What are the noise levels around this address?
The address has a road traffic noise level of 72 dB Lden, which is above the noise standard. The noise from rail traffic is 25 dB Lden, and from air traffic 25 dB Lden, both below the standard. These are area-level indications from public data, not measurements at the home itself.
What supermarkets are near this home?
Aldi is on your doorstep at 433 metres, PLUS is a couple of streets away at 501 metres, and MCD is at 581 metres. Dirk has two locations within 1.3 km. These are the nearest supermarkets within a 5 km radius, with a total of 80 supermarkets in that range.
What is the neighbourhood like according to residents?
Residents of Carnisse give their neighbourhood an average score of 6.98 out of 10, based on six reviews. One resident says: "I still feel it is safe and familiar." Another mentions: "It would be nice if there could be more social housing." A third notes that "more culture and diversity have been added, which greatly benefits the neighbourhood."
How far is the nearest train station?
The nearest train station is Rotterdam Zuid, at a distance of 2,932 metres, which is about a ten-minute walk. The nearest tram stop is Katendrechtse Lagedijk, on your doorstep at 56 metres, with tram and bus lines 2, 7, 11, and 44.
What is the foundation risk for this address?
The foundation risk indication for this address is medium, based on area-level data. The home was built in 1941 on clay soil, which may involve wooden piles or a shallow foundation. In this neighbourhood, 1% of properties have an elevated risk of pile rot, according to the Klimaateffectatlas. This is an indication, not an inspection.
What schools are near this home?
Basisschool Wereldwijs is just around the corner at 161 metres, and CBS De Klaver Carnisse is a five-minute walk at 357 metres. For secondary education, Hugo de Groot is at 493 metres. There are 185 schools within a 5 km radius.
What is the energy label of this home?
The energy label is D. This label indicates the energy performance of the home, but it does not directly describe the insulation or construction. The home was built in 1941, and the energy label reflects the official registration.