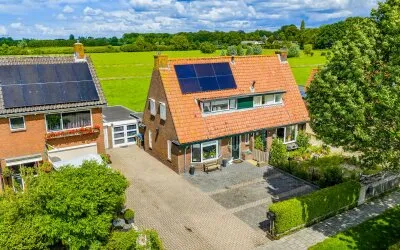
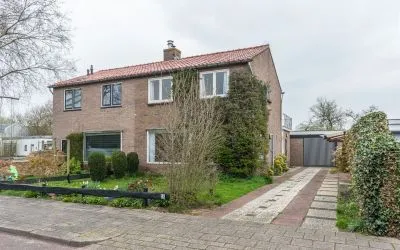
Jonkheer Sixhof 10
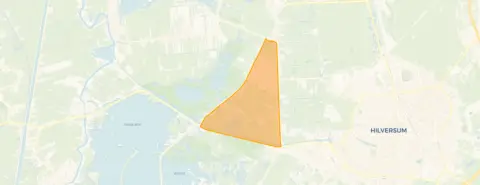
Rade Oranjebuurt Munniksveen en omgeving, Wijdemeren
 Neighbourhood
A spacious home in a green corner of Kortenhoef
This apartment on Jonkheer Sixhof 10 sits in the Rade, Oranjebuurt, Munniksveen en omgeving neighbourhood, a quiet residential area in Kortenhoef. The home was built in 1993 and has an energy label B. With a price of €735,000, the asking price is on the high side compared to the average for apartments in Wijdemeren, which sits at €719,214.
The home itself
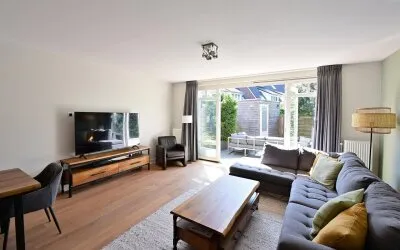
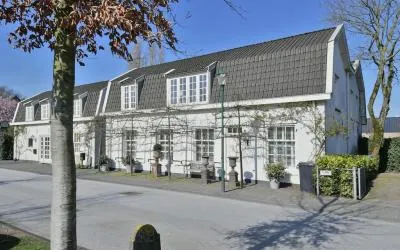
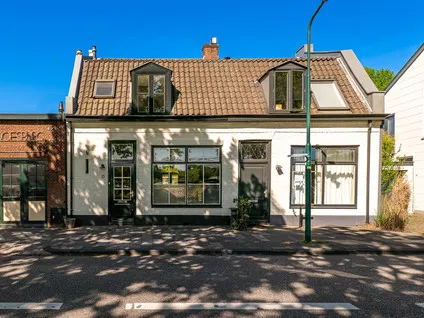
According to the agent, this is a semi-detached house with seven rooms, four bedrooms and one bathroom spread over two floors. The living area is listed at 138 m² by the agent, while the BAG registration records 148 m². The home has a front and back garden facing southwest, plus an attached brick garage. It is fully owned, insulated with roof insulation, double glazing, HR glazing, wall insulation and floor insulation, and heated by a central heating boiler. The property is described as being on a quiet road in a residential area.
Life in the neighbourhood
Residents across the municipality of Wijdemeren give their living environment an average score of 7.99, based on ten reviews. One resident says: "Quite a good neighbourhood, nice neighbours and they are very helpful." Another adds: "The people are friendly and helpful." The neighbourhood itself has around 5,910 inhabitants, with a mix of ages and household types. It is a fairly quiet area, with an urbanity level of 4 on a scale where 1 is very strongly urban and 5 is not urban. For more context, you can look at the Rade, Oranjebuurt, Munniksveen en omgeving neighbourhood.
Amenities and transport
Daily errands are easy from here. The Jumbo is just around the corner, and the Albert Heijn is a couple of streets away. For primary education, the Curtevenneschool is a five-minute walk, and the Protestants Christelijke Basisschool De Regenboog is just a bit further. The nearest GP, Huisartsenpraktijk Curtevenne, is a five-minute walk, and the 's-Gravelandse Service Apotheek Kortenhoef is just around the corner. Bus stop 's Graveland, Hilverbeek is on your doorstep, served by line 106. The nearest train station, Hilversum Media Park, is about 3.7 km away. The municipality of Wijdemeren offers a green, spacious setting, as described in the municipality of Wijdemeren.
WOZ value and address data
The WOZ value is €648,000, with a reference date of 1 January 2025. The asking price is 13% above this WOZ value. According to public address-level risk data, the noise from road traffic is 44 dB Lden and from air traffic 46 dB Lden, both below the noise standard. The foundation risk indication is low, with sandy soil. For climate risks, pluvial flooding is low, current flood risk is low, and the 2050 flood risk is also low. Heat stress is currently low but is indicated as medium for 2050. These are area-level indications, not an inspection of this specific home.
Source
At the time of writing, the home is offered via multiple channels, including VOORMA EN WALCH MAKELAARS IN HET GOOI HILVERSUM.
This summary was generated with AI and may contain errors. Always verify the details with the provider.
Features
Details of this home
Transfer
Price
Energy
 Save up to € 400 on your energy billCompare now
Areas and volume
 Insure your home and belongingsGet insured
Layout
Construction
Outdoor space
Location
The WOZ value is set annually by the municipality with 1 January as its reference date, and therefore lags the market by about a year. It is an estimated market value, not a sale price.
Frequently asked questions
About Jonkheer Sixhof 10, Kortenhoef
How does the asking price compare to the WOZ value?
The WOZ value of the home is €648,000, with a reference date of 1 January 2025. The asking price of €735,000 is 13% above this WOZ value. The WOZ value is the municipal valuation, not the current market value, so the comparison is a factual reference point rather than a judgement on the price.
What is the layout of this home?
According to the agent, this is a semi-detached house with seven rooms, four bedrooms and one bathroom spread over two floors. The living area is listed at 138 m² by the agent, while the BAG registration records 148 m². The home has a front and back garden facing southwest, plus an attached brick garage.
What is the energy label and what does it mean for costs?
The home has an energy label B. This is an efficient label, which generally means lower energy costs compared to less efficient labels. The agent also states that the home has roof insulation, double glazing, HR glazing, wall insulation and floor insulation, which supports the label.
What are the noise levels around this address?
According to public address-level data, the noise from road traffic is 44 dB Lden and from air traffic 46 dB Lden, both below the noise standard. These are area-level indications based on public data, not measurements taken at the property itself.
What is the foundation risk for this home?
The foundation risk indication for this address is low, with sandy soil. This is an area-level indication based on public data, not an inspection of the specific home. It means that, at the area level, foundation issues are not flagged as a concern.
What are the climate risks for this address?
Public climate data indicates that pluvial flooding risk is low, current flood risk is low, and the 2050 flood risk is also low. Heat stress is currently low but is indicated as medium for 2050. These are area-level indications, not a detailed assessment of the property.
Which supermarkets are nearby?
The Jumbo is 482 metres away, and the Albert Heijn is 500 metres away, both within a short walk. A SPAR is 3.1 km away, with another Albert Heijn and a Lidl around 3.3 km. These are the nearest options for daily groceries.
What schools are close to this home?
The Curtevenneschool is 375 metres away, and the Protestants Christelijke Basisschool De Regenboog is 388 metres away, both primary schools. The St. Antoniusschool is 699 metres away. For secondary education, the Comenius College is about 2 km away.
How is the public transport connection?
The nearest bus stop is 's Graveland, Hilverbeek, 148 metres away, served by line 106. Other stops include 's-Graveland, Brugchelen at 349 metres and Kortenhoef, Kerklaan at 393 metres, with lines 6 and 106. The nearest train station is Hilversum Media Park, about 3.7 km away.
What do residents say about living in this area?
Residents across the municipality of Wijdemeren give their living environment an average score of 7.99, based on ten reviews. One resident says: "Quite a good neighbourhood, nice neighbours and they are very helpful." Another adds: "The people are friendly and helpful." These reviews reflect the wider municipality, not just this specific neighbourhood.
Experiences from Rade Oranjebuurt Munniksveen en omgeving
How residents experience their neighbourhood
Quite a good neighbourhood, nice neighbours and they are very helpful
Auto-translated to English by AIThe people are friendly and helpful
Auto-translated to English by AIStatistics for Rade Oranjebuurt Munniksveen en omgeving
Figures on residents, liveability and the housing market
| Sale price | €719,214 | €597,500 |
|---|---|---|
| Sale per m² | €4,943 | – |
| Rent price | €2,015 p/m | €2,015 p/m |
| Rent per m² | €14 p/m | – |
Experiences from Kortenhoef
How residents experience their district
Quite a good neighbourhood, nice neighbours and they are very helpful
Auto-translated to English by AIThe people are friendly and helpful
Auto-translated to English by AIStatistics for Kortenhoef
Figures on residents, liveability and the housing market
| Sale price | €719,214 | €597,500 |
|---|---|---|
| Sale per m² | €4,943 | – |
| Rent price | €2,015 p/m | €2,015 p/m |
| Rent per m² | €14 p/m | – |
Experiences from Wijdemeren
How residents experience their municipality
Quite a good neighbourhood, nice neighbours and they are very helpful
Auto-translated to English by AIThe people are friendly and helpful
Auto-translated to English by AIFriendly helpful people who keep their ribbon village lively together. There are no shops but there is a primary school, Saturday market, well-run theatre, cafes, restaurant and many clubs for tennis and football, skating, billiards, singing, etc. Secondary school and supermarket are within cycling distance. But the best thing about Ankeveen is the wonderful nature.
Auto-translated to English by AIThe surroundings are beautiful by the water. The catamaran is a small school where all the children know each other. There is a hardworking and friendly team with a heart for the children. In Oud-Loosdrecht, a bus runs, but it doesn't run often. Hence the lower score for accessibility. Lots of restaurants in the area, and if you are a water lover, you are in the right place here!
Auto-translated to English by AIAt the Catamaran, we have a small, close-knit and professional team that is open to growth and development. Team, parents and other partners work together for good education. We realise a future-proof and suitable offering for our children. The Catamaran stands for independent working and uses modern teaching methods for this. Furthermore, all children are offered English from group 1 and for group 1/2 we use the Kleuteruniversiteit.
Auto-translated to English by AIIs quiet and beautiful but poor bus connection
Auto-translated to English by AIsuper sweet people around us and when there's a party, notes are posted first so people know
Auto-translated to English by AII grew up here and I'll never leave. I don't want a wife or kids because it's so quiet here and I can sometimes invite a hooker and then I have what I sometimes need and no one sees it because it's a bit secluded.
Auto-translated to English by AIStatistics for Wijdemeren
Figures on residents, liveability and the housing market
| Sale price | €925,797 | €635,307 |
|---|---|---|
| Sale per m² | €6,367 | – |
| Rent price | €2,167 p/m | €1,999 p/m |
| Rent per m² | €23 p/m | – |
Location and amenities
Jonkheer Sixhof 10, Kortenhoef





Risks and environmental factors
Noise, foundation and climate around this address
Noise levels
Foundation risk
Rainwater flooding
Flooding
Heat stress

Similar homes
View more homes nearby