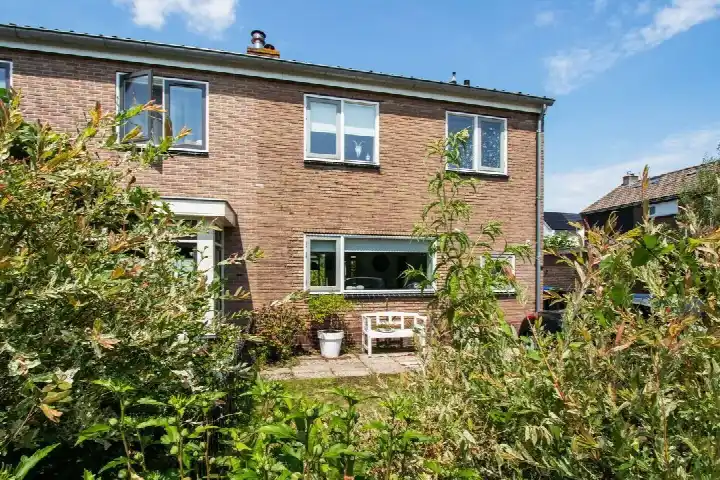
Koninginneweg 58E
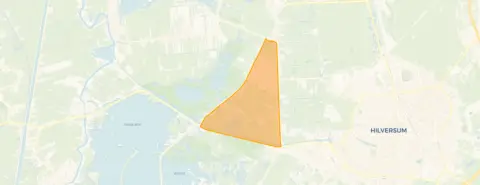
Rade Oranjebuurt Munniksveen en omgeving, Wijdemeren
 Area
AreaA modern terraced house in Kortenhoef
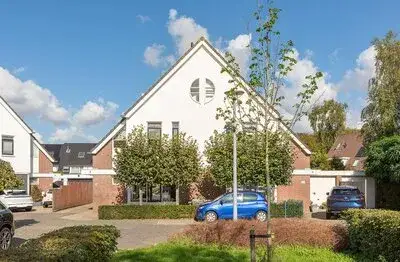
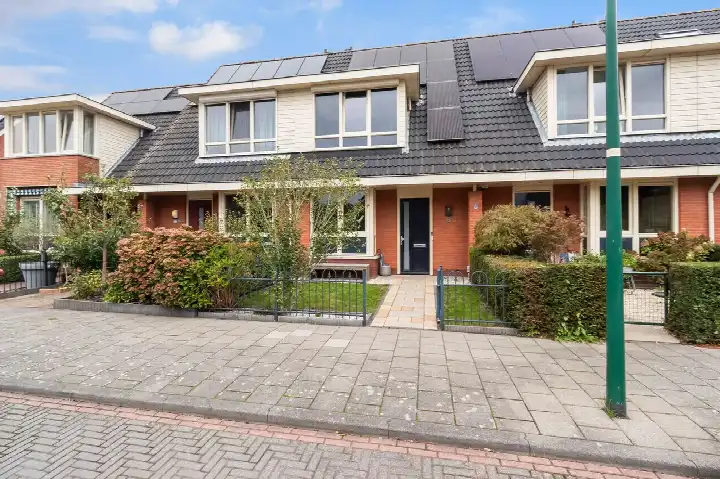
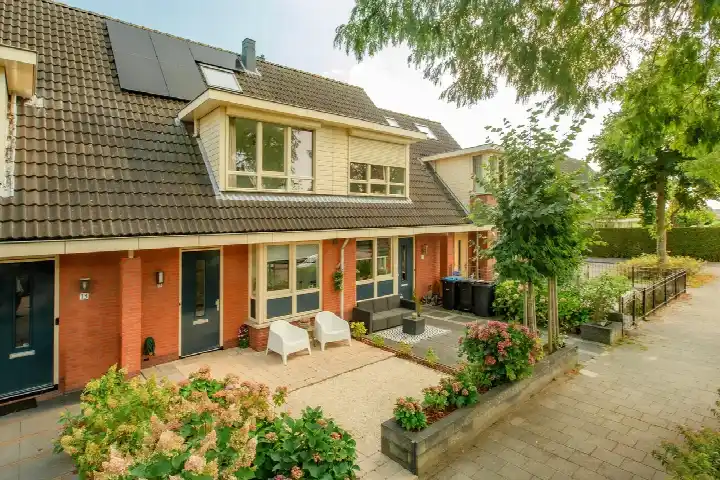
This 2016 terraced house sits on the quiet Koninginneweg in Kortenhoef, a village in the municipality of Wijdemeren. The home is part of a recent development, which stands out in a neighbourhood where most homes were built between 1970 and 1990. With an asking price of €680,000, the price per square metre comes to €5,354 based on the agent's floor area of 127 m². That puts this home on the high side compared with the average of €4,943 per m² for terraced houses in Wijdemeren.
Inside the home
According to the agent, the home has five rooms, four bedrooms and one bathroom spread over three floors, with a volume of 420 m³. The living area is listed as 127 m² by the agent, while the BAG registration records 136 m². The plot is 108 m² according to both sources. There is a front and back garden, with the back garden facing west and accessible via the back alley. The home is fully owned and, the agent says, fully insulated with roof, wall and floor insulation and double glazing. It has a combi boiler for heating.
The Rade, Oranjebuurt, Munniksveen en omgeving
This is a residential area with a mix of ages, where about 28% of residents are 65 or older. Residents across the municipality of Wijdemeren give their living environment an average score of 7.99, based on ten reviews. One resident says: "Quite a good neighbourhood, nice neighbours and they are very helpful." Another adds: "The people are friendly and helpful." A third resident, writing about the wider municipality, mentions the "fantastic natural/green environment" and friendly, helpful people who keep their ribbon village lively together. The reviews cover the municipality as a whole rather than this specific neighbourhood. For more detail, see the Rade, Oranjebuurt, Munniksveen en omgeving neighbourhood.
Amenities and transport
Daily errands are easy from here. The Jumbo and Albert Heijn supermarkets are both just around the corner, about 600 metres away. Two primary schools, the Protestants Christelijke Basisschool De Regenboog and the Curtevenneschool, are a five-minute walk. The GP practice Huisartsenpraktijk Curtevenne is a couple of streets away, and the 's-Gravelandse Service Apotheek Kortenhoef is a ten-minute walk. Bus line 106 stops at 's Graveland, Hilverbeek on your doorstep. The nearest train station, Hilversum Media Park, is about 3.7 km away. For a broader view of the area, the municipality of Wijdemeren has more information.
WOZ and address data
No WOZ value is available for this home. The address-level risk data from public sources indicates a low foundation risk on sandy soil. The noise level from road traffic is 55 dB Lden, above the norm, while aircraft noise is 46 dB Lden, below the norm, both for the reference year 2022. Pluvial flooding at heavy rain is indicated as medium, and the current flood risk is elevated, dropping to low by 2050. These are area-level indications, not an inspection of this specific home.
Source
At the time of writing, the home is offered via two channels, including Vuister Makelaardij B.V. on Funda.
This summary was generated with AI and may contain errors. Always verify the details with the provider.
Features
Details of this home
Transfer
Price
Energy
 Save up to € 400 on your energy billCompare now
Areas and volume
 Insure your home and belongingsGet insured
Layout
Construction
Outdoor space
Location
The WOZ value is set annually by the municipality with 1 January as its reference date, and therefore lags the market by about a year. It is an estimated market value, not a sale price.
Frequently asked questions
About Koninginneweg 58E, Kortenhoef
What is the asking price for this terraced house in Kortenhoef?
The asking price is €680,000. Based on the agent's floor area of 127 m², that works out to €5,354 per square metre. For comparison, the average asking price per square metre in the neighbourhood is €4,943, so this home is priced on the high side. The average asking price for homes currently on the market in the area is €719,214, with a median of €597,500.
How many rooms and bedrooms does this home have?
According to the agent, the home has five rooms, four bedrooms and one bathroom spread over three floors. The total volume is 420 m³. The living area is listed as 127 m² by the agent, while the BAG registration records 136 m². The plot measures 108 m² according to both sources.
What is the energy label of this home?
The home has an energy label A+, which is an efficient label. According to the agent, the home is fully insulated with roof, wall and floor insulation and double glazing, and it has a combi boiler for heating. Only about 7% of the homes currently for sale in the neighbourhood have an A+ label, so this home stands out in that respect.
What is the WOZ value of this home?
The WOZ is the municipal valuation used for tax purposes, and it is not available for this home in the data we have. Without this figure, it is not possible to compare the asking price with the official valuation.
What are the noise levels around this address?
The address-level risk data indicates a road traffic noise level of 55 dB Lden, which is above the norm, for the reference year 2022. Aircraft noise is 46 dB Lden, which is below the norm. These are area-level indications from public sources, not measurements taken at this specific home.
What is the foundation risk for this home?
The foundation risk indication for this address is low, and the soil type is sand. This is an area-level indication based on public data, not an inspection of this specific property. The home was built in 2016, which is a fact about its construction date, but the foundation indication comes from the broader area data.
What is the flood risk at this address?
The climate risk data indicates that pluvial flooding at heavy rain is medium, the current flood risk is elevated, and the flood risk for 2050 is low. These are area-level indications from the Klimaateffectatlas, not an assessment of this specific home. The data does not specify what consequences these levels might have.
Which supermarkets are closest to this home?
The nearest supermarkets are the Jumbo at about 619 metres and the Albert Heijn at about 634 metres, both within a ten-minute walk. There are 26 supermarkets within five kilometres. The SPAR is further away at about 3.1 km, with additional Albert Heijn stores at around 3.3 km.
Which schools are near this home?
Two primary schools are within a five-minute walk: the Protestants Christelijke Basisschool De Regenboog at about 457 metres and the Curtevenneschool at about 475 metres. The St. Antoniusschool is at about 839 metres. For secondary education, the Comenius College is about 2 km away, and there are 53 schools within five kilometres in total.
What public transport options are available nearby?
Bus line 106 stops at 's Graveland, Hilverbeek, which is about 81 metres from the home, and also at 's-Graveland, Brugchelen at about 208 metres and 's Graveland, Klapbrug at about 503 metres. The nearest train station is Hilversum Media Park at about 3.7 km. The nearest bus stop is essentially on your doorstep.
What is the neighbourhood like according to residents?
Residents across the municipality of Wijdemeren give their living environment an average score of 7.99, based on ten reviews. One resident says: "Quite a good neighbourhood, nice neighbours and they are very helpful." Another says: "The people are friendly and helpful." A third mentions the "fantastic natural/green environment" and the lively ribbon village. These reviews cover the municipality as a whole, not this specific neighbourhood.
Why are there no property details in this listing?
The listing does not state a WOZ value for this home. The property details that are available include the number of rooms, bedrooms, bathrooms, floors, floor areas, garden, insulation, heating and ownership.