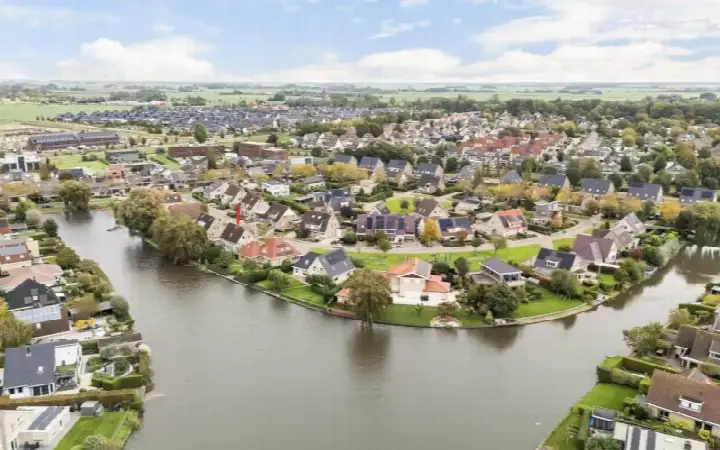
A grand home in the heart of Sneek
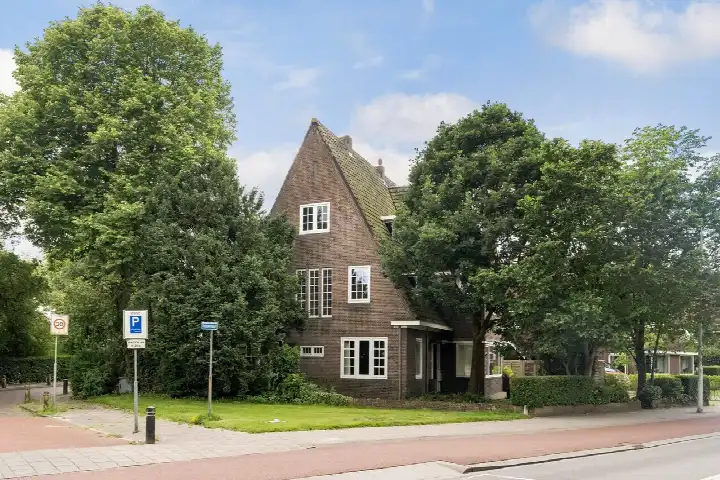
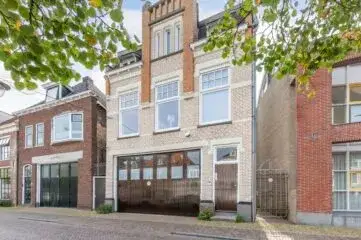
This is a truly special apartment, a free-standing former family home in the centre of Sneek, within the historic canals. Built in 1919, it has a classic character that is rare to find. The asking price of €925,000 is 90% above the average asking price in the neighbourhood, which stands at €488,090. This places it on the high side of the market, reflecting its exceptional size and location. For context, this is one of the [apartments in Súdwest-Fryslân] that stands out for its sheer scale.
Inside the home
According to the agent, this home offers 337 m² of living space, while the BAG registration records 299 m². The agent lists 12 rooms, including 7 bedrooms and 2 bathrooms, spread over 2 floors. The property has a patio/atrium garden, accessible from the west via the back, and a roof terrace. It is a freehold property, so you own the land. The home features roof insulation, double glazing, wall insulation and floor insulation, and is heated by a wood stove and a pellet stove.
The Sneek binnen de grachten neighbourhood
Sneek binnen de grachten is a lively, central district with a strong community feel. Residents of the district give it an average score of 8.23 out of 10, based on 14 reviews. One resident says: "Nice neighbourhood to grow up in." Another notes: "Quiet neighbourhood where people of all ages live. A primary school and a shop. But also (especially in summer) nuisance from youths with a lot of noise and fireworks, while there are many dogs here. And it's not youths from this neighbourhood." The area has a high address density of 2,551 per km², making it very strongly urban. This is a neighbourhood where history and daily life intertwine, as reflected in [the Sneek binnen de grachten neighbourhood] page.
Amenities and transport
Daily life here is remarkably convenient. The Albert Heijn is on your doorstep, with the Aldi just around the corner and the Jumbo a five-minute walk away. For primary education, IKC Juliana is just around the corner, and RSG Magister Alvinus for secondary education is a five-minute walk. The GP practice it Krúswetter is a couple of streets away, and the Service Apotheek Postma pharmacy is just around the corner. The bus stop at Prins Hendrikkade is on your doorstep, with lines 35, 38, 39, 44, 45, 46, 93, 94, 99, 390 and 838. The train station Sneek is a five-minute walk, and the Antonius Ziekenhuis hospital is a ten-minute walk. This is all within [the municipality of Súdwest-Fryslân].
WOZ and address data
The WOZ value is not stated in the available data. The address risk data provides area-level indications, not an inspection of this specific home. The noise level from road traffic is 59 dB Lden, which is above the noise standard (reference year 2022). The noise from rail traffic is 31 dB Lden, which is not above the standard (reference year 2023). The foundation risk indication is elevated, as the home was built in 1919 on clay soil, which may involve wooden piles or a shallow foundation. In this postcode area, 75% of buildings were constructed before 1970, and 15% of properties in this neighbourhood have an elevated risk of pile rot. The pluvial flooding risk is medium, the current flood risk is low, and the heat stress risk is medium.
Source and agent
At the time of writing, the home is offered via multiple channels, including and on Funda. The main agent is.
This summary was generated with AI and may contain errors. Always verify the details with the provider.
Features
Details of this home
Transfer
Price
Energy
 Save up to € 400 on your energy billCompare now
Areas and volume
Layout
Construction
Outdoor space
Frequently asked questions
About kruizebroederstraat 25, Sneek
What is the asking price for this home?
The asking price is €925,000. This is 90% above the average asking price in the neighbourhood, which is €488,090. The price per square metre, based on the agent's listing of 337 m², is €2,745. The home has been listed since 20 September 2024.
How many rooms and bedrooms does this home have?
According to the agent, the home has 12 rooms, including 7 bedrooms and 2 bathrooms, spread over 2 floors. The living area is listed as 337 m² by the agent, while the BAG registration records 299 m². The property also has a patio/atrium garden and a roof terrace.
What is the WOZ value of this home?
The WOZ value is not stated in the available data.
What is the foundation risk for this property?
The foundation risk indication is elevated, according to area-level data. This is based on the home being built in 1919 on clay soil, which may involve wooden piles or a shallow foundation. In this postcode area, 75% of buildings were constructed before 1970, and 15% of properties in this neighbourhood have an elevated risk of pile rot. These are indications at area level, not an inspection of this specific home.
What amenities are nearby?
The Albert Heijn supermarket is on your doorstep, with the Aldi just around the corner and the Jumbo a five-minute walk away. IKC Juliana primary school is just around the corner, and RSG Magister Alvinus for secondary education is a five-minute walk. The GP practice it Krúswetter is a couple of streets away, and the Service Apotheek Postma pharmacy is just around the corner.
How is the public transport in this area?
The bus stop at Prins Hendrikkade is on your doorstep, with lines 35, 38, 39, 44, 45, 46, 93, 94, 99, 390 and 838. The train station Sneek is a five-minute walk away. This makes it easy to get around without a car.
What is the neighbourhood like?
Sneek binnen de grachten is a central, historic district. Residents of the district give it an average score of 8.23 out of 10, based on 14 reviews. One resident says: "Nice neighbourhood to grow up in." Another notes that it is a quiet neighbourhood with people of all ages, though there can be nuisance from youths in summer. The area is very strongly urban, with a high address density.
What is the energy label of this home?
The energy label is B. The home features roof insulation, double glazing, wall insulation and floor insulation, according to the agent. It is heated by a wood stove and a pellet stove. The energy label is a fact about the home, and the insulation features are stated separately.
Is there a garden or outdoor space?
Yes, the home has a patio/atrium garden, accessible from the west via the back. There is also a roof terrace. These are outdoor spaces that are part of the property, according to the agent's listing.
What is the ownership situation?
The property is a freehold, meaning you own the land and the building. This is stated in the agent's listing. There is no leasehold or ground rent mentioned in the available data.