Oosteinde 21E
Centrum Saneringsgebied, Hardenberg
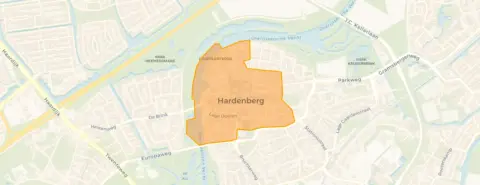 Area
AreaA striking apartment in the heart of Hardenberg
This apartment sits right in the centre of Hardenberg, on the second floor of a building on Oosteinde. The setting is literally in the centre, so shops, cafes and the daily routine are all around you. This listing does not state the year of construction or the energy label, so those details are missing from the agent's description. At €785,000, the asking price sits 33% above the average asking price of €590,292 in the neighbourhood, which puts it on the high side. For context, the average asking price per m² in the neighbourhood is €5,488, and this home is priced at €5,730 per m² based on the agent's floor area. If you are weighing up the market, it is worth comparing with other [apartments in Hardenberg].
Inside the home
The agent describes a home with four rooms, three bedrooms and two bathrooms spread over two floors, with a total volume of 451 m³. The living area is listed at 137 m² by the agent, while the BAG registration records 99 m². The home has a balcony and a roof terrace, and it is fully owned. According to the agent, the insulation consists of triple glazing and full insulation, and the heating is provided entirely by underfloor heating and a heat pump.
The Centrum Saneringsgebied neighbourhood
Centrum Saneringsgebied is a compact neighbourhood with around 1,500 residents, and it is home to a mix of ages, with 43% of residents aged 65 or over. Residents of the district of Hardenberg give their living environment an average score of 8.08, based on 14 reviews. One resident says: "Quiet neighbourhood. Not much to do." Another resident notes: "here you have nature and living together", adding that "we have a large park near the flat, and water called the Vecht you can camp there with a camper and everything is nearby for everyone's enjoyment." The neighbourhood has 12 homes currently for sale, with prices ranging from €239,500 to €995,000. For more detail, you can read about [the Centrum Saneringsgebied neighbourhood].
Amenities and transport
The Jumbo supermarket is on your doorstep, with the Aldi just around the corner and the Albert Heijn a couple of streets away. For secondary education, Scholengemeenschap de Nieuwe Veste is a five-minute walk, and Vechtdal College is a ten-minute walk. The nearest GP is Huisartsenpraktijk de Brink Hardenberg, and the Service Apotheek Hardenberg is just around the corner. Bus stop Hardenberg, Centrum is on your doorstep, served by lines 598 and 599, and Hardenberg train station is a ten-minute walk. The Saxenburgh Medisch Centrum hospital is a ten-minute walk. All of this sits within [the municipality of Hardenberg].
WOZ and address data
No WOZ value is available for this property, so there is no municipal valuation to compare with the asking price. The address-level risk data from public sources indicates that road traffic noise is 59 dB Lden, which is above the noise standard, based on the 2022 reference year, while railway noise is 18 dB Lden, which is not above the standard, based on 2023. The foundation risk indication is low, with the note that 44% of properties in this postcode area were built before 1970. For climate risks, the indication for pluvial flooding at heavy rain is medium, the current flood risk is elevated and remains elevated in 2050, heat stress is currently low and becomes medium in 2050. These are area-level indications from public data, not an inspection of this specific home.
Source and agent
At the time of writing, the home is offered via multiple channels, including Deen Makelaars Dedemsvaart, Pararius, Funda and Huispedia. The listing was published on 24 March 2026. The main agent is Deen Makelaars Dedemsvaart.
This summary was generated with AI and may contain errors. Always verify the details with the provider.
Features
Details of this home
Transfer
Price
Energy
 Save up to € 400 on your energy billCompare now
Areas and volume
 Insure your home and belongingsGet insured
Layout
Construction
Outdoor space
Frequently asked questions
About Oosteinde 21E, Hardenberg
How does the asking price compare with other homes in the neighbourhood?
The asking price of €785,000 is 33% above the average asking price of €590,292 in the Centrum Saneringsgebied neighbourhood. The average asking price per m² in the neighbourhood is €5,488, while this home is priced at €5,730 per m² based on the agent's floor area of 137 m². The neighbourhood has 12 homes for sale, with prices ranging from €239,500 to €995,000.
What is the layout of this apartment?
According to the agent, the apartment has four rooms, three bedrooms and two bathrooms spread over two floors, with a total volume of 451 m³. The living area is listed at 137 m² by the agent, while the BAG registration records 99 m². There is a balcony and a roof terrace, and the home is fully owned. The agent describes the insulation as triple glazing and full insulation, with heating provided entirely by underfloor heating and a heat pump.
Why are there no property details in this listing?
The agent has not published the year of construction or the energy label for this home. These fields are missing from the listing, so they are not stated. The address itself is complete, so the location and neighbourhood data are accurate and do not differ. The other details, such as the layout, floor areas and installations, are all taken from the agent's description.
What is the noise situation around this address?
The address-level risk data indicates that road traffic noise is 59 dB Lden, which is above the noise standard, based on the 2022 reference year. Railway noise is 18 dB Lden, which is not above the standard, based on the 2023 reference year. These are area-level indications from public data sources, not an inspection of this specific home.
What are the climate risk indications for this address?
The climate risk data for this address indicates that pluvial flooding at heavy rain is medium, the current flood risk is elevated and remains elevated in 2050. Heat stress is currently low and becomes medium in 2050. These are area-level indications from the Klimaateffectatlas, not an inspection of this specific home. The foundation risk indication is low, with 44% of properties in this postcode area built before 1970.
Which supermarkets are closest to this apartment?
The Jumbo supermarket is at 75 metres, the Aldi at 82 metres, the Albert Heijn at 186 metres and the Lidl at 241 metres. There are seven supermarkets within 5 km in total. The nearest GP is Huisartsenpraktijk de Brink Hardenberg at 674 metres, and the Service Apotheek Hardenberg is at 109 metres. The Saxenburgh Medisch Centrum hospital is at 840 metres.
What public transport options are available nearby?
The nearest bus stop is Hardenberg, Centrum at 93 metres, served by lines 598 and 599. Hardenberg, Gemeentehuis is at 214 metres with lines 597 and 598, and Hardenberg, Parkweg 57 is at 230 metres with line 598. Hardenberg train station is at 552 metres. The nearest secondary schools include Scholengemeenschap de Nieuwe Veste at 402 metres and Vechtdal College at 621 metres.
What do residents say about living in this area?
Residents of the district of Hardenberg give their living environment an average score of 8.08, based on 14 reviews. One resident says: "Quiet neighbourhood. Not much to do." Another resident notes: "here you have nature and living together", adding that "we have a large park near the flat, and water called the Vecht you can camp there with a camper and everything is nearby for everyone's enjoyment." These reviews describe the district, not specifically the Centrum Saneringsgebied neighbourhood.
What is the demographic makeup of the neighbourhood?
The Centrum Saneringsgebied neighbourhood has around 1,500 residents, with 43% aged 65 or over and 24% aged 25 to 45. Single-person households make up 67% of all households, and households with children account for 7%. The average household size is 1.4. The neighbourhood has a housing stock of 1,161 homes, of which 26% are owner-occupied and 11% are single-family homes.