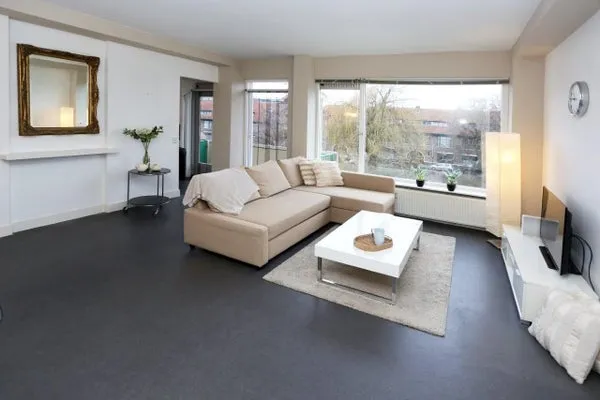
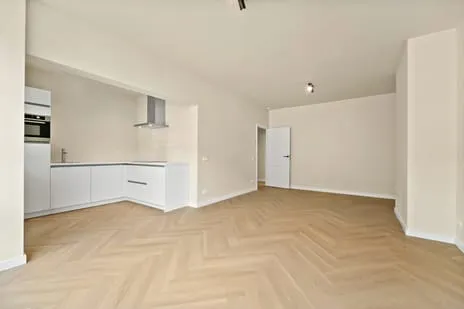
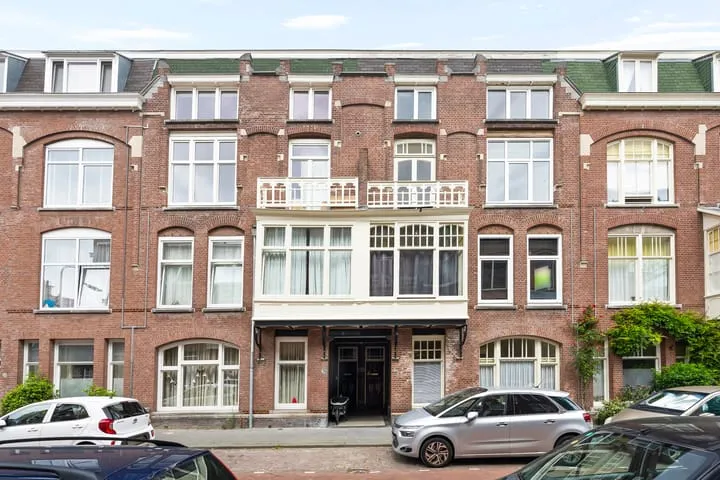
Van Trigtstraat 76
Uilennest, Den Haag
 Neighbourhood
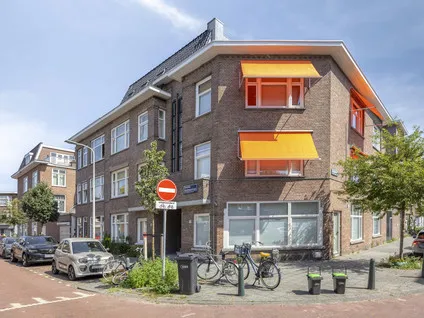
A quiet spot in Uilennest
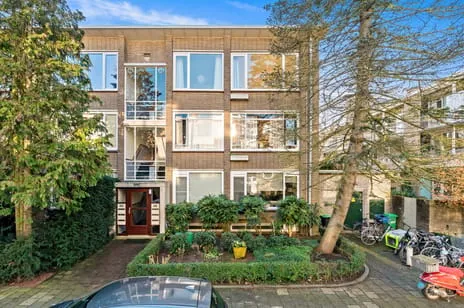
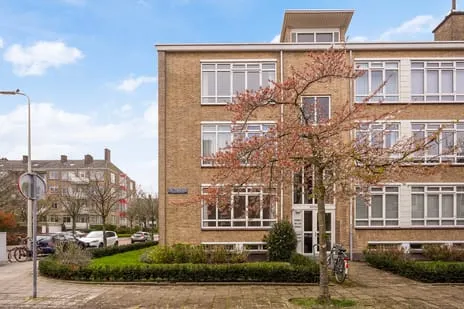
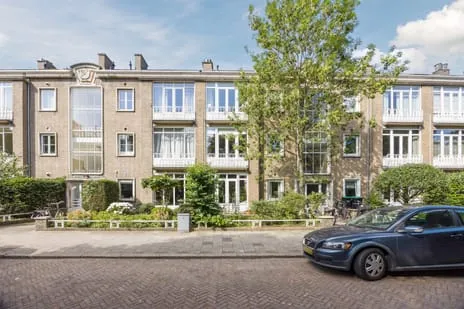
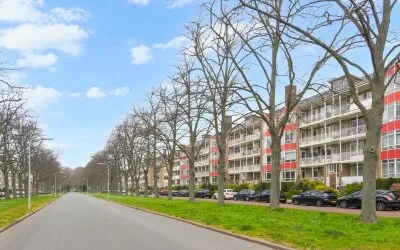
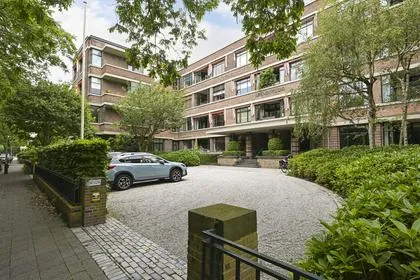
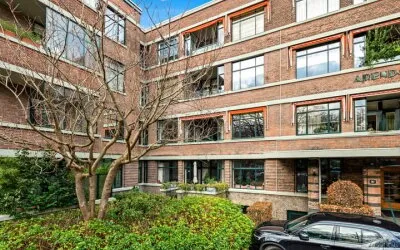
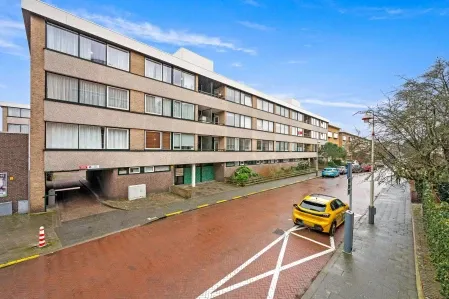
This apartment sits on Van Trigtstraat 76 in the Uilennest neighbourhood, part of the Benoordenhout district in Den Haag. It is a quiet road in a residential area, with a free view. The asking price of €435,000 is 43% below the average asking price in the neighbourhood, which stands at €765,900. For context, the price per square metre is €5,370 based on the agent's listing, while the neighbourhood average is €5,602. If you are looking at apartments in Den Haag, this one is on the sharp side of the market.
The home itself
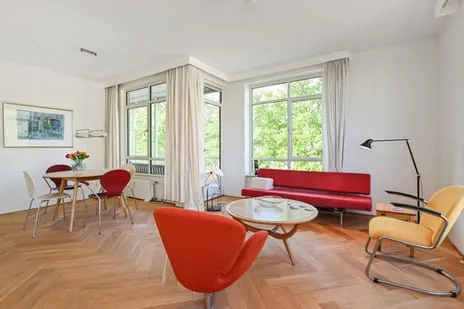
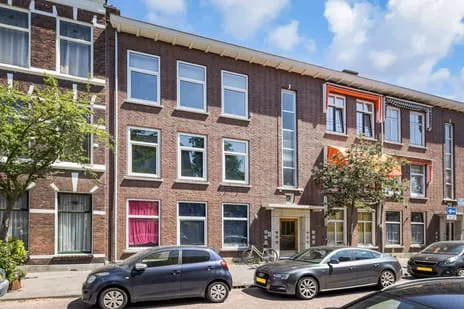
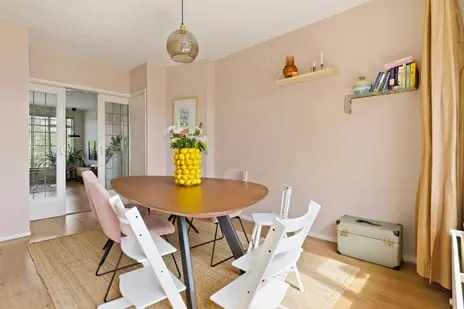
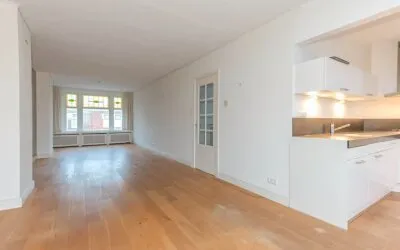
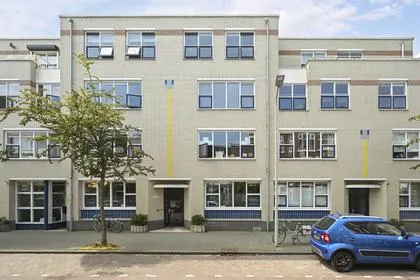
Built in 1957, this portiekflat (a type of apartment with a shared entrance) is on the second floor and has three rooms, two bedrooms, and one bathroom. The living area is 81 m² according to the agent, while the BAG registration lists 80 m². The home has double glazing and is heated by block heating. There is a balcony, and the property is in full ownership. The monthly homeowners' association fee is €254.84.
Life in Uilennest
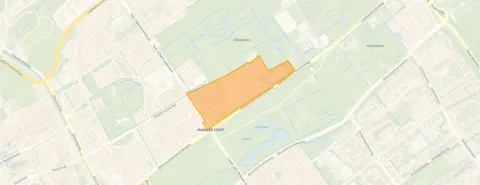
Uilennest is a small neighbourhood with about 2,335 residents. Residents of the district give it an average score of 8.46, based on three reviews. One resident says: "It's a very pleasant neighbourhood with friendly people and almost always clean and hygienic. It's a really nice place to live, also with children, because there is a playground nearby and also many schools." Another adds: "It's a very nice neighbourhood with friendly people. It's often clean (not always, unfortunately). It's cosy and a great neighbourhood for children." The neighbourhood has a mix of ages, with a quarter of residents aged 65 or older. For more on the Uilennest neighbourhood, you can see the full picture.
Amenities and transport
For daily errands, the SPAR supermarket is on your doorstep, and Ekoplaza, Hoogvliet, and Albert Heijn are a ten-minute walk away. The nearest primary school, Basisschool Essesteijn, is a bit further, about 2.6 km, and there are several schools within 5 km. The nearest GP is Happy Living Academy, about 1.6 km away, and the pharmacy Apotheek Francken is just around the corner. For public transport, the bus stop Den Haag, Laan van Clingendael is on your doorstep, with lines 385 and 685. The nearest train station is Den Haag Centraal, about 1.8 km away. The municipality of Den Haag offers all this and more, as you can see on the municipality of Den Haag.
WOZ and address data
The WOZ value is €375,000, with a reference date of 1 January 2025. The asking price is 16% above this WOZ value. Over the past five years, the WOZ value has developed in line with the market. As for address risks, these are area-level indications, not an inspection of this specific home. The noise levels from road traffic, rail traffic, and air traffic are all below the legal standards. The foundation risk indication is medium, as the building dates from before 1970 and the soil type is sand. The climate risk indications are low for pluvial flooding and flood risk, both now and in 2050, but medium for heat stress, both now and in 2050.
Source and agent
At the time of writing, the home is offered via two channels, including Van Paaschen Makelaardij and Van Paaschen Makelaardij on Funda.
This summary was generated with AI and may contain errors. Always verify the details with the provider.
Features
Details of this home
Transfer
Price
Energy
 Save up to € 400 on your energy billCompare now
Areas and volume
 Insure your home and belongingsGet insured
Layout
Construction
Outdoor space
The WOZ value is set annually by the municipality with 1 January as its reference date, and therefore lags the market by about a year. It is an estimated market value, not a sale price.
Frequently asked questions
About Van Trigtstraat 76, 'S-Gravenhage
How does the asking price compare to the WOZ value?
The asking price is €435,000, while the WOZ value is €375,000 as of 1 January 2025. This means the asking price is 16% above the WOZ value. The WOZ value is the municipal valuation, not the current market value, so this comparison is just one indicator of the price level.
What is the layout of this apartment?
According to the agent, this apartment has three rooms, including two bedrooms and one bathroom, all on a single floor. The living area is 81 m² according to the agent, while the BAG registration lists 80 m². There is a balcony, and the property is in full ownership.
What is the energy label and what does it mean for costs?
The energy label is D. This label indicates the energy efficiency of the home, and a D label is in the middle of the scale. Expect moderate energy costs, but the actual costs depend on your usage and energy prices. The home has double glazing, which helps with insulation.
What is the foundation risk for this home?
The foundation risk indication for this address is medium, based on area-level data. This is because the building was constructed before 1970, and the soil type is sand. This is an indication for the area, not an inspection of this specific home.
What are the noise levels like at this address?
The noise levels from road traffic are 46 dB Lden, from rail traffic 31 dB Lden, and from air traffic 18 dB Lden, all below the legal standards. These are area-level indications, not measurements at the property itself.
What supermarkets are nearby?
The nearest supermarket is SPAR, just 239 metres away, so on your doorstep. Other options include Ekoplaza at 1,026 metres, Hoogvliet at 1,122 metres, and Albert Heijn at 1,139 and 1,171 metres. All are within a ten-minute walk.
What public transport options are available?
The nearest bus stop is Den Haag, Laan van Clingendael, 214 metres away, with lines 385 and 685. Another stop, Willem Witsenplein, is 478 metres away with lines 23 and N1. The nearest train station is Den Haag Centraal, about 1.8 km away.
What is the neighbourhood like?
Uilennest is a small neighbourhood with about 2,335 residents. Residents of the district give it an average score of 8.46, based on three reviews. They mention it is pleasant, clean, and good for children, with a playground and schools nearby. The neighbourhood has a mix of ages, with a quarter of residents aged 65 or older.
How does the price per square metre compare to the neighbourhood?
The asking price per square metre is €5,370, based on the agent's listing of 81 m². The average asking price per square metre in the neighbourhood is €5,602. So this apartment is priced slightly below the neighbourhood average per square metre.
What is the homeowners' association fee?
The monthly homeowners' association fee is €254.84. This fee is for the maintenance of the shared parts of the building. The property is in full ownership, so you own the apartment outright.
Experiences from Uilennest
How residents experience their neighbourhood
Quite good except that there are many elderly people living there
Auto-translated to English by AIStatistics for Uilennest
Figures on residents, liveability and the housing market
| Sale price | €765,900 | €535,000 |
|---|---|---|
| Sale per m² | €5,602 | – |
| Rent price | €2,478 p/m | €2,650 p/m |
| Rent per m² | €24 p/m | – |
Experiences from Benoordenhout
How residents experience their district
Quite good except that there are many elderly people living there
Auto-translated to English by AIIt's a very pleasant neighbourhood with friendly people and almost always clean and hygienic. It's a really nice place to live, also with children, because there is a playground nearby and also many schools.
Auto-translated to English by AIIt's a very nice neighbourhood with friendly people. It's often clean (not always, unfortunately). It's cosy and a great neighbourhood for children. If you want schools nearby and even a playground.
Auto-translated to English by AIStatistics for Benoordenhout
Figures on residents, liveability and the housing market
| Sale price | €913,655 | €779,273 |
|---|---|---|
| Sale per m² | €5,713 | – |
| Rent price | €2,719 p/m | €2,625 p/m |
| Rent per m² | €31 p/m | – |
Experiences from Den Haag
How residents experience their municipality
De buurt gaat wel achteruit. Vaak afval bij ondergrondse containers. Veel fout parkeerders. Het is een rustige buurt met al de voorzieningen op loop afstand.
Auto-translated to English by AIIk woon in een fijne en rustige buurt waar ik mij veilig voel. De buurt is schoon en de mensen zijn over het algemeen vriendelijk en behulpzaam. Er zijn voldoende voorzieningen in de omgeving en ik vind het prettig dat alles goed bereikbaar is. Ook vind ik het fijn dat er genoeg groen en rustige plekken zijn. Over het algemeen ben ik tevreden met mijn buurt en voel ik mij hier thuis.
Auto-translated to English by AILovely place to live. Close to the sea, city centre and shops. Wide choice of schools. Good community spirit. Street parties etc.
Auto-translated to English by AIThere is a lot of nature, many facilities, everything is nearby: a shopping centre, schools, a bus station.
Auto-translated to English by AIVery nice neighbourhood, near the centre and easily accessible
Auto-translated to English by AIQuiet neighbourhood with a bustling shopping street around the corner
Auto-translated to English by AILove it, it's quiet
Auto-translated to English by AINothing, I'm living with my in-laws
Auto-translated to English by AIStatistics for Den Haag
Figures on residents, liveability and the housing market
| Sale price | €565,866 | €487,641 |
|---|---|---|
| Sale per m² | €5,265 | – |
| Rent price | €2,298 p/m | €2,199 p/m |
| Rent per m² | €25 p/m | – |
Location and amenities
Van Trigtstraat 76, 'S-Gravenhage





Risks and environmental factors
Noise, foundation and climate around this address
Noise levels
Foundation risk
Rainwater flooding
Flooding
Heat stress

Similar homes
View more homes nearby