







Westhoofd Bwnr 18
Buurt 4, Zeewolde
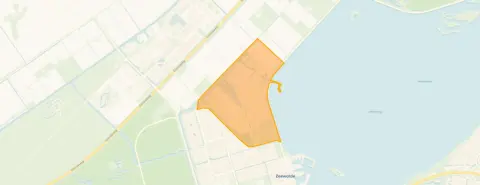 Area
AreaA new home in a quiet spot
This brand-new, semi-detached house sits on a quiet road in the Buurt 4 neighbourhood of Zeewolde, a setting the agent describes as a residential area. With a price of €710,000, the asking price is on the high side compared to the average of €663,703 for homes currently for sale in the neighbourhood. The listing notes that the home is offered as an apartment, though the agent describes it as a semi-detached house. For context, the average price per square metre in the neighbourhood is €5,284, and this home is listed at €5,504 per square metre based on the agent's floor area. If you are looking at apartments in Zeewolde, this one stands out for its new construction and energy label.
Inside the home
The agent lists a living area of 129 m², while the BAG registration records 48 m². The home has four rooms, including three bedrooms and one bathroom, spread over three floors, with a volume of 490 m³. Outside, there is both a front and back garden, with the back garden facing southeast and accessible via the back alley. A detached wooden garage provides parking or storage. According to the agent, the home is fully insulated, with roof, wall and floor insulation, and is heated by district heating with partial underfloor heating and a heat recovery system. As a new build, it carries an A+++ energy label, which is an efficient label.
Life in Buurt 4
Buurt 4 is a residential area with about 5,565 residents, and most homes here are owner-occupied. Residents of the district give their living environment an average score of 8.39 out of 10, based on seven reviews. One resident says: "Nice cosy atmosphere, it shows itself beautifully when you look out the window you immediately see the beach." Another notes: "Pleasant living, nice people in the neighbourhood but also some who are less nice, furthermore more and more young people are coming who vandalise things like an empty daycare centre." A third resident describes "a neighbourhood with a few nice neighbours, beautiful green surroundings and a child-friendly environment." The neighbourhood has a park or green space just a short walk away, and the crime figure for the area is 79 reported incidents. For more on the Buurt 4 neighbourhood, the data paints a picture of a family-oriented community.
Amenities and getting around
The Dekamarkt supermarket is just around the corner, about a five-minute walk, with a PLUS, Vomar, Lidl and Albert Heijn within a couple of kilometres. For primary education, Kaleidoscoop and Openbare Basisschool Panta Rhei are both about a ten-minute walk away. The nearest GP is Huisartsenpraktijk Terra Nova in Zeewolde, and the BENU Apotheek Atlantis pharmacy is nearby. The nearest bus stop, Zeewolde, Omloop, is on your doorstep, with lines 142, 144 and 216. The nearest train station is Harderwijk, about 6 km away. The municipality of Zeewolde offers these amenities within a reasonable distance, as you can see from the municipality of Zeewolde. The address-level risk data from public sources indicates that road traffic noise is above the norm at 51 dB Lden, while aircraft noise is below the norm at 17 dB Lden, based on 2022 data. The foundation risk indication is low, though the soil is clay, which is sensitive to settling. For climate risks, the indication for pluvial flooding at heavy rain is medium, the current flood risk is medium, and the flood risk for 2050 is low. These are area-level indications, not an inspection of this specific home.
Source and agent
At the time of writing, the home is offered via multiple channels, including Doornbos, Haanen & Ferneij Makelaardij and their listing on Funda.
This summary was generated with AI and may contain errors. Always verify the details with the provider.
Features
Details of this home
Transfer
Price
Energy
 Save up to € 400 on your energy billCompare now
Areas and volume
 Insure your home and belongingsGet insured
Layout
Construction
Outdoor space
Frequently asked questions
About Westhoofd Bwnr 18, Zeewolde
How does the asking price compare to other homes in Buurt 4?
The asking price of €710,000 is above the average asking price of €663,703 for homes currently for sale in the neighbourhood. The median asking price is €617,000, and prices range from €289,500 to €1,395,000. Based on the agent's floor area of 129 m², the price per square metre is €5,504, which is higher than the neighbourhood average of €5,284 per m².
What is the layout of this home?
According to the agent, the home has four rooms, including three bedrooms and one bathroom, spread over three floors. The total volume is 490 m³. The agent lists the living area as 129 m², while the BAG registration records 48 m². There is a front and back garden, with the back garden facing southeast and accessible via the back alley, plus a detached wooden garage.
What is the energy label and what does it mean?
The home has an A+++ energy label, which is an efficient label. This means the home is expected to have low energy costs. The agent also states that the home is fully insulated, with roof, wall and floor insulation, and is heated by district heating with partial underfloor heating and a heat recovery system. As a new build, it is designed to modern standards.
What is the WOZ value of this home?
The WOZ value is the municipal valuation of the property, which is used for tax purposes, and it is not always included in a listing. Without this figure, it is not possible to compare the asking price to the official valuation.
What are the noise levels around this address?
According to public address-level risk data, road traffic noise is above the norm at 51 dB Lden, based on 2022 data. Aircraft noise is below the norm at 17 dB Lden. These are area-level indications, not measurements taken at the property itself. The home is described by the agent as being on a quiet road in a residential area.
What is the foundation risk for this home?
The foundation risk indication for this address is low, according to public data. The soil is clay, which is sensitive to settling, but the risk level is still assessed as low. This is an area-level indication, not an inspection of the specific property. The home is a new build, so the foundation is newly constructed.
What are the flood risks for this area?
Public climate risk data indicates that the current flood risk is medium, while the flood risk for 2050 is low. The risk of pluvial flooding, which occurs when heavy rain overwhelms drainage systems, is medium. These are area-level indications and do not reflect the specific situation of this home.
Which supermarkets are nearby?
The Dekamarkt is the nearest supermarket, about 647 metres away, which is roughly a five-minute walk. A PLUS is about 1.8 km away, and a Vomar, Lidl and Albert Heijn are all within about 2.4 km. This gives you several options for daily groceries within a short distance.
What schools are close to this home?
Two primary schools are within about a ten-minute walk: Kaleidoscoop, with 310 pupils, and Openbare Basisschool Panta Rhei, with 332 pupils. Other primary schools, including Het Mozaiek and Katholieke Basisschool de Toermalijn, are about 1.8 km away. For secondary education, the nearest school is about 2.6 km away.
What public transport options are available?
The nearest bus stop is Zeewolde, Omloop, about 234 metres away, with bus lines 142, 144 and 216. Two other stops, Zeewolde, Duinoord and Zeewolde, Kwartiermakerslaan, are within about 850 metres. The nearest train station is Harderwijk, about 6 km away.
What is the neighbourhood of Buurt 4 like?
Buurt 4 has about 5,565 residents, and 71% of homes are owner-occupied. Residents of the district give their living environment an average score of 8.39 out of 10. One resident mentions the "beautiful green surroundings" and a "child-friendly environment," while another notes some issues with young people vandalising an empty daycare centre. A park or green space is just 100 metres away.
Why are there no property details in this listing?
The listing does not state the year of construction. This field is missing from the agent's publication. The address itself is complete, so the location and neighbourhood information is accurate. Other details, such as the floor area and layout, are provided by the agent and may differ from official registrations.














