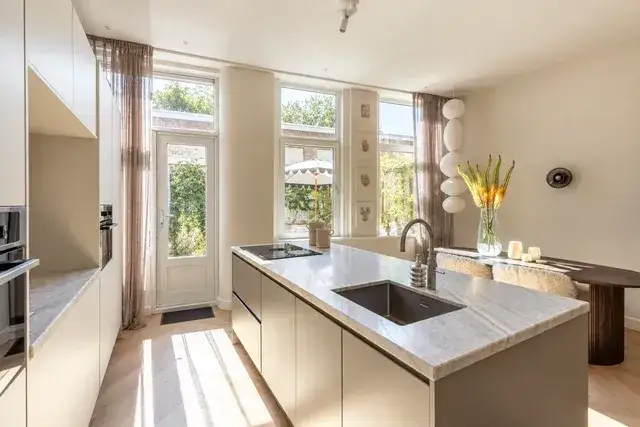
Wolphaertsbocht 197A
Carnisse, Rotterdam
 Area
AreaA home with history on a busy road
This apartment on Wolphaertsbocht 197A sits in Carnisse, a neighbourhood in the Rotterdam district of Charlois. The area has a strong sense of community, with residents who have lived here for decades and speak warmly of the familiar atmosphere. The asking price of €325,000 is 22% above the average asking price in the neighbourhood, which stands at €265,513. For context, the average price per m² in the neighbourhood is €4,066, while this home is listed at €3,316 per m². The home is one of many [apartments in Rotterdam].
The apartment itself
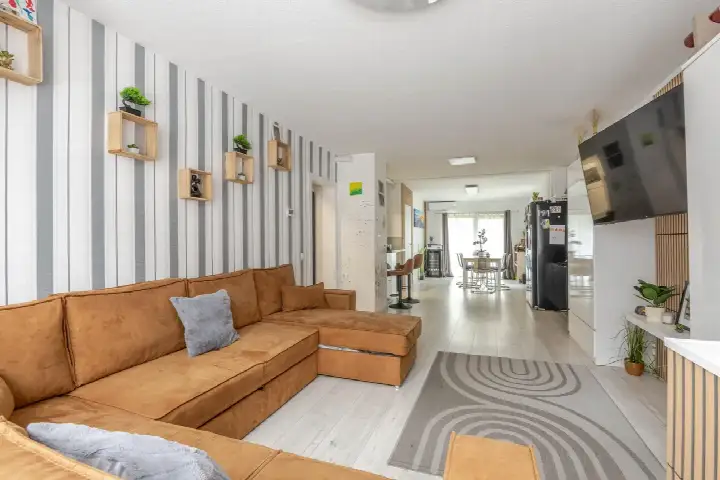
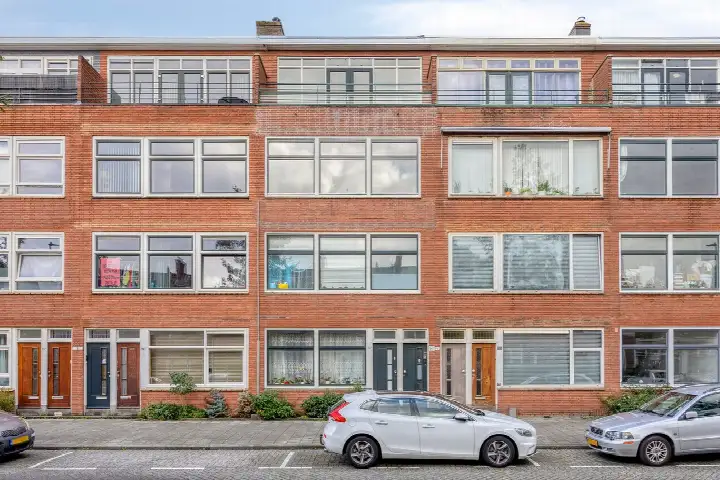
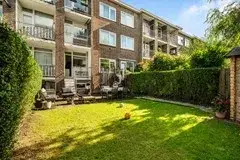
Built in 1940, this apartment spans two floors and includes six rooms, four bedrooms and one bathroom. The living area is listed at 98 m² by the agent, while the BAG registration records 97 m². The home has a balcony and a roof terrace, and it is located on the third floor. It is fully owned, with a homeowners' association fee of €214.33 per month. According to the agent, the home has partial double glazing and a central heating boiler. The energy label is G, the least efficient label, so expect high energy costs.
Life in Carnisse
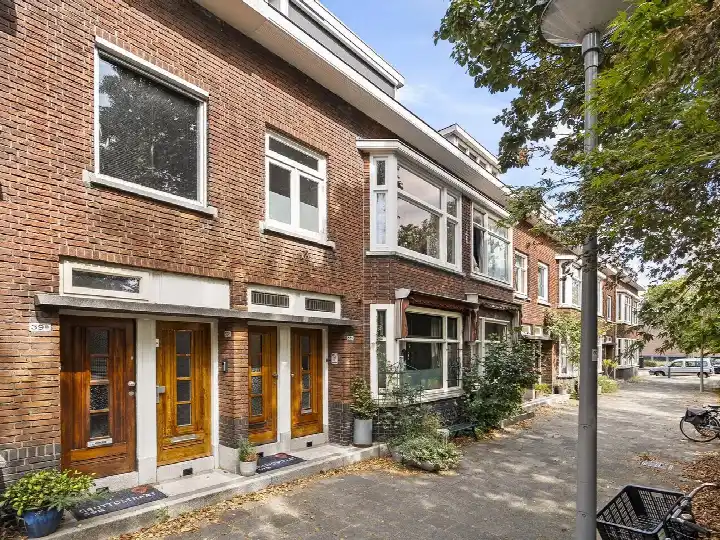
Carnisse is a neighbourhood where people know each other. One resident, born here in 1962, says: "I have lived here for 62 years and still feel it is safe and familiar." Another adds: "What I like about the neighbourhood is that you know everyone and if something is wrong, you are always helped." A third resident notes that "the Carnissen neighbourhood is a very quiet area, but lately a lot of things have been happening." Based on six reviews, residents give the neighbourhood an average score of 6.98. The area is very strongly urban, with over 5,000 addresses per square kilometre. Around 41% of the homes in [the Carnisse neighbourhood] were built before 1945.
Amenities and transport
Daily errands are easy from here. The Aldi is just around the corner, with PLUS a couple of streets away. Basisschool Wereldwijs is on your doorstep, and CBS De Klaver Carnisse is a five-minute walk. The GP practice Sanitas Gezondheidscentrum Rotterdam is just around the corner, and the BENU Apotheek Charlois is a couple of streets away. For public transport, the tram and bus stop Katendrechtse Lagedijk is on your doorstep, with lines 2, 7, 11 and 44. The bus stop Robbenoordplein is also close by, with lines 71 and 72. Rotterdam Zuid train station is about 2.9 km away. The municipality of Rotterdam offers all the amenities of a major city.
WOZ and address data
The WOZ value is not stated in the available data. The home is located on a busy road, and the noise level from road traffic is 70 dB Lden, which is above the noise standard. Noise from rail and air traffic is below the standard. The foundation risk indication for this area is medium, based on the home being built in 1940 on clay soil, which may involve wooden piles or a shallow foundation. These are area-level indications, not an inspection of this specific home. The pluvial flooding risk at heavy rain is elevated, while the current flood risk is low. Heat stress is currently medium, rising to elevated by 2050.
Source and agent
At the time of writing, the home is offered via multiple channels, all through Zuidstad Makelaars. The listing has been available since 15 April 2026.
This summary was generated with AI and may contain errors. Always verify the details with the provider.
Features
Details of this home
Transfer
Price
Energy
 Save up to € 400 on your energy billCompare now
Areas and volume
 Insure your home and belongingsGet insured
Layout
Construction
Outdoor space
Frequently asked questions
About Wolphaertsbocht 197A, Rotterdam
How does the asking price compare to other homes in Carnisse?
The asking price of €325,000 is 22% above the average asking price in the neighbourhood, which is €265,513. The median asking price in Carnisse is €239,500. The average price per m² in the neighbourhood is €4,066, while this home is listed at €3,316 per m². The living area of 98 m² is 44% larger than the neighbourhood average of 68 m².
What is the layout of this apartment?
According to the agent, this apartment has six rooms, including four bedrooms and one bathroom, spread over two floors. The living area is listed at 98 m² by the agent, while the BAG registration records 97 m². The home also has a balcony and a roof terrace, and it is located on the third floor. The volume of the home is 329 m³.
What is the energy label and what does it mean?
The energy label is G, which is the least efficient label. This means you can expect high energy costs for heating and electricity. The home has partial double glazing and a central heating boiler, according to the agent. The home was built in 1940, which is a fact about its age, not a judgement on its condition.
What is the homeowners' association fee?
The homeowners' association fee is €214.33 per month. This is a monthly contribution to the homeowners' association, which typically covers shared maintenance and insurance for common areas. The home is fully owned, meaning there is no leasehold or ground rent to pay.
What is the noise situation around this home?
The home is located on a busy road, and the noise level from road traffic is 70 dB Lden, which is above the noise standard. Noise from rail traffic is 25 dB Lden, and noise from air traffic is also 25 dB Lden, both below the noise standard. These are area-level indications based on public data, not measurements taken at this specific home.
What is the foundation risk for this area?
The foundation risk indication for this area is medium. This is based on the home being built in 1940 on clay soil, which may involve wooden piles or a shallow foundation. In this neighbourhood, 1% of buildings have an elevated risk of pile rot, according to the Klimaateffectatlas. This is an area-level indication, not an inspection of this specific home.
What are the flood and heat risks for this area?
The pluvial flooding risk at heavy rain is elevated, meaning there is a chance of water on the street during intense rainfall. The current flood risk is low, and it is expected to remain low by 2050. Heat stress is currently medium, rising to elevated by 2050. These are area-level indications based on public climate data.
What supermarkets are nearby?
The Aldi is about 406 metres away, just around the corner. PLUS is about 475 metres away, a couple of streets further. MCD is about 610 metres away, a five-minute walk. There are also two Dirk stores within about 1 km and 1.2 km. In total, there are 80 supermarkets within 5 km of this home.
What schools are in the area?
Basisschool Wereldwijs is about 157 metres away, on your doorstep. CBS De Klaver Carnisse is about 328 metres away, a couple of streets away. For secondary education, Hugo de Groot is about 498 metres away, a five-minute walk. There are also several other primary schools within about 500 metres.
What public transport options are available?
The tram and bus stop Katendrechtse Lagedijk is about 84 metres away, on your doorstep, with lines 2, 7, 11 and 44. The bus stop Robbenoordplein is about 131 metres away, with lines 71 and 72. The bus stop Carnissehuis is about 274 metres away, with line 567. Rotterdam Zuid train station is about 2.9 km away.
What do residents say about living in Carnisse?
Based on six reviews, residents give the neighbourhood an average score of 6.98. One resident says: "I have lived here for 62 years and still feel it is safe and familiar." Another says: "What I like about the neighbourhood is that you know everyone and if something is wrong, you are always helped." A third notes that "the Carnissen neighbourhood is a very quiet area, but lately a lot of things have been happening."
What is the neighbourhood like in terms of housing and demographics?
Carnisse has about 11,620 residents, with 56% of households being single-person households. The average household size is 1.8 people. About 30% of the homes are owner-occupied. The neighbourhood is very strongly urban, with an address density of 5,157 per square kilometre. Around 41% of homes were built before 1945, and 56% between 1945 and 1970.