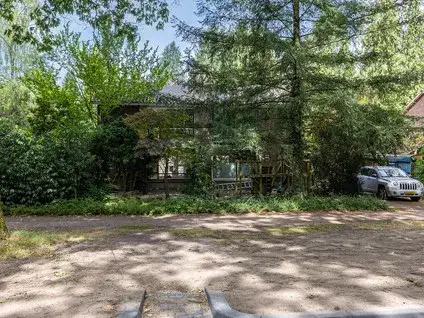
Beeklaan 27
Maarn-Dorp, Utrechtse Heuvelrug
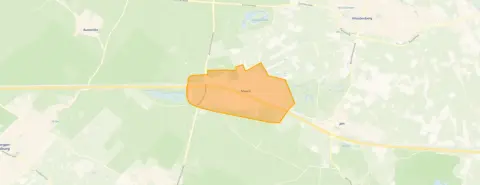 Area
AreaA leafy setting in Maarn
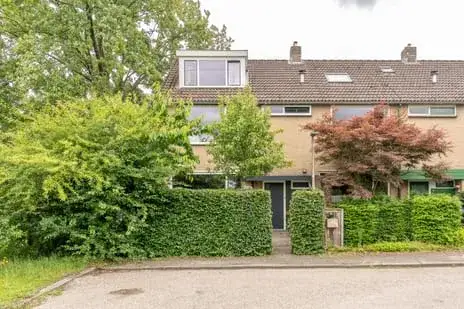
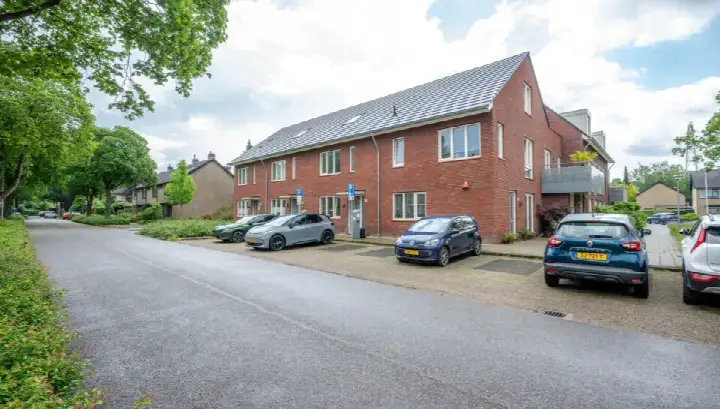
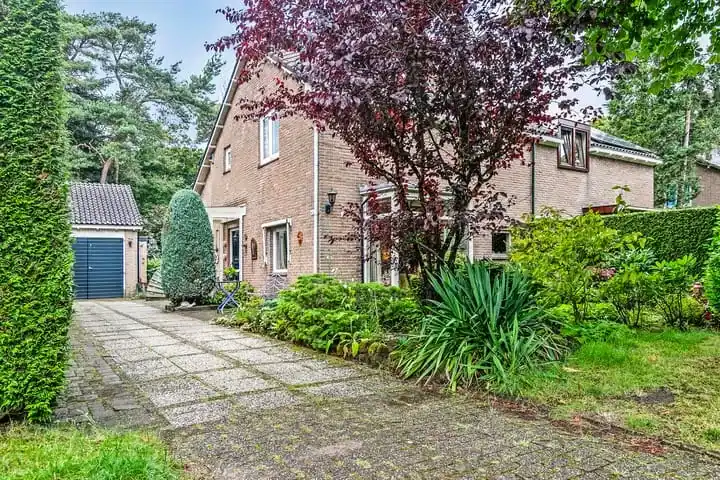
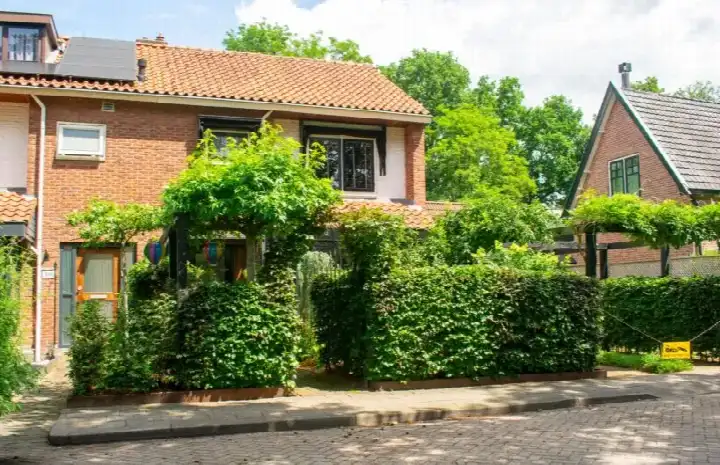
Tucked into a wooded part of Maarn, this end-of-terrace house from 1973 sits on Beeklaan 27, in the Maarn-Dorp neighbourhood. The setting is described by the agent as bosrijk, so expect greenery around you. With an asking price of €735,000, the home is priced 16% above the average asking price of €631,250 in the neighbourhood, which puts it on the high side. For context, [end-of-terrace houses in Utrechtse Heuvelrug]( /koopwoningen/utrechtse-heuvelrug/hoekwoningen/) give you a sense of what is available in the wider area.
The home itself
Inside, the agent lists six rooms, including four bedrooms and one bathroom, spread over three floors. The living area is given as 162 m² by the agent, while the BAG registration records 173 m²; the plot is 262 m² in both. The house has a front, side and rear garden, facing northeast, and comes with full ownership. According to the agent, the insulation includes roof insulation and double glazing, and there is a central heating boiler. The energy label is C.
Life in Maarn-Dorp
Maarn-Dorp is a village neighbourhood with around 4,270 residents, and the housing stock is mostly owner-occupied, single-family homes. Residents across the municipality of Utrechtse Heuvelrug give their living environment an average score of 8.31, based on 29 reviews. One resident says: "Quiet, friendly people, all amenities within 1 kilometre and nature around the corner. The bus to Utrecht, Wageningen or Veenendaal stops 4 times per hour 400 metres away. Great place to live." Another, living in Driebergen Rijsenburg, describes it as quiet and clean, though notes limited contact between neighbours. The reviews cover the wider municipality rather than this neighbourhood specifically. [The Maarn-Dorp neighbourhood]( /buurt/maarn-dorp-utrechtse-heuvelrug/) has its own character within that picture.
Amenities and transport
Daily errands are easy from here. The PLUS supermarket is just around the corner, and the nearest GP, Huisartsenpraktijk Maarn-Maarsbergen, and the Maarnse Apotheek are both a short walk away. Oecumenische Basisschool De Ladder is on your doorstep, with Basisschool WereldKidz Meent a couple of streets further. Bus line 82 stops at Planetenbaan, a five-minute walk, and the train station in Maarn is a ten-minute walk. [The municipality of Utrechtse Heuvelrug]( /gemeente/utrechtse-heuvelrug/) offers more options beyond the immediate area.
WOZ and address data
Public risk data at address level indicates the noise from road traffic is 52 dB Lden, above the noise standard, while railway noise is 51 dB Lden, within the standard. The foundation risk indication is low, on sandy soil. For climate, pluvial flooding at heavy rain is medium, while flood risk is low now and in 2050; heat stress is low now but medium by 2050. These are area-level indications, not an inspection of this specific home.
Source
At the time of writing, the home is offered via multiple channels, including Renes Makelaars Utrechtse Heuvelrug on Funda and other listings. The asking price is €735,000.
This summary was generated with AI and may contain errors. Always verify the details with the provider.
Features
Details of this home
Transfer
Price
Energy
 Save up to € 400 on your energy billCompare now
Areas and volume
 Insure your home and belongingsGet insured
Layout
Construction
Outdoor space
Frequently asked questions
About Beeklaan 27, Maarn
How does the asking price compare to other homes in Maarn-Dorp?
The asking price of €735,000 is 16% above the average asking price of €631,250 in the neighbourhood. The median asking price in Maarn-Dorp is €634,000, with prices ranging from €480,000 to €950,000. The average price per m² in the neighbourhood is €4,991, while this home is listed at €4,537 per m² based on the agent's floor area.
What is the layout of this end-of-terrace house?
According to the agent, the home has six rooms, including four bedrooms and one bathroom, spread over three floors. The living area is listed as 162 m² by the agent, while the BAG registration records 173 m². The plot is 262 m². There is a front, side and rear garden facing northeast, and the property is in full ownership.
What is the energy label and what does it mean for costs?
The energy label is C. This is a mid-range label, so you can expect moderate energy costs compared to the most efficient homes. The agent notes the insulation includes roof insulation and double glazing, and there is a central heating boiler. These are separate facts from the label itself.
What do residents say about living in this area?
Residents across the municipality of Utrechtse Heuvelrug give their living environment an average score of 8.31, based on 29 reviews. One resident says: "Quiet, friendly people, all amenities within 1 kilometre and nature around the corner. Great place to live." Another describes it as quiet and clean, though with limited neighbour contact. These reviews cover the wider municipality, not just Maarn-Dorp.
What are the noise levels around this address?
Public risk data at address level indicates road traffic noise is 52 dB Lden, which is above the noise standard. Railway noise is 51 dB Lden, which is within the standard. These figures come from the Atlas Leefomgeving and are area-level indications, not measurements taken at this specific property.
What is the foundation risk for this home?
The foundation risk indication for this address is low, and the soil type is sand. This is based on public risk data from KCAF and is an area-level indication, not an inspection of this specific home. The low risk suggests the soil conditions are generally favourable for foundations in this area.
What are the flood and heat risks at this address?
According to the Klimaateffectatlas, pluvial flooding at heavy rain is medium, while flood risk is low both now and in 2050. Heat stress is low currently but is expected to be medium by 2050. These are area-level indications based on public climate data, not an assessment of this particular property.
Which supermarkets are near this home?
The nearest supermarket is a PLUS, just around the corner at about 657 metres. Further away, there is a Jumbo at roughly 2.9 km, and an Albert Heijn and Aldi both at about 3.2 km. In total, there are seven supermarkets within 5 km of the address.
What schools are close by?
Oecumenische Basisschool De Ladder is on your doorstep at about 189 metres, with around 203 pupils. Basisschool WereldKidz Meent is a couple of streets away at roughly 462 metres, with 190 pupils. There are 18 schools within 5 km, including secondary education at about 4.7 km.
How is the public transport connection from this address?
Bus line 82 stops at Maarn, Planetenbaan, about 401 metres away, and also at Bakkersweg at 490 metres. The nearest train station is Maarn, at approximately 818 metres, which is a ten-minute walk. The bus stop is a five-minute walk from the home.
What healthcare facilities are nearby?
The nearest GP is Huisartsenpraktijk Maarn-Maarsbergen in Maarn, about 714 metres away. The Maarnse Apotheek is at roughly 732 metres. The nearest hospital, Liesbreukcentrum Nederland in Zeist, is about 8.8 km away.
What is the neighbourhood like demographically?
Maarn-Dorp has around 4,270 residents, with 31% aged 45 to 65 and 27% aged 65 or older. About 31% of households are single-person, 33% are households with children, and 36% are households without children. The average household size is 2.2 people, and 77% of homes are owner-occupied.