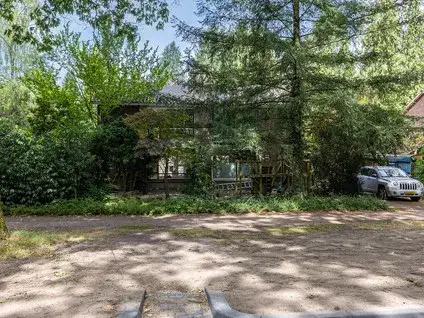
Prinseheuvellaan 24
Maarn-Dorp, Utrechtse Heuvelrug
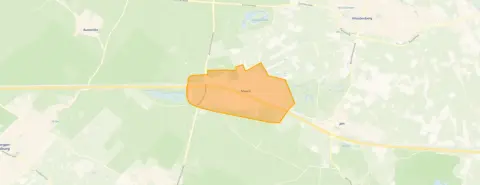 Area
AreaA quiet spot in Maarn
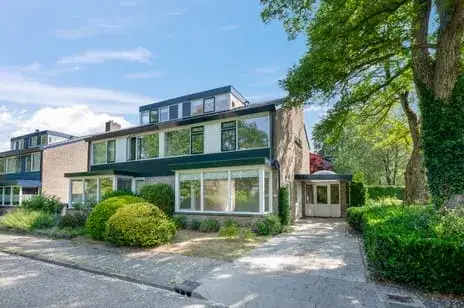
This end-of-terrace house sits on the Prinseheuvellaan in Maarn-Dorp, a village neighbourhood where life moves at a gentle pace. The setting is described by the agent as a quiet road, with water nearby, a residential area and an open view. With a price of €675,000, the home is on the high side compared with the average of €631,250 for homes currently for sale in the neighbourhood. For context, end-of-terrace houses in Utrechtse Heuvelrug give you a sense of what this property type typically commands in the wider municipality.
Inside the home
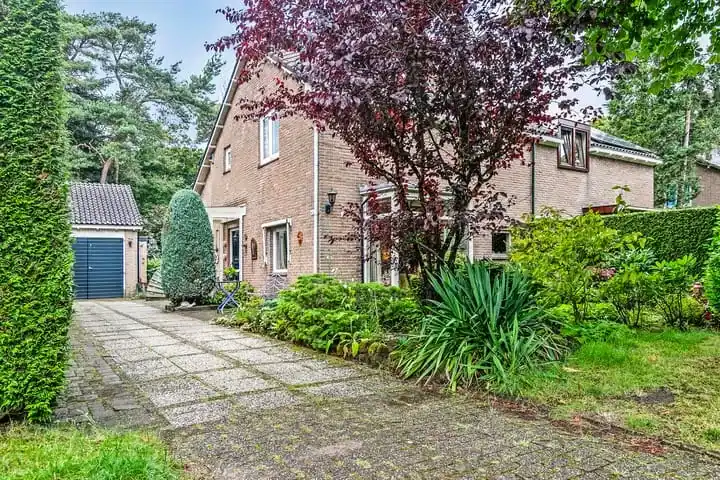
Built in 1970, this three-storey family home offers six rooms, including five bedrooms and two bathrooms. The living area is listed at 157 m² by the agent, while the BAG registration records 161 m². Similarly, the plot is given as 220 m² by the agent and 162 m² in the BAG registration. According to the agent, the home is fully insulated, heated by a central heating boiler with partial underfloor heating, and comes with a garden to the front, side and rear, the latter facing south and accessible via the back. It is offered in full ownership.
Life in Maarn-Dorp
Maarn-Dorp is a village of around 4,270 residents, where a third of households have children and a third are couples without children. Residents across the municipality of Utrechtse Heuvelrug give their living environment an average score of 8.31, based on 29 reviews. One resident says: "Quiet, friendly people, all amenities within 1 kilometre and nature around the corner. The bus to Utrecht, Wageningen or Veenendaal stops 4 times per hour 400 metres away. Great place to live." Another, living in Driebergen Rijsenburg, describes it as quiet and clean, though notes limited contact between neighbours. The neighbourhood itself has 12 homes currently on the market, with prices ranging from €480,000 to €950,000. For more on what the Maarn-Dorp neighbourhood is like, have a look at the local page.
Amenities and transport
Daily errands are easily managed on foot. The PLUS supermarket is just around the corner, and the nearest primary school, Oecumenische Basisschool De Ladder, is a couple of streets away. The GP practice Huisartsenpraktijk Maarn-Maarsbergen and the Maarnse Apotheek are both within a ten-minute walk. Bus line 82 stops at Planetenbaan just around the corner, and Maarn train station is a ten-minute walk away. The municipality of Utrechtse Heuvelrug, where this home is located, offers a range of services and connections across the region, as described on the municipality of Utrechtse Heuvelrug page.
WOZ and address data
No WOZ value is available for this property in the records. The address-level risk data from public sources indicates a low foundation risk on sandy soil, and low pluvial flooding and flood risk, both now and in 2050. Heat stress is currently low but is expected to be medium by 2050. Road traffic noise is measured at 54 dB Lden, above the noise standard, while railway noise at 55 dB Lden stays below it. These are area-level indications, not an inspection of this specific home.
Source
At the time of writing, the home is offered via three channels, including Draaijers Makelaardij Utrechtse Heuvelrug on Funda.
This summary was generated with AI and may contain errors. Always verify the details with the provider.
Features
Details of this home
Transfer
Price
Energy
 Save up to € 400 on your energy billCompare now
Areas and volume
 Insure your home and belongingsGet insured
Layout
Construction
Outdoor space
Frequently asked questions
About Prinseheuvellaan 24, Maarn
How does the asking price compare to other homes in Maarn-Dorp?
The asking price of €675,000 is above the average of €631,250 for homes currently for sale in the neighbourhood, and also above the median of €634,000. Prices for the 12 homes on the market range from €480,000 to €950,000. The average price per square metre in the neighbourhood is €4,991, while this home is listed at €4,299 per square metre based on the agent's floor area.
What is the layout of this end-of-terrace house?
According to the agent, this is a three-storey family home with six rooms, five bedrooms and two bathrooms. The living area is listed at 157 m² by the agent, while the BAG registration records 161 m². The plot is given as 220 m² by the agent and 162 m² in the BAG registration. The home has a garden to the front, side and rear, with the rear garden facing south and accessible via the back.
What is the energy label and what does it mean for costs?
The home has an energy label A, which is an efficient label. This means you can expect relatively modest energy costs compared to less efficient labels. The agent also states that the home is fully insulated and heated by a central heating boiler with partial underfloor heating. No specific energy cost figures are provided in the listing.
What is the WOZ value of this property?
The WOZ value is not stated in the records for this property. The WOZ value is the municipal valuation used for tax purposes, and it is not available here. Without this figure, it is not possible to compare the asking price to the official valuation.
What are the noise levels around this address?
Public risk data indicates that road traffic noise at this address is measured at 54 dB Lden, which is above the Dutch noise standard. Railway noise is measured at 55 dB Lden, which stays below the standard. These are area-level indications based on public data, not a measurement taken at the property itself.
What is the foundation risk for this home?
The foundation risk indication for this address is low, and the soil type is sand. This is an area-level indication from public data sources, not an inspection of this specific home. The risk data comes from sources such as the Atlas Leefomgeving and KCAF, and gives a general picture of the area rather than a verdict on this particular property.
What are the flood and heat stress risks for this location?
According to public climate data, pluvial flooding risk is low, and flood risk is low both now and in 2050. Heat stress is currently low but is indicated as medium by 2050. These are area-level indications from the Klimaateffectatlas, not an assessment of this specific home. They describe the general situation for the address.
Which supermarkets are near this home?
The nearest supermarket is a PLUS, located just around the corner at about 671 metres away. Other options within a few kilometres include a Jumbo at about 3 km, and an Albert Heijn and Aldi at about 3.2 km. There are seven supermarkets within a five-kilometre radius, so you have several choices for daily groceries.
Which schools are close to this property?
The nearest primary school is Oecumenische Basisschool De Ladder, about 275 metres away, which is just around the corner. Basisschool WereldKidz Meent is about 489 metres away, a five-minute walk. There are 18 schools within five kilometres. The nearest secondary school is about 4.7 km away, so older children will need to travel a bit further.
What public transport options are available nearby?
Bus line 82 stops at Maarn, Planetenbaan, about 345 metres away, and also at Maarn, Bakkersweg at about 491 metres. Maarn train station is about 816 metres away, a ten-minute walk. This gives you both bus and rail connections from the village.
What is the neighbourhood of Maarn-Dorp like?
Maarn-Dorp has around 4,270 residents, with a mix of households: 33% have children, 36% are couples without children and 31% are single-person households. The average household size is 2.2 people. Residents across the municipality of Utrechtse Heuvelrug rate their living environment at 8.31 out of 10, based on 29 reviews. One resident describes it as quiet with friendly people and all amenities within a kilometre.
How many homes are currently for sale in Maarn-Dorp?
There are 12 homes currently available on the market in Maarn-Dorp. The average asking price is €631,250, with a median of €634,000. Prices range from €480,000 to €950,000. The average living area of homes on the market is 129 m², and the average price per square metre is €4,991.