A leafy end-of-terrace home in Lelystad
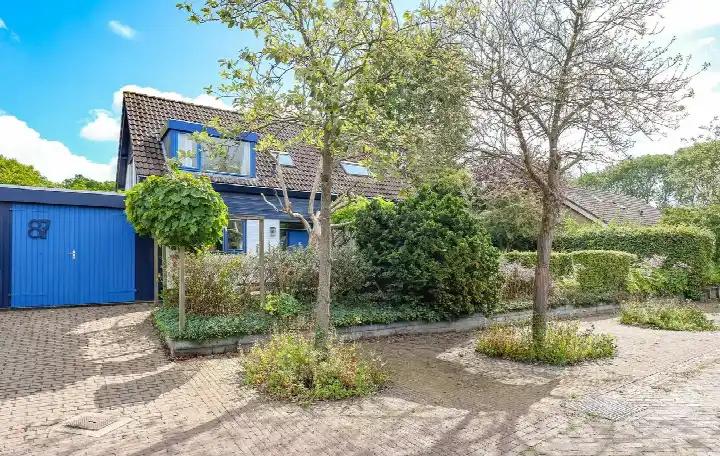
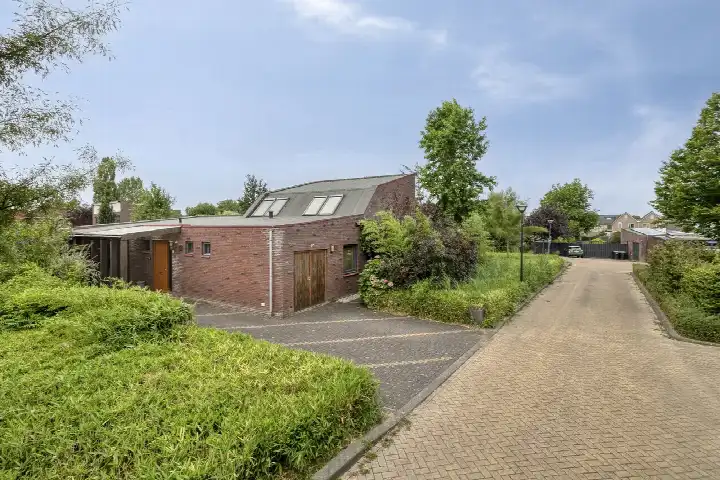
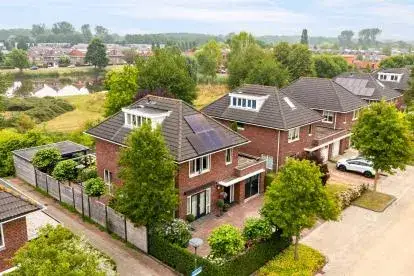
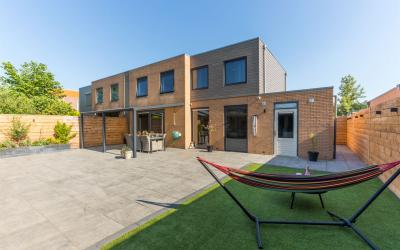
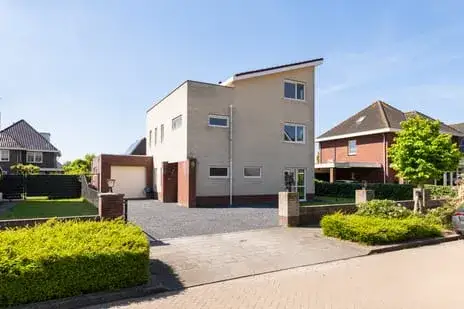
Tucked away on a quiet road in a wooded part of Lelystad, this end-of-terrace house from 1995 offers a calm setting with a free view. The asking price of €645,000 is on the high side compared to other end-of-terrace houses in Lelystad, but the home's size and features may justify it.
Inside the home
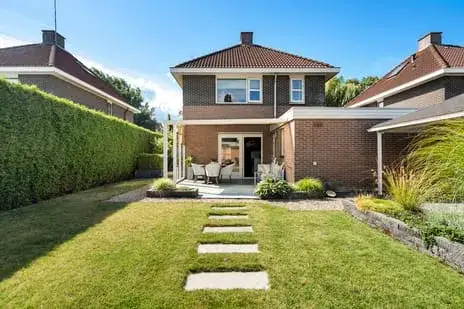
With five rooms, five bedrooms, and one bathroom spread over three floors, there is plenty of space for a large household. The agent lists the living area at 176 m², while the BAG registration records 150 m². The plot measures 423 m² according to both sources. The home has a garden to the front, side, and rear, with a west-facing rear garden, plus a balcony and a roof terrace. There is a parking space on the property. According to the agent, the home is insulated with roof, wall, and floor insulation and double glazing, and it has a central heating boiler with partial underfloor heating.
The Archipel, Beukenhof, Rozengaard neighbourhood
Residents of the district give an average score of 6.42 out of 10, based on six reviews. One resident describes the area as "a very pleasant neighbourhood to live in," with "large houses, lots of greenery, forest nearby, social and almost village-like atmosphere." However, other reviews mention nuisance from noise and litter, and poor road maintenance. The neighbourhood has about 2,725 inhabitants, and most homes are owner-occupied single-family houses. For more on the area, see the Archipel, Beukenhof, Rozengaard neighbourhood.
Amenities and transport
Daily errands are easy: an Albert Heijn is just around the corner, and several other supermarkets are a short walk or drive away. Primary schools like Al-Ihsaan and Openbare Basisschool De Optimist are a couple of streets away. The nearest GP and pharmacy are about a ten-minute walk, and the St. Jansdal Polikliniek is a bit further. Bus stops at Plantagebrug and Geulbrug, served by lines 5, 143, and 612, are just around the corner, and Lelystad Centrum station is a ten-minute walk. The municipality of Lelystad offers further amenities and connections. According to public address-level data, the home is in an area with a low foundation risk indication, though the soil is clay, which is sensitive to settling. Noise from road traffic is above the norm at 55 dB Lden, while railway and aircraft noise are below the norm. Pluvial flooding risk is low, current flood risk is elevated, and heat stress is low now but medium by 2050. These are area-level indications, not an inspection of this specific home.
Source
At the time of writing, the home is offered only via huiSter makelaar.
This summary was generated with AI and may contain errors. Always verify the details with the provider.
Features
Details of this home
Transfer
Price
Energy
 Save up to € 400 on your energy billCompare now
Areas and volume
Layout
Construction
Outdoor space
The WOZ value is set annually by the municipality with 1 January as its reference date, and therefore lags the market by about a year. It is an estimated market value, not a sale price.
Frequently asked questions
About Beukenhof 2, Lelystad
What is the asking price for this home?
The asking price is €645,000. The price per square metre, based on the agent's listed living area of 176 m², is €3,665. This is on the high side compared to other end-of-terrace houses in Lelystad, but the home's size and features may justify the price.
How many bedrooms and bathrooms does this home have?
The home has five rooms, five bedrooms, and one bathroom, spread over three floors. The agent lists the living area at 176 m², while the BAG registration records 150 m². There is also a garden to the front, side, and rear, a balcony, a roof terrace, and a parking space.
What is the WOZ value of this home?
The WOZ value is the municipal valuation, which is separate from the asking price. Without this figure, it is not possible to compare the asking price to the official valuation.
What are the risks for this address?
According to public address-level data, the foundation risk indication is low, though the soil is clay, which is sensitive to settling. Road traffic noise is above the norm at 55 dB Lden, while railway and aircraft noise are below the norm. Pluvial flooding risk is low, current flood risk is elevated, and heat stress is low now but medium by 2050. These are area-level indications, not an inspection of this specific home.
What amenities are nearby?
An Albert Heijn supermarket is just around the corner, and several other supermarkets are within a short walk or drive. Primary schools like Al-Ihsaan and Openbare Basisschool De Optimist are a couple of streets away. The nearest GP and pharmacy are about a ten-minute walk, and the St. Jansdal Polikliniek is a bit further.
How is the public transport in this area?
Bus stops at Plantagebrug and Geulbrug, served by lines 5, 143, and 612, are just around the corner. Lelystad Centrum station is about a ten-minute walk away, offering train connections.
What is the neighbourhood like?
Residents of the district give an average score of 6.42 out of 10, based on six reviews. One resident describes it as "a very pleasant neighbourhood to live in," with "large houses, lots of greenery, forest nearby, social and almost village-like atmosphere." However, other reviews mention nuisance from noise and litter, and poor road maintenance.
What is the energy label of this home?
The energy label is B. According to the agent, the home has roof, wall, and floor insulation and double glazing, which can help keep energy costs down. The home also has a central heating boiler with partial underfloor heating.
Is there a garden?
Yes, the home has a garden to the front, side, and rear, with the rear garden facing west. There is also a balcony and a roof terrace, providing outdoor space on multiple levels.
How old is the home?
The home was built in 1995. The year of construction is a fact, but it does not indicate the condition of the home. The agent lists the home as having insulation and double glazing, which may contribute to its energy efficiency.