Bijsselseweg 11-11
Buitengebied Biddinghuizen · 8256 RE Biddinghuizen

A quiet spot in the countryside
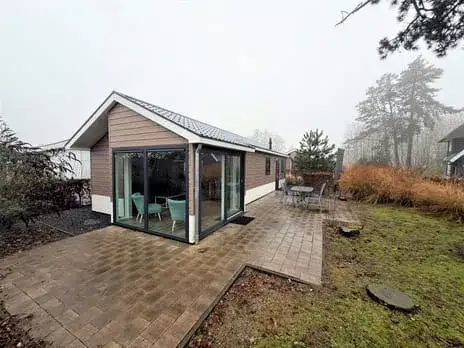
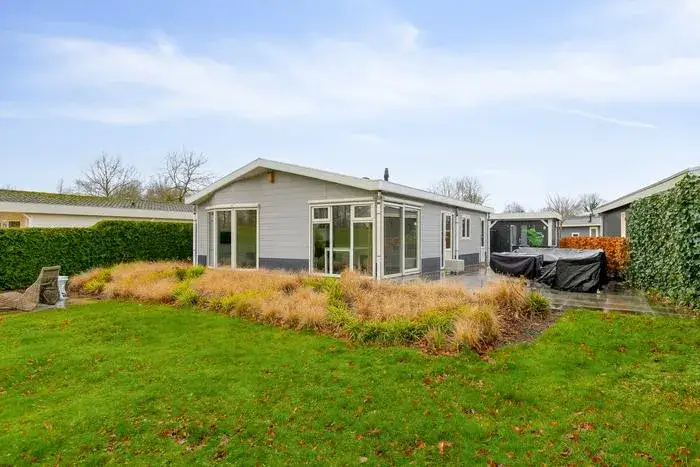
This end-of-terrace house sits on the Bijsselseweg in Biddinghuizen, in the Buitengebied Biddinghuizen neighbourhood. The setting is outside the built-up area and surrounded by woodland, so peace and green are the daily backdrop. The last known asking price of €199,000 was keen compared with the neighbourhood average asking price of €288,064. For context, [end-of-terrace houses in Dronten] give an idea of what is on offer in the wider municipality. This home has not been online since 13 October 2026.
The home itself
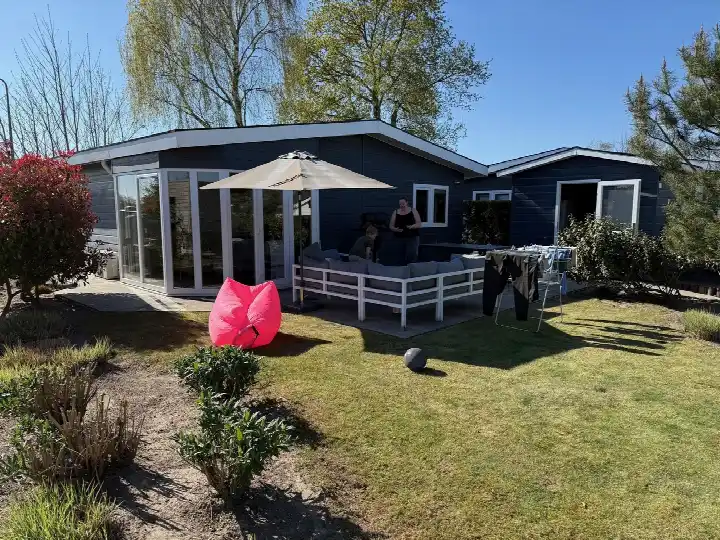
Built in 1985, this bungalow-style home has four rooms, three bedrooms and one bathroom spread over two floors. The living area was 48 m² according to the agent, while the BAG registration records 43 m². The plot measures 195 m². The agent listed roof insulation, double glazing and wall insulation, plus a central heating boiler. The home is in full ownership and comes with a garden around the property. The energy label is D.
Life in Buitengebied Biddinghuizen
Residents across the municipality of Dronten give their living environment an average score of 8.05, based on twelve reviews. One resident describes it as a nice neighbourhood to live in, while another mentions good contacts and fun with a community centre under the apartment. A third resident notes there is little contact between neighbours and nothing organised in the area, which they find a shame. The neighbourhood itself has around 1,600 inhabitants, with 39% of households being single-person. [The Buitengebied Biddinghuizen neighbourhood] is a rural area where most homes were built between 1970 and 1990 or after 2010.
Amenities and transport
The nearest supermarket is a SPAR, a ten-minute walk away, with another SPAR, an Aldi, an Albert Heijn and a PLUS within a short drive. For primary education, the Ds. Baxschool is a ten-minute walk, with PCBS De Regenboog and De Bron close by. The GP practice Huisartsenpraktijk Doornspijk and Service Apotheek Doornspijk are both a ten-minute walk away. Bus stops at Bremerbergweg are a couple of streets away, served by lines 147 and 247. The nearest train station is Nunspeet, about 5.8 km away. [The municipality of Dronten] covers the wider area.
WOZ and address data
No WOZ value is available for this property. According to public address-level risk data, the noise load from road traffic is 37 dB Lden and from air traffic 14 dB Lden, both below the noise standard. The foundation risk indication is low, with sandy soil. Pluvial flooding at heavy rain is low, and the current and 2050 flood risk are both low. These are area-level indications, not an inspection of this specific home.
Source
When this home was still on the market, it was offered via multiple channels, including on Funda, Huispedia and Pararius.
This summary was generated with AI and may contain errors. Always verify the details with the provider.
Features
Details of this home
Transfer
Price
Energy
 Save up to € 400 on your energy billCompare now
Areas and volume
 Insure your home and belongingsGet insured
Layout
Construction
Outdoor space
Frequently asked questions
About Bijsselseweg 11-11, Biddinghuizen
What did the asking price of €199,000 mean for this home?
The asking price was 31% below the neighbourhood average asking price of €288,064. The price per square metre was €4,146 based on the agent's listed living area of 48 m², which was 4% below the neighbourhood average of €4,299 per m². The price verdict was keen compared with the neighbourhood average.
How many rooms and bedrooms does this home have?
According to the agent, the home had four rooms, three bedrooms and one bathroom spread over two floors. The living area was listed as 48 m² by the agent, while the BAG registration records 43 m². The plot measures 195 m². The property is described as a bungalow-style end-of-terrace house.
What is the energy label and what does it mean?
The energy label is D. This was a mid-range label, so energy costs would be moderate compared with more efficient homes. The agent listed roof insulation, double glazing and wall insulation, plus a central heating boiler. In the neighbourhood, 11.3% of homes for sale had a label D or lower, while 40.3% had a label A or A+.
What is the foundation risk for this address?
The foundation risk indication for this address is low, with sandy soil. This is an area-level indication based on public data, not an inspection of this specific home. The flood risk is also low, both currently and for 2050, and pluvial flooding at heavy rain is low.
What amenities are within walking distance?
The nearest supermarket is a SPAR, about 3.9 km away, which is a ten-minute walk. The Ds. Baxschool primary school is 4.3 km away, also a ten-minute walk. The GP practice Huisartsenpraktijk Doornspijk and Service Apotheek Doornspijk are both around 4.3 km away. The nearest bus stops at Bremerbergweg are about 2.2 km away, served by lines 147 and 247.
What is the neighbourhood like according to residents?
Residents across the municipality of Dronten give their living environment an average score of 8.05, based on twelve reviews. One resident describes it as a nice neighbourhood to live in, while another mentions good contacts and fun with a community centre. A third resident notes there is little contact between neighbours and nothing organised in the area. The neighbourhood has around 1,600 inhabitants.
How far is the nearest train station?
The nearest train station is Nunspeet, about 5.8 km away. The nearest bus stops are at Bremerbergweg, about 2.2 km from the home, served by lines 147 and 247. The bus stops are a couple of streets away from the property.
What type of property is this exactly?
The property was described as an end-of-terrace house, with the agent listing it as a bungalow-style, detached home. It was built in 1985 and has a garden around the property. The home is in full ownership. The living area was 48 m² according to the agent, with a plot of 195 m².