Bilderdijkstraat 24
Dichtersbuurt, Capelle aan den IJssel
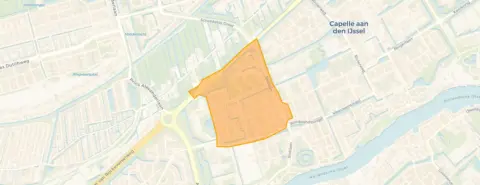 Neighbourhood
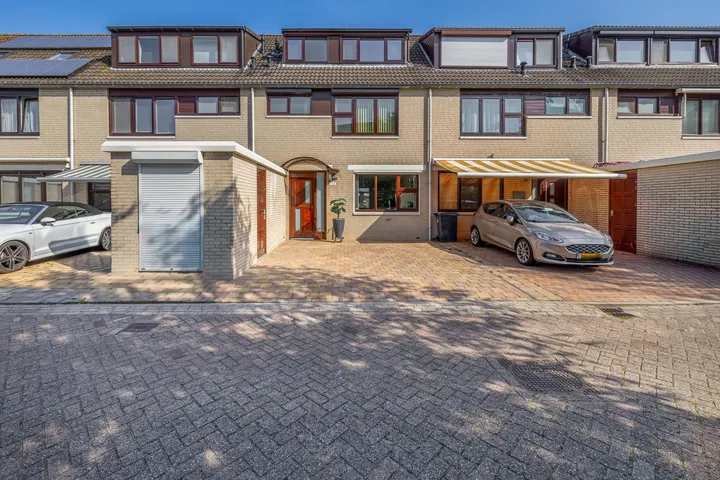
A classic end-of-terrace home in Dichtersbuurt
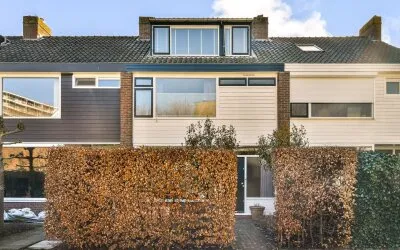
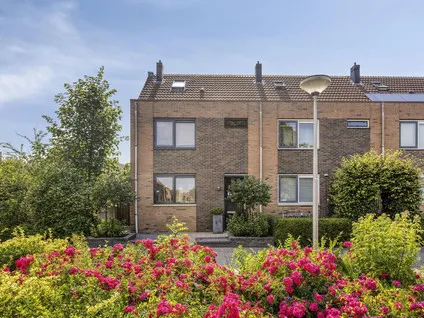
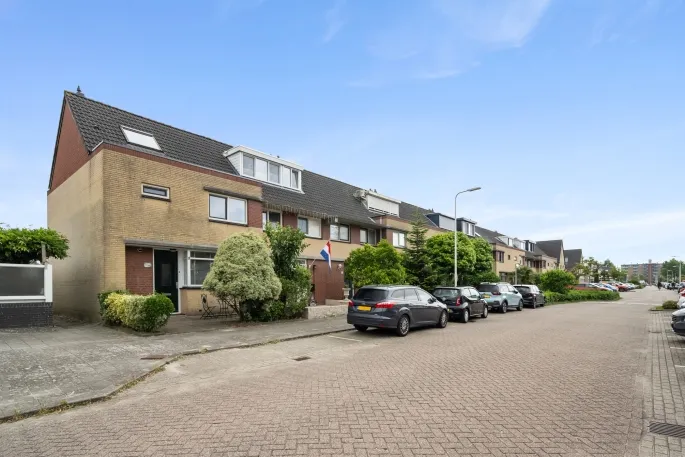
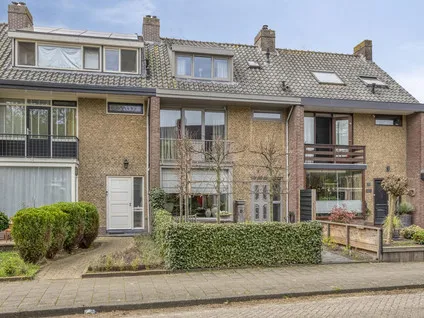
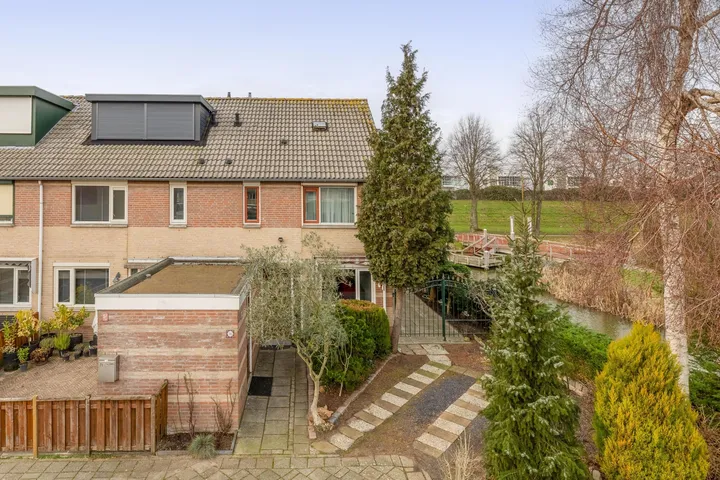
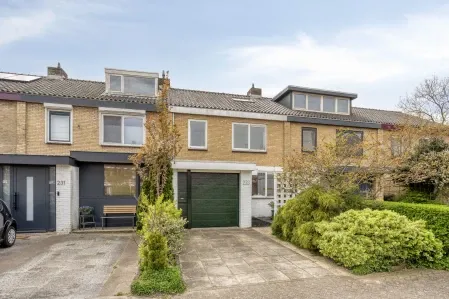
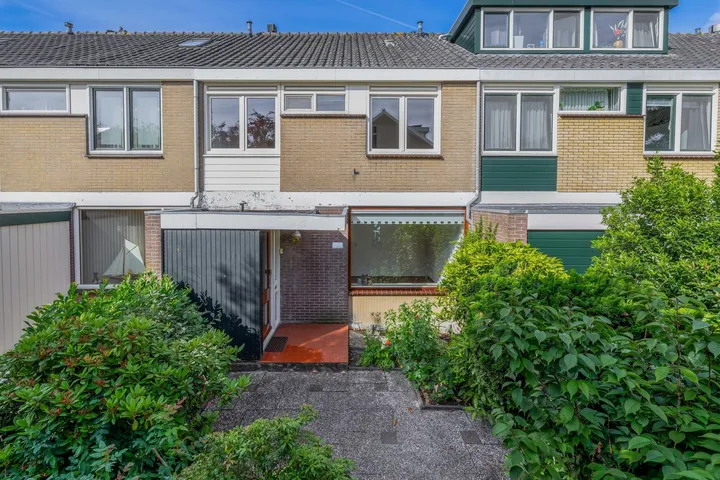
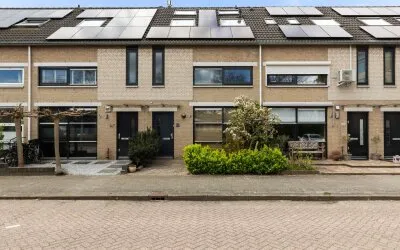
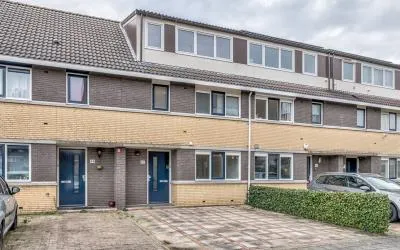
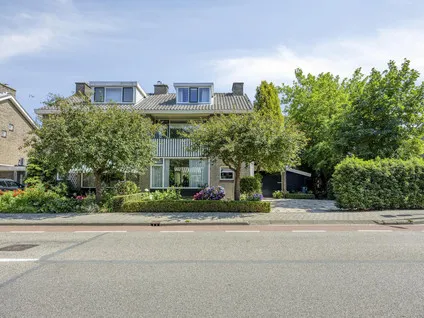
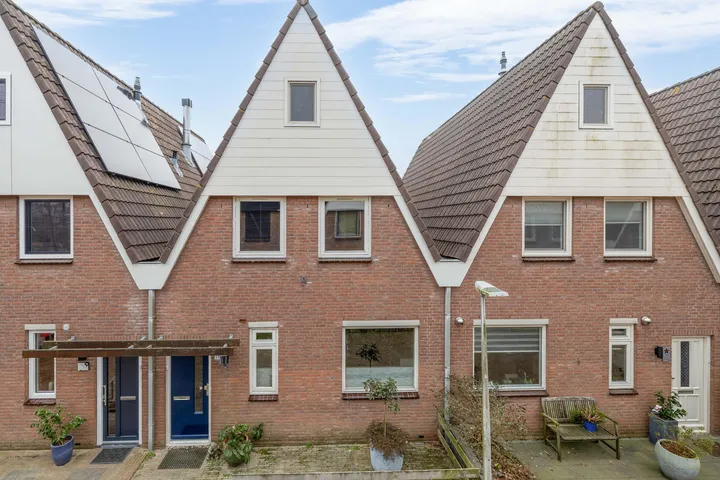
This 1961 end-of-terrace house sits in the Dichtersbuurt, a residential area in Capelle aan den IJssel. With its brick facade and front garden, it has the familiar look of a post-war family home. The asking price of €575,000 is on the high side compared with the average for end-of-terrace houses in Capelle aan den IJssel, which currently stands at €522,250.
Inside the home
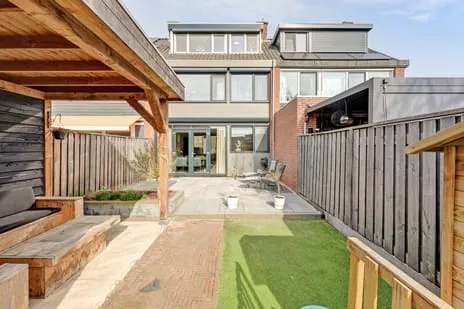
The agent describes a five-room layout with four bedrooms and one bathroom spread over three floors. The living area is listed at 132 m², while the BAG registration records 146 m². The plot measures 234 m² according to both sources. The house has a front and back garden, plus a detached brick garage. It is fully owned, and the agent notes insulation in the floor, walls and double glazing, with a central heating boiler. The energy label is C.
Life in Dichtersbuurt
Dichtersbuurt is a compact neighbourhood with around 1,885 residents, many of them in owner-occupied homes. Residents of the wider district give it an average score of 8.19 out of 10, based on four reviews. One resident says: "Great place to live." Another mentions that "the houses are just a bit old but otherwise everything is fine," though they note some nuisance from youngsters smoking weed near a school. The neighbourhood has a mix of ages, with a notable share of one-person households. For more on the area, see the Dichtersbuurt neighbourhood.
Amenities and transport
Daily errands are easy from here. The GP practice Huisartsenpraktijk Middelwatering is on your doorstep, and the BENU Apotheek Rozenburcht is just around the corner. For groceries, the PLUS is a couple of streets away, with Jumbo and Ekoplaza a five-minute walk. Primary school Openbare Basisschool Klim-Op is a couple of streets away, and secondary school Comenius Lyceum is a five-minute walk. Public transport is close: metro and bus stop Slotlaan is just around the corner, served by lines C and 607, and bus stop Da Costasingel is nearby with line 607. The nearest train station, Capelle Schollevaar, is about 3 km away. For a wider view, the municipality of Capelle aan den IJssel offers more context.
WOZ and address data
The WOZ value for 2025 is €542,000, based on the reference date 1 January 2025. The asking price is 6% above this value. Between 2020 and 2025, the WOZ value rose by 57%, from €345,000 to €542,000. As for address risks, these are area-level indications, not an inspection of this home. Road traffic noise is measured at 52 dB Lden, above the norm, while aircraft noise is 31 dB Lden, below the norm. The foundation risk indication is elevated, given the 1961 construction on peat soil. Pluvial flooding risk is medium, as is current flood risk, with flood risk in 2050 low. Heat stress is medium now and in 2050.
Source and agent
At the time of writing, the home is offered via multiple channels, including Stapper Vastgoed BV on Vastgoed Nederland.
This summary was generated with AI and may contain errors. Always verify the details with the provider.
Features
Details of this home
Transfer
Price
Energy
 Save up to € 400 on your energy billCompare now
Areas and volume
 Insure your home and belongingsGet insured
Layout
Construction
Outdoor space
The WOZ value is set annually by the municipality with 1 January as its reference date, and therefore lags the market by about a year. It is an estimated market value, not a sale price.
Frequently asked questions
About Bilderdijkstraat 24, Capelle Aan Den Ijssel
How does the asking price compare to the WOZ value?
The asking price is €575,000, while the WOZ value for 2025 is €542,000. According to the data, the asking price is 6% above the WOZ value. The WOZ value is the municipal valuation, not the market value, so this comparison is just one indicator. The average asking price for end-of-terrace houses in the municipality is €522,250, so this home is above that average.
What is the layout of this house?
The agent describes a five-room layout with four bedrooms and one bathroom spread over three floors. The living area is listed at 132 m², while the BAG registration records 146 m². The plot measures 234 m². There is a front and back garden, plus a detached brick garage. The house is fully owned.
What is the energy label and what does it mean?
The energy label is C. This label indicates the energy performance of the home, but it does not directly describe the insulation or construction. The agent does mention that the home has floor insulation, wall insulation and double glazing. With label C, you can expect moderate energy costs, but the actual costs depend on usage and the efficiency of the heating system.
What is the foundation risk for this address?
The foundation risk indication is elevated, according to area-level data. This is based on the home being built in 1961 on peat soil, which may mean wooden piles or a shallow foundation. The groundwater level is expected to drop towards 2050, which can increase risk for wooden foundations. This is an indication for the area, not an inspection of this specific home.
What are the nearby amenities?
The GP practice Huisartsenpraktijk Middelwatering is very close, and the BENU Apotheek Rozenburcht is just around the corner. For groceries, the PLUS is a couple of streets away, with Jumbo and Ekoplaza a five-minute walk. Primary school Openbare Basisschool Klim-Op is a couple of streets away, and secondary school Comenius Lyceum is a five-minute walk.
How is the public transport in this area?
Metro and bus stop Slotlaan is just around the corner, served by lines C and 607. Bus stop Da Costasingel is also nearby, with line 607. The nearest train station is Capelle Schollevaar, about 3 km away. This gives you options for getting around the region.
What do residents say about the neighbourhood?
Residents of the wider district give an average score of 8.19 out of 10, based on four reviews. One resident says: "Great place to live." Another mentions that "the houses are just a bit old but otherwise everything is fine," though they note some nuisance from youngsters smoking weed near a school. These reviews reflect the district, not just this specific neighbourhood.
How has the WOZ value developed over the past five years?
Between 2020 and 2025, the WOZ value increased by 57%, from €345,000 to €542,000. This shows a significant rise in the municipal valuation over that period. The current WOZ value for 2025 is €542,000, based on the reference date 1 January 2025.
Is there a risk of flooding or heat stress?
According to area-level data, the pluvial flooding risk is medium, and the current flood risk is also medium, with flood risk in 2050 low. Heat stress is medium now and in 2050. These are indications for the area, not a guarantee for this specific property.
What is the noise situation at this address?
Road traffic noise is measured at 52 dB Lden, which is above the noise norm. Aircraft noise is 31 dB Lden, which is below the norm. These figures are from 2022 and are area-level indications, so actual noise levels may vary.
Experiences from Dichtersbuurt
How residents experience their neighbourhood
Stay on your own block
Auto-translated to English by AIStatistics for Dichtersbuurt
Figures on residents, liveability and the housing market
| Sale price | €522,250 | €412,500 |
|---|---|---|
| Sale per m² | €3,992 | – |
Experiences from Middelwatering West
How residents experience their district
Great place to live
Auto-translated to English by AII've lived there for 5 years, never had any problems, the houses are just a bit old but otherwise everything is fine. There's not much in the community, no cosy things, and there's a school nearby and those youngsters are always smoking weed in the neighbourhood, which is annoying.
Auto-translated to English by AIStay on your own block
Auto-translated to English by AINice neighbourhood with many nice people but not enough parking spaces
Auto-translated to English by AIStatistics for Middelwatering West
Figures on residents, liveability and the housing market
| Sale price | €470,148 | €402,222 |
|---|---|---|
| Sale per m² | €4,281 | – |
| Rent price | €1,778 p/m | €1,785 p/m |
| Rent per m² | €19 p/m | – |
Experiences from Capelle aan den IJssel
How residents experience their municipality
There are more facilities than indicated here. There is a vet in the neighbourhood itself and a church within walking distance. There is a dog walking area nearby. As for hygiene, there is always rubbish next to the bins, especially bulky waste. People just dump it without reporting it. There is little or no control over this. It doesn't look good for the neighbourhood. What I find strange is that there is also an anti-squat house in the area.
Auto-translated to English by AIThe neighbourhood is well maintained by the municipality and residents. Cosy and quiet. Bus runs through the area, good connection to train and metro.
Auto-translated to English by AIIs deteriorating very quickly and little is being done about it
Auto-translated to English by AINice neighbourhood. With residents who care about each other. We go to clubhouse Klavier to dance, bingo, bands. In our building they eat together, bingo, communal garden. Which we use and arrange together. Beautiful forest with the playground. Enjoy a cosy coffee at the Portuguese place Meesterwerk or pancake house, great neighbourhood!
Auto-translated to English by AIThe neighbourhood is directly linked to Rotterdam, given the metro, and often feels more like an extension of the city. There are plenty of amenities. The children here are really very cheeky, I think. Lately, much more noise nuisance and just strange things on the street. Saw a guy doing karaoke at 1 AM outside my door recently. Almost everything is adequate, but it's getting weirder and weirder. I feel safe enough to walk around at night, but as soon as I see someone, I'm also quick to leave.
Auto-translated to English by AIIt's a place to settle down. Very safe, very green and peaceful.
Auto-translated to English by AIPerfect environment, very calm and peaceful. High access to public transportation & highway.
Auto-translated to English by AIGreat place to live
Auto-translated to English by AIStatistics for Capelle aan den IJssel
Figures on residents, liveability and the housing market
| Sale price | €442,943 | €401,355 |
|---|---|---|
| Sale per m² | €4,600 | – |
| Rent price | €1,666 p/m | €1,669 p/m |
| Rent per m² | €20 p/m | – |
Location and amenities
Bilderdijkstraat 24, Capelle Aan Den Ijssel







Risks and environmental factors
Noise, foundation and climate around this address
Noise levels
Foundation risk
Rainwater flooding
Flooding
Heat stress

Similar homes
View more homes nearby