Buizerdhorst 7
Hoogvonderen, Roermond
 Area
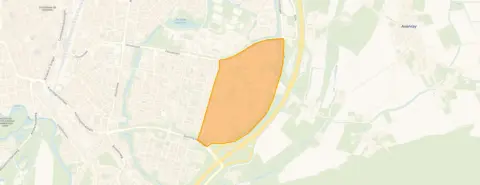
AreaA quiet spot in Hoogvonderen
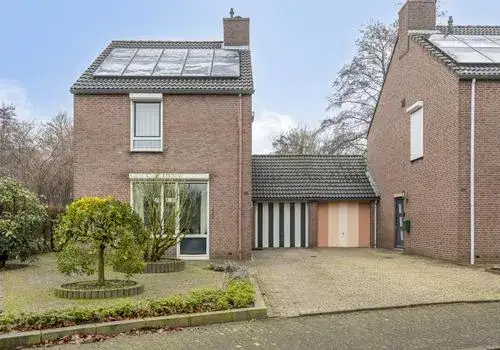
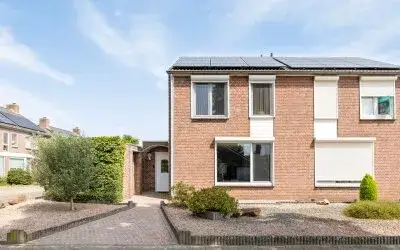
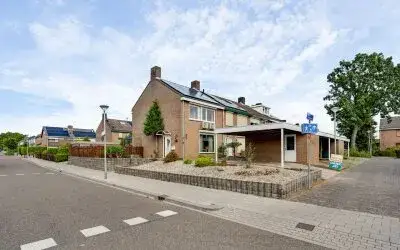
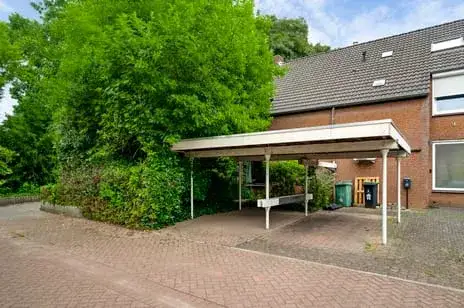
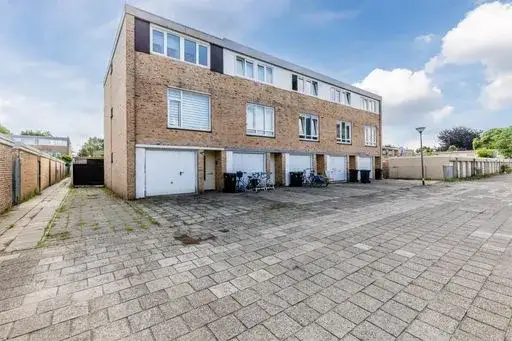
Tucked away on a quiet road in the Hoogvonderen neighbourhood, this end-of-terrace house from 1987 offers a calm setting while still being part of a lively residential area. The home is listed for €349,000, which is in line with the market for end-of-terrace houses in Roermond. With a living area of 103 m² according to the agent, the price per square metre comes to €3,388, sitting close to the neighbourhood average.
The home itself
Inside, the house spans three floors and includes five rooms, four bedrooms, and one bathroom. The garden, which is 60 m² and faces west, is a pleasant outdoor space. According to the agent, the home has roof and wall insulation, and heating is provided by a central heating boiler. The energy label is C, so expect moderate energy costs. The living area is listed as 103 m² by the agent, while the BAG registration records 95 m².
Life in Hoogvonderen
Hoogvonderen is a neighbourhood where most homes were built between 1970 and 1990, and it has a mix of families and older residents. Residents across the municipality of Roermond give their living environment an average score of 7.81, based on 19 reviews. One resident says: "Quietly situated in nature on a dead-end road. Good accessibility to the city and motorway and all amenities." Another notes: "It's a quiet neighbourhood with lots of greenery." The neighbourhood has about 3,275 inhabitants, and the majority of homes are owner-occupied.
Amenities and transport
For daily errands, the Lidl is just around the corner, and the PLUS is a ten-minute walk away. Openbare Basisschool De Brink is on your doorstep, and Yuverta vmbo Roermond is a couple of streets away. The GP practice Huisartsenpraktijk Het Roosendael and BENU Apotheek Donderberg are both within a ten-minute walk. Bus stop Roermond, Faunasingel is on your doorstep, with lines 62 and 63, and Roermond train station is about 2.6 km away. According to area-level risk data, the foundation risk indication is low, though the soil is clay, which is sensitive to settling. Noise from road traffic is 45 dB Lden and from rail traffic 28 dB Lden, both below the noise standard. For climate, pluvial flooding at heavy rain is medium, while flood risk is low now and in 2050; heat stress is low now but medium by 2050. These are area-level indications, not an inspection of this specific home.
Source and agent
At the time of writing, the home is offered via multiple channels, including Biermans Makelaardij BV.
This summary was generated with AI and may contain errors. Always verify the details with the provider.
Features
Details of this home
Transfer
Price
Energy
 Save up to € 400 on your energy billCompare now
Areas and volume
 Insure your home and belongingsGet insured
Layout
Construction
Outdoor space
Frequently asked questions
About Buizerdhorst 7, Roermond
What is the asking price for this end-of-terrace house?
The asking price is €349,000. With a living area of 103 m² according to the agent, that works out to €3,388 per square metre. In the neighbourhood, the average asking price is €384,974 and the median is €349,500, so this home is priced in line with the local market.
How many bedrooms and bathrooms does this home have?
The home has five rooms in total, including four bedrooms and one bathroom. It spans three floors, so there is plenty of space for a family or for those who need extra rooms for a home office or guests.
What is the energy label and what does it mean for costs?
The energy label is C. This is a mid-range label, so you can expect moderate energy costs. The home has roof and wall insulation according to the agent, which helps keep the home warm in winter and cooler in summer, but the label itself indicates that there is room for improvement compared to more efficient homes.
What is the WOZ value of this property?
The WOZ value is the municipal valuation used for taxes, and it is not always included in the listing. If you want to know the exact WOZ value, you can check the municipality's records.
What are the risks for foundation and flooding in this area?
According to area-level risk data, the foundation risk indication is low, but the soil is clay, which is sensitive to settling. For flooding, the risk is low both now and in 2050. However, pluvial flooding (from heavy rain) is medium, and heat stress is low now but medium by 2050. These are area-level indications, not an inspection of this specific home.
What amenities are nearby?
The Lidl supermarket is just around the corner, and the PLUS is a ten-minute walk away. Openbare Basisschool De Brink is on your doorstep, and Yuverta vmbo Roermond is a couple of streets away. The GP practice Huisartsenpraktijk Het Roosendael and BENU Apotheek Donderberg are both within a ten-minute walk.
How is the public transport in this area?
Bus stop Roermond, Faunasingel is on your doorstep, with lines 62 and 63. The nearest train station is Roermond, about 2.6 km away. This makes it easy to get around the city and further afield.
What is the neighbourhood like?
Hoogvonderen is a residential area with mostly owner-occupied homes, built between 1970 and 1990. Residents across the municipality of Roermond give their living environment an average score of 7.81 out of 10, based on 19 reviews. One resident says: "Quietly situated in nature on a dead-end road. Good accessibility to the city and motorway and all amenities."
Is there a garden and what direction does it face?
Yes, the home has a garden of 60 m², facing west. This means it gets afternoon and evening sun, which is pleasant for relaxing or dining outside. The garden is a nice outdoor space for children or for gardening enthusiasts.