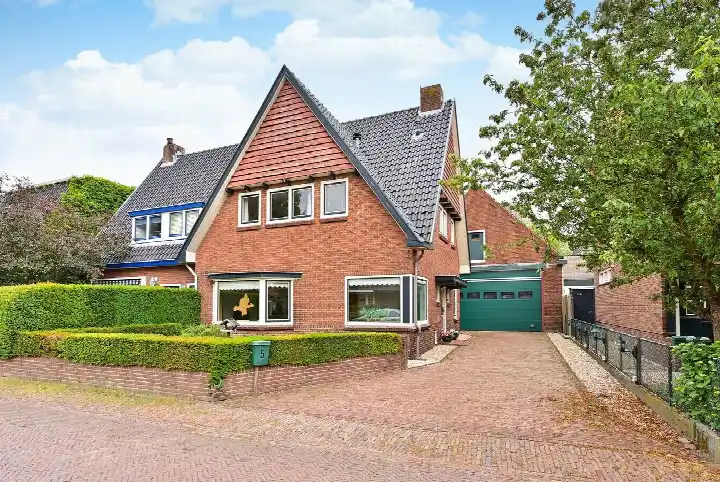
De Schout 8
Laren-Centrum, Laren
 Area
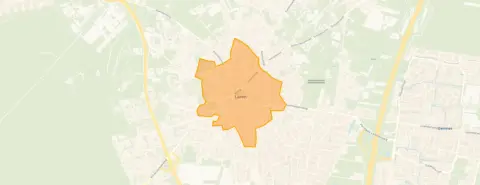
AreaA quiet spot in the heart of Laren
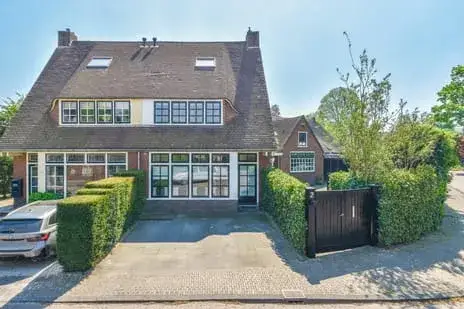
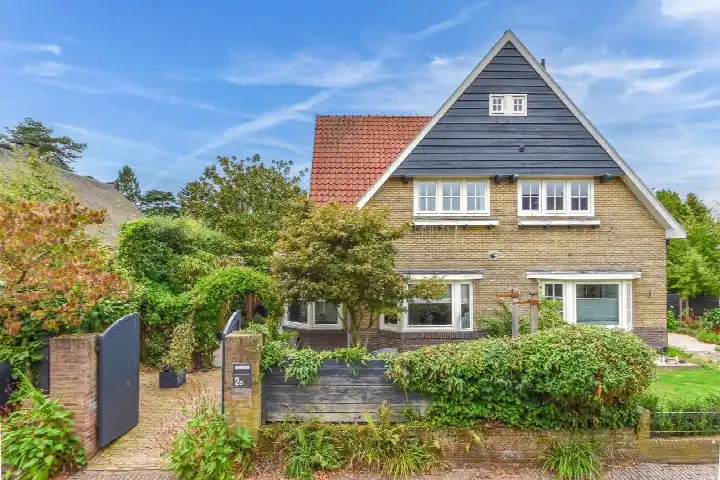
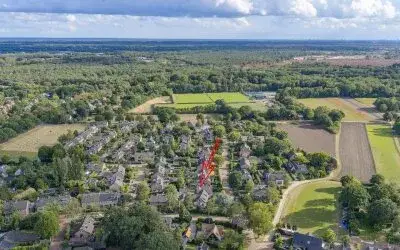
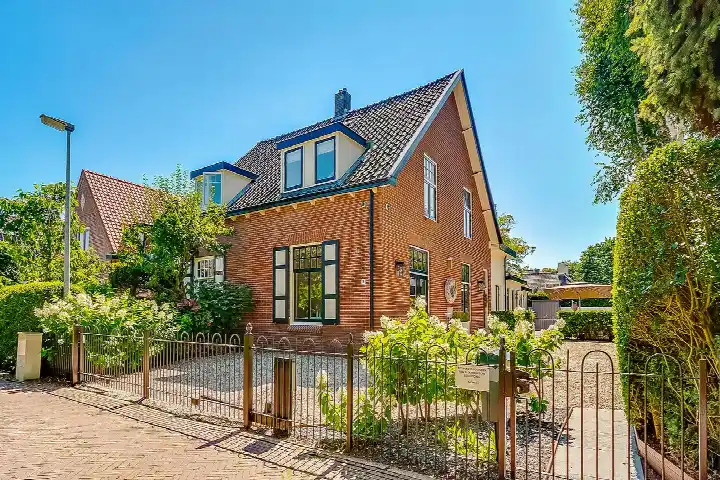
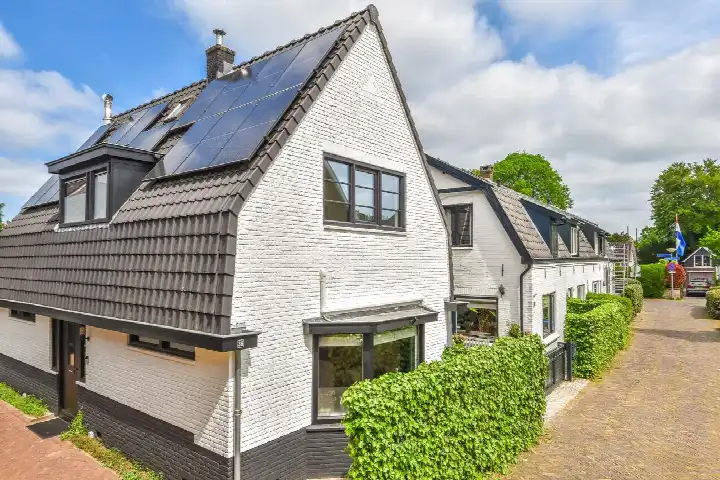
Tucked away on a quiet road in a wooded part of Laren, this end-of-terrace house sits right in the centre of town. The asking price of €1,195,000 sits 16% below the average asking price of €1,416,400 for end-of-terrace houses in Laren, which puts it on the low side for the area. Built in 1964, the home has been brought up to an A+++ energy label, an efficient label that only around 10% of the homes currently for sale in the neighbourhood can claim.
A home with room to spread out
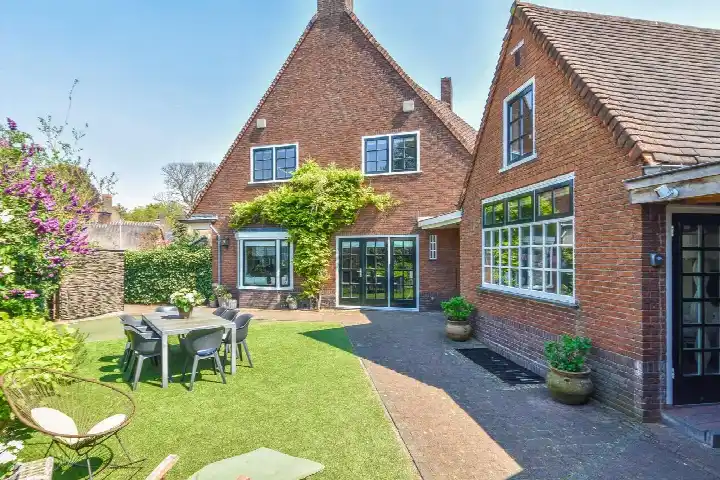
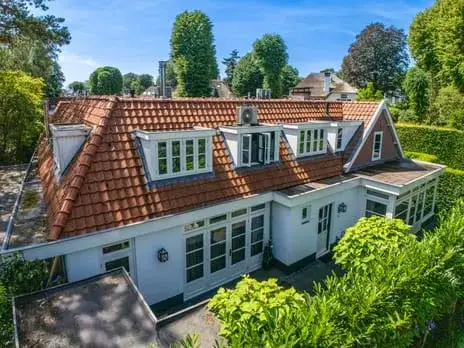
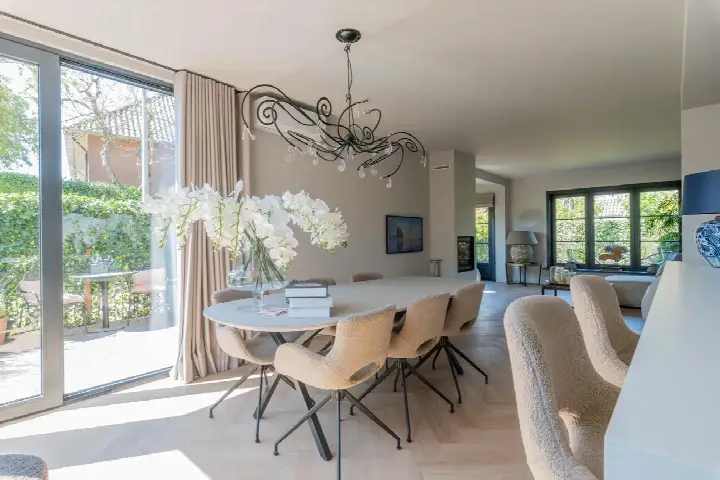
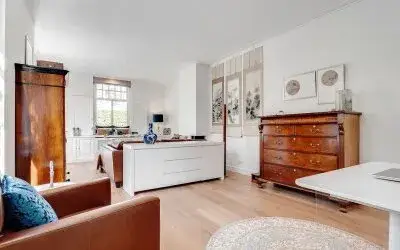
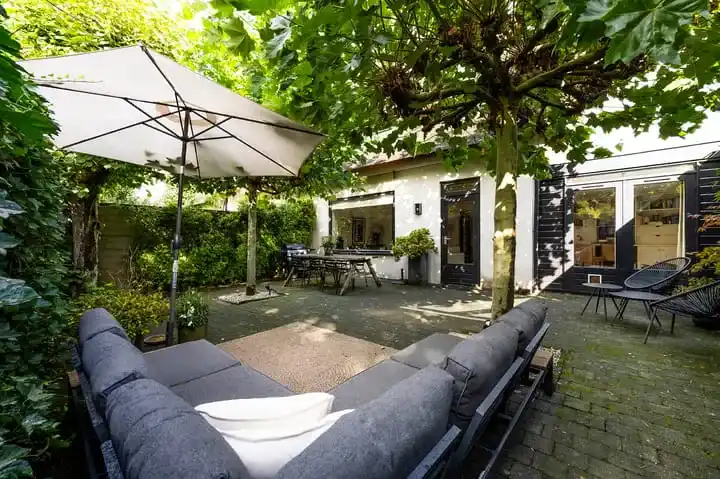
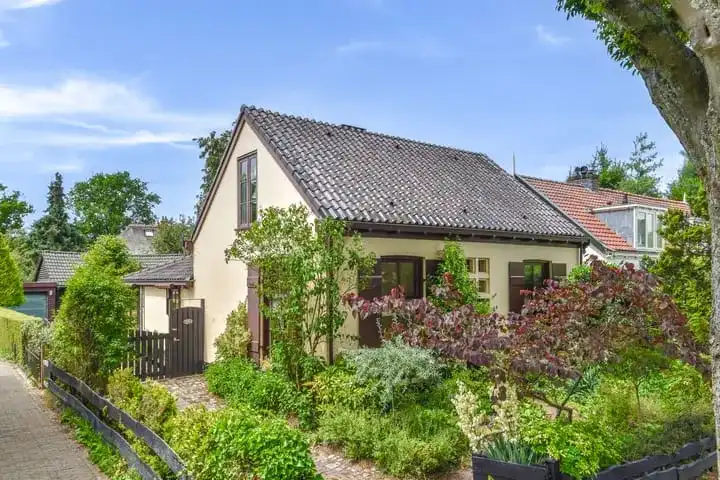
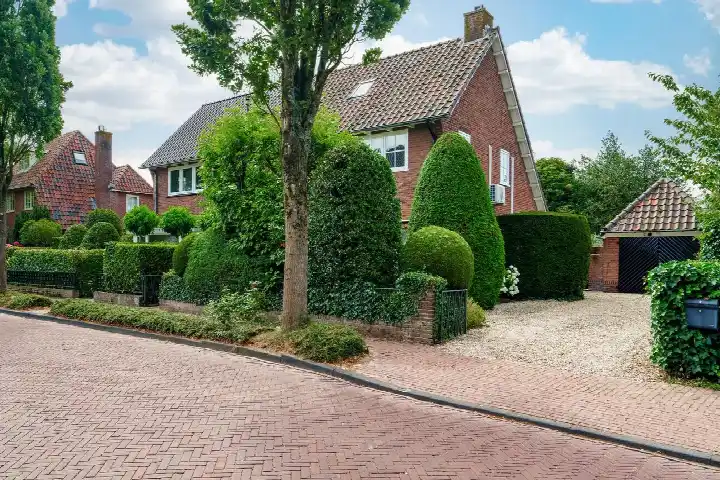
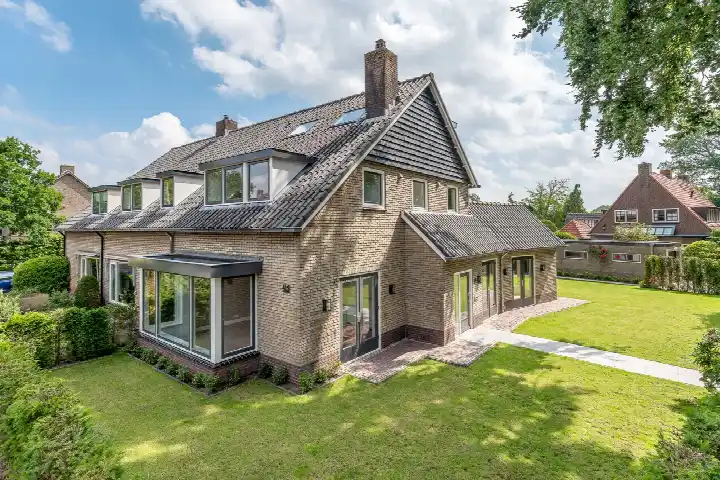
The agent describes this as a family home with five rooms, including four bedrooms and two bathrooms spread over three floors. The living area is listed at 156 m² by the agent, while the BAG registration records 122 m². The plot measures 211 m² according to both sources. There is a garden at the front, back and side, with the southwest-facing rear garden accessible via the back alley. The home is offered in full ownership, and the agent notes roof, wall and floor insulation along with triple glazing. Heating comes from a combination of a central heating boiler, an open fireplace, underfloor heating throughout and a heat pump.
Life in Laren-Centrum
Laren-Centrum is a compact neighbourhood of around 1,760 residents, where the average household size is 1.9 people. A resident of the district gives it a perfect 10 out of 10, saying: "I learn a lot from my neighbours, and it's very cosy to chat with them. They are super kind and help me when needed." That is based on a single review, so it reflects one person's experience of the wider district rather than this specific street. The neighbourhood has a mix of ages, with a third of residents aged 65 or over. For more on the area, have a look at the Laren-Centrum neighbourhood.
Daily life and getting around
Groceries are just around the corner, with an Albert Heijn and a Jumbo. The nearest primary school is a ten-minute walk away, and there is a GP practice in Eemnes. The pharmacy is closer,. Bus stops are on your doorstep: Laren, Singermuseum serves lines 109 and 321, while Laren, Brink/Centrum adds line 108. The nearest train station is Hilversum Media Park, about 4 km away. The municipality of Laren is a small one, and you can read more about the municipality of Laren for the wider picture.
WOZ value and address data
The WOZ value is €685,000, based on the reference date of 1 January 2025. The asking price sits 74% above that WOZ value. Over the past five years, the WOZ value has developed in line with the local market. As for the address itself, the road traffic noise level is 53 dB Lden, which is above the noise standard, while aircraft noise at 44 dB Lden stays below it. The foundation risk indication is low, and the soil is sandy. For climate risks, pluvial flooding and current flood risk are both low, as is heat stress today, though the heat stress indication for 2050 is medium. These are area-level indications based on public data, not an inspection of this specific home.
About the listing
At the time of writing, the home is offered via two channels, including Sotheby's Realty Makelaars Nederland on Funda.
This summary was generated with AI and may contain errors. Always verify the details with the provider.
Features
Details of this home
Transfer
Price
Energy
 Save up to € 400 on your energy billCompare now
Areas and volume
 Insure your home and belongingsGet insured
Layout
Construction
Outdoor space
The WOZ value is set annually by the municipality with 1 January as its reference date, and therefore lags the market by about a year. It is an estimated market value, not a sale price.
Frequently asked questions
About De Schout 8, Laren (Nh)
How does the asking price compare to other homes in Laren-Centrum?
The asking price of €1,195,000 is 16% below the average asking price of €1,416,400 for homes currently for sale in the neighbourhood. The median asking price in the area is €985,000, and prices range from €375,000 to €6,500,000. Homes sold recently in the neighbourhood went for an average of €1,232,150.
What is the energy label and what does it mean for running costs?
The home has an A+++ energy label, which is an efficient label. That means energy costs are likely to be on the lower side compared to less efficient homes. The agent also notes roof, wall and floor insulation, triple glazing, a heat pump and underfloor heating throughout, all of which contribute to the home's energy performance.
What is the WOZ value of this home?
The WOZ value is €685,000, based on the reference date of 1 January 2025. The asking price of €1,195,000 is 74% above that WOZ value. The WOZ value is the municipal valuation for tax purposes and does not necessarily reflect the current market value.
What are the noise levels around this address?
The road traffic noise level at this address is 53 dB Lden, which is above the noise standard. Aircraft noise is 44 dB Lden, which stays below the standard. These figures come from public data at address level and are indications for the area rather than measurements taken at the property itself.
What is the foundation risk for this home?
The foundation risk indication for this address is low, and the soil type is sandy. The home was built in 1964, which is before 1970. This is an area-level indication based on public data, not an inspection of the property itself.
What are the climate risks for this address?
Pluvial flooding risk is low, as is the current flood risk and the flood risk for 2050. Heat stress is currently low, but the indication for 2050 is medium. These are area-level indications from the Klimaateffectatlas and do not constitute an inspection of this specific home.
What supermarkets are nearby?
There are two supermarkets within a short walk: an Albert Heijn at 522 m and a Jumbo at 586 m. A further Albert Heijn is at 2.1 km, with a SPAR express at 2.2 km and a Boni at 2.4 km. In total, there are 34 supermarkets within 5 km of the home.
Which schools are close to this home?
The nearest primary schools are a ten-minute walk away. Openbare Basisschool Blaricum is at 1.9 km with 406 pupils, and Mariaschool is at 2.1 km with 96 pupils. Openbare Basisschool De Zuidwend is at 2.2 km. There are 56 schools within 5 km of the home.
What public transport options are available?
The nearest bus stop is Laren, Singermuseum at 173 m, serving lines 109 and 321. Laren, Groene Gerritsweg at 210 m serves line 108, and Laren, Brink/Centrum at 291 m serves lines 108, 109 and 321. The nearest train station is Hilversum Media Park at 4.2 km.
What do residents say about living in this area?
One resident of the district gave it a perfect 10 out of 10, saying: "I learn a lot from my neighbours, and it's very cosy to chat with them. They are super kind and help me when needed." This is based on a single review, so it reflects one person's experience of the wider district rather than this specific neighbourhood.
How many rooms does this home have?
The agent lists the home as having five rooms, including four bedrooms and two bathrooms, spread over three floors. The volume is 533 m³. The living area is stated as 156 m² by the agent, while the BAG registration records 122 m².
Is there a garden with this home?
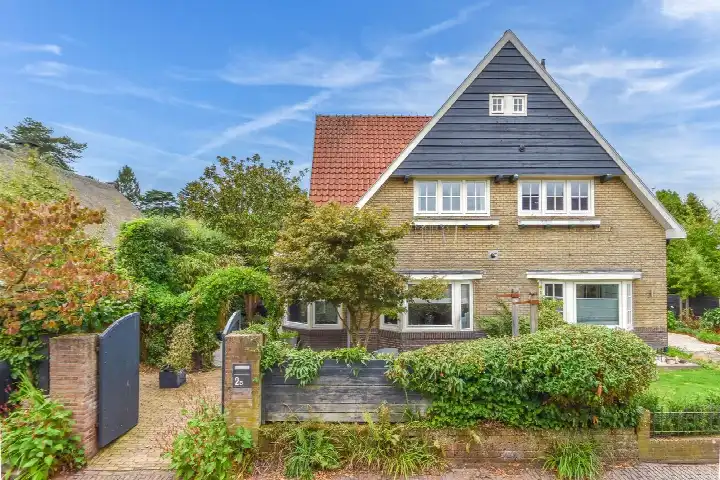
Yes, the agent describes a garden at the front, back and side of the home. The rear garden faces southwest and is accessible via the back alley. The plot measures 211 m² according to both the BAG registration and the agent's listing.











-eed5eb09.webp)