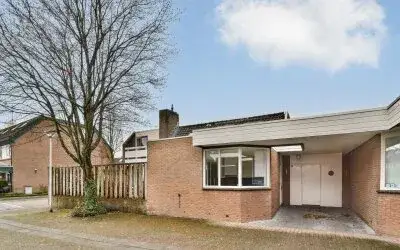
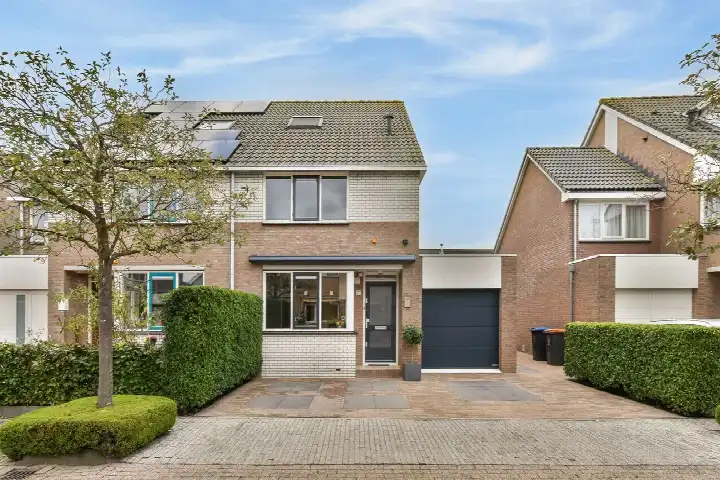
dorpsdijk 213
Tijsjesdijk, Albrandswaard
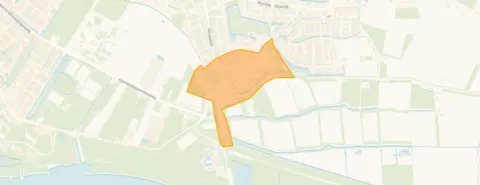 Area
AreaA century-old end-of-terrace home in Rhoon
Dorpsdijk 213 is an end-of-terrace house from 1910, sitting in the Tijsjesdijk neighbourhood of Rhoon, part of the municipality of Albrandswaard. The asking price is €729,000, which is in line with the median price for homes currently on the market in this neighbourhood. For context, the average asking price here is €741,143, and the median is exactly €729,000. This home is one of seven properties currently listed for sale in the area. If you are looking at end-of-terrace houses in Albrandswaard, this one sits at the higher end of the price range, though the price per square metre, based on the BAG registration, comes to €3,857.
The home itself
This listing does not include details about the layout, number of rooms, or any outdoor space. What is known is that the home was built in 1910 and carries an energy label D. According to the BAG registration, the living area is 189 square metres, and the plot measures 118 square metres. The energy label D is worth noting, as it suggests moderate energy efficiency, so heating costs are likely to be noticeable. The home is offered for sale at €729,000, which works out to €3,857 per square metre based on the BAG figures.
The Tijsjesdijk neighbourhood
Tijsjesdijk is a small neighbourhood with around 1,200 residents, and it has a quiet, residential feel. Residents of the wider municipality of Albrandswaard give their living environment an average score of 7.74 out of 10, based on ten reviews. One resident says: "Quiet neighbourhood next to the polder, just below Rotterdam. Good. As a woman, I rarely feel unsafe in my neighbourhood. There is a small shopping centre with shops for daily necessities. Additionally, the neighbourhood is structured and lies right next to the polder, so you can enjoy walking there." Another adds: "It can sometimes be chaotic, things are often stolen, windows smashed, etc. But we do have a group app for our neighbourhood so we can keep an eye on each other and help/support." These reviews reflect the municipality as a whole, not just this specific neighbourhood. The area has a mix of households, with about a third being single-person households and a third being families with children. For more on the local area, you can read about the Tijsjesdijk neighbourhood.
Amenities and transport
The daily essentials are within easy reach. The nearest primary school, Don Bosco, is on your doorstep, just 78 metres away, and there are several other schools a short walk or drive from the home. For groceries, the MCD supermarket is just around the corner, and the Albert Heijn is a ten-minute walk. The GP practice, Huisartsenpraktijk J.T.E. de Penning, and the Service Apotheek Rhoon pharmacy are both a couple of streets away. For public transport, the Dorpsdijk bus stop is a couple of streets away, served by lines 602 and 612, and the Rhoon Metro stop is a ten-minute walk with lines 7, 602 and 612. The nearest train station, Schiedam Centrum, is about 8 kilometres away. The municipality of Albrandswaard, of which Rhoon is a part, offers a mix of rural and suburban living, as you can see on the page for the municipality of Albrandswaard.
WOZ and address data
There is no WOZ value available for this property in the data, so no comparison with the asking price can be made. The address does come with some area-level risk indications. The noise level from road traffic is 59 dB Lden, which is above the noise standard, while railway noise at 27 dB Lden and aircraft noise at 26 dB Lden are both below their respective standards. The foundation risk indication is medium, based on the home being built in 1910 on clay soil, which may mean wooden piles or a shallow foundation, and the area is a KCAF attention zone where 27% of properties were built before 1970. These are area-level indications, not an inspection of this specific home. For climate risks, pluvial flooding is low, current flood risk is medium, and by 2050 the flood risk is expected to be low. Heat stress is currently low but is expected to be medium by 2050.
Source and agent
At the time of writing, the home is offered only via Van der Wiel Makelaardij. The listing does not include details on the layout, number of rooms, or outdoor space, so those aspects are not stated.
This summary was generated with AI and may contain errors. Always verify the details with the provider.
Features
Details of this home
Transfer
Price

Areas and volume
 Insure your home and belongingsGet insured
Construction
The WOZ value is set annually by the municipality with 1 January as its reference date, and therefore lags the market by about a year. It is an estimated market value, not a sale price.
Frequently asked questions
About dorpsdijk 213, Rhoon
What is the asking price for this home?
The asking price for this end-of-terrace house at Dorpsdijk 213 in Rhoon is €729,000. This is exactly the median asking price for homes currently on the market in the Tijsjesdijk neighbourhood, where the average asking price is €741,143. The price per square metre, based on the BAG registration of 189 square metres, comes to €3,857.
What is known about the layout of this home?
The listing does not state the number of rooms, bedrooms, or bathrooms, nor does it mention any garden, balcony, or garage. According to the BAG registration, the living area is 189 square metres and the plot is 118 square metres. The home was built in 1910 and has an energy label D.
Is there a WOZ value available for this property?
No WOZ value is stated for this property in the available data. The WOZ value is the municipal valuation and is not part of this listing. Without it, no comparison between the asking price and the official valuation can be made.
What are the noise levels around this address?
The area-level noise data shows road traffic noise at 59 dB Lden, which is above the noise standard. Railway noise is 27 dB Lden and aircraft noise is 26 dB Lden, both below their respective standards. These are indications at the area level, not measurements taken at the property itself.
What is the foundation risk for this home?
The foundation risk indication for this address is medium. This is based on the home being built in 1910 on clay soil, which may mean wooden piles or a shallow foundation. The area is also a KCAF attention zone, where 27% of properties in the postcode area were built before 1970. This is an area-level indication, not an inspection of this specific home.
What supermarkets are near this home?
The nearest supermarket is MCD at 701 metres, followed by Albert Heijn at 836 metres. Both are within a short walk. Further away are PLUS at 2.2 kilometres, Aldi at 2.2 kilometres, and Dirk at 2.5 kilometres. There are 22 supermarkets within a 5-kilometre radius.
Which schools are close to this address?
The nearest primary school is Don Bosco, just 78 metres away. Other nearby primary schools include Protestants Christelijke Basisschool Juliana at 836 metres and Openbare Basisschool Rhoon at 1.2 kilometres. The nearest secondary school is 4.9 kilometres away. There are 54 schools within a 5-kilometre radius.
How is the public transport connection from this home?
The nearest bus stop is Dorpsdijk at 676 metres, served by lines 602 and 612. The De Gaarde stop is at 708 metres with the same lines, and the Rhoon Metro stop at 1,040 metres is served by lines 7, 602 and 612. The nearest train station is Schiedam Centrum, about 8 kilometres away.
What do residents say about living in this area?
Residents of the municipality of Albrandswaard give their living environment an average score of 7.74 out of 10, based on ten reviews. One resident says: "Quiet neighbourhood next to the polder, just below Rotterdam. Good. As a woman, I rarely feel unsafe in my neighbourhood." Another notes: "It can sometimes be chaotic, things are often stolen, windows smashed, etc. But we do have a group app for our neighbourhood so we can keep an eye on each other." These reviews reflect the municipality as a whole.
What is the energy label of this home?
The energy label is D. This is a moderate label, meaning the home is not among the most efficient, so heating costs are likely to be noticeable. In the neighbourhood, most of the current sales listings have a better energy label, with 50% at label B and 33.3% at label C, while 16.7% are at label D or lower.
Why are there no property details in this listing?
The listing does not state the number of rooms, bedrooms, or bathrooms, nor does it mention any garden, balcony, or garage. The available information is limited to the year of construction (1910), the energy label (D), and the floor areas from the BAG registration.