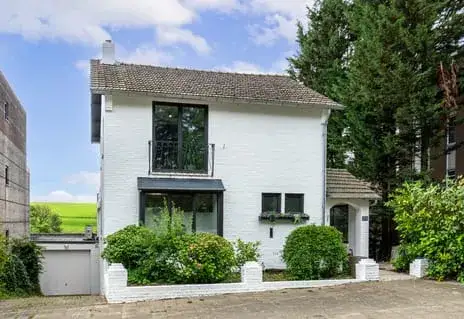
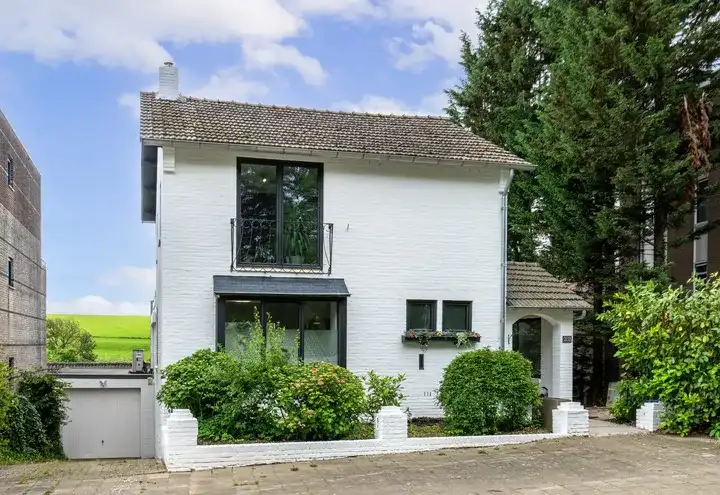
Graafstraat 1
Schin op Geul, Valkenburg aan de Geul
 Area
AreaA grand home in a green setting
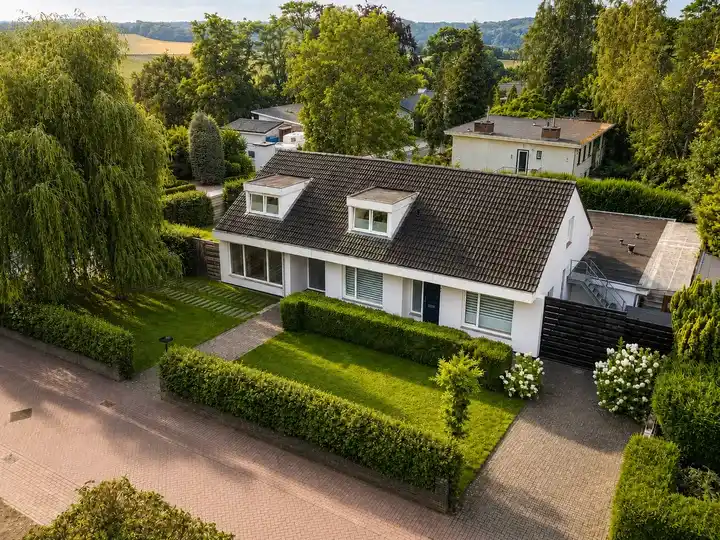
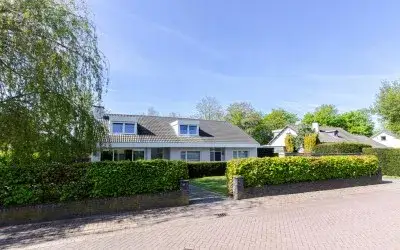
This end-of-terrace house on Graafstraat 1 in Schin op Geul sits on a quiet road in a wooded, residential area. The home dates from 1843 and is offered for €750,000. The listing does not state the energy label. With a living area of 185 m² according to the agent, the asking price works out at €4,054 per m², which is on the high side compared with other end-of-terrace houses in Valkenburg aan de Geul.
Inside the house
The agent describes a three-storey home with seven rooms, five bedrooms and one bathroom. The living area is given as 185 m² in the agent's listing, while the BAG registration records 336 m². The property sits on a plot of 1,245 m² and has a volume of 1,069 m³. There is a rear garden facing south, accessible via the back alley, and a detached brick garage. The home has roof insulation and double glazing, a central heating boiler, and is offered as freehold.
Life in Schin op Geul
Schin op Geul is a small village with around 680 residents, where a third are aged 65 or over. One resident of the municipality of Valkenburg aan de Geul gives an average score of 7.14, based on one review. This resident says: "It's always nice and quiet there, everyone knows each other and goes to each other's for coffee. There are also plenty of neighbourhood parties." The same resident notes that public transport is easy to reach by train, but that buses are lacking. The review reflects the wider municipality, not this neighbourhood specifically. For a closer look at the area, see the Schin op Geul neighbourhood.
Amenities and transport
The train station Schin op Geul is just around the corner, and bus line 54 stops at Breeweg, a couple of streets away. For daily groceries, the nearest supermarkets are PLUS, Jan Linders and Albert Heijn, each about a ten-minute walk or a short drive. Basisschool Sint Theresia is the closest primary school, a couple of streets away. The nearest GP is Huisartsenpraktijk Klimmen, and the BENU Apotheek MC Valkenburg is nearby. The hospital Zuyderland in Heerlen is further out. The wider surroundings fall under the municipality of Valkenburg aan de Geul.
WOZ and address data
The WOZ value is €602,000, with a reference date of 1 January 2025. The asking price is 25% above the WOZ value. According to the municipality's valuation, the home's value has developed over the past five years, though the exact figures are not stated here. As for address-level risks, the road traffic noise is 57 dB Lden, above the norm, while railway and aircraft noise stay below their norms. The foundation risk indication is low, though the home was built in 1843 on clay soil, which may involve wooden piles or a shallow foundation. Pluvial flooding at heavy rain is elevated, while flood risk from rivers is low both now and in 2050. These are area-level indications, not an inspection of this specific home.
Source and agent
At the time of writing, the home is offered via multiple channels, including Aelmans Woningmakelaars Margraten and Aelmans Woningmakelaars Margraten on Funda.
This summary was generated with AI and may contain errors. Always verify the details with the provider.
Features
Details of this home
Transfer
Price

Areas and volume
 Insure your home and belongingsGet insured
Layout
Construction
Location
The WOZ value is set annually by the municipality with 1 January as its reference date, and therefore lags the market by about a year. It is an estimated market value, not a sale price.
Frequently asked questions
About Graafstraat 1, Schin Op Geul
How does the asking price compare with the WOZ value?
The asking price is €750,000, while the WOZ value is €602,000 as of 1 January 2025. That puts the asking price 25% above the WOZ value. The WOZ is the municipal valuation, not the current market value, so the difference is a fact to consider, not a judgement.
What is the layout of this home?
According to the agent, the home has seven rooms, five bedrooms and one bathroom spread over three floors. The living area is listed as 185 m² by the agent, while the BAG registration records 336 m². The property also includes a rear garden facing south and a detached brick garage.
What is the energy label?
The agent has not published this field. As a result, the energy performance of the home is unknown from the listing alone.
What is the foundation risk for this address?
The foundation risk indication for this address is low, according to public data. The home was built in 1843 on clay soil, which may involve wooden piles or a shallow foundation. This is an area-level indication, not an inspection of the property itself.
What are the noise levels around this home?
Road traffic noise is measured at 57 dB Lden, which is above the noise norm. Railway noise is 33 dB Lden and aircraft noise is 36 dB Lden, both below their respective norms. These figures come from public data and describe the area, not the soundproofing of the home.
How far is the nearest train station?
The train station Schin op Geul is about 150 metres from the home, so it is just around the corner. Bus line 54 stops at Breeweg, about 400 metres away. This makes the home well placed for rail travel, though the resident review notes that bus services are limited.
What supermarkets are nearby?
The nearest supermarkets are PLUS at about 2.6 km, Jan Linders at 2.8 km, and Albert Heijn at 2.8 km. These are within a short drive or a longer walk. There are nine supermarkets within five kilometres in total.
What is the neighbourhood like?
Schin op Geul is a small village with about 680 residents, many of whom are older. One resident of the municipality describes it as quiet, with neighbours who know each other and organise parties. The review reflects the wider municipality, not this specific neighbourhood.
Is there a garden and garage?
Yes, the home has a rear garden facing south, accessible via the back alley. There is also a detached brick garage. These are listed by the agent as part of the property.
Why are there no property details in this listing?
The listing is incomplete: the energy label is not stated. The agent has not published this field. The address itself is complete, so location and neighbourhood data are accurate, but the energy label is missing from the listing.







-de2d68e9.webp)


-73826849.webp)

-a7bc460c.webp)