Knoopkruid 42
Blankensgoed, Barneveld
 Area
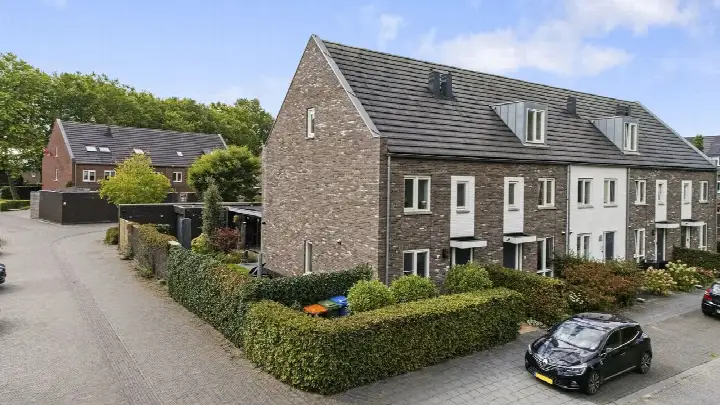
AreaA bright corner house in Blankensgoed
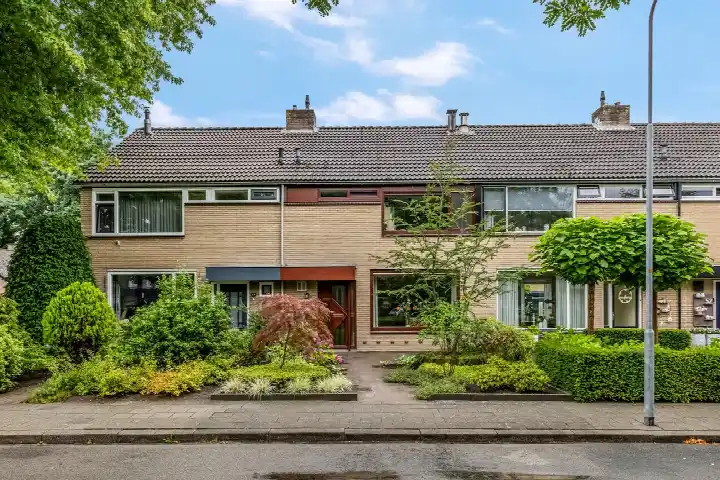
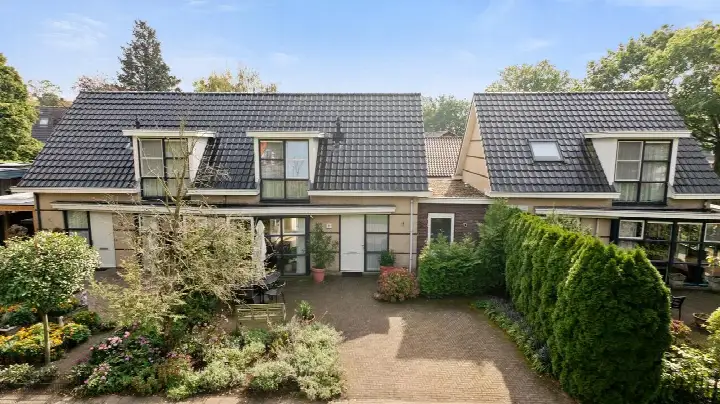
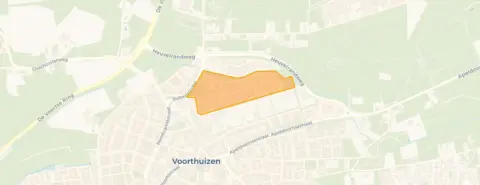
Knoopkruid 42 sits in Blankensgoed, a quiet corner of Voorthuizen where the streets are lined with family homes and the pace of life feels unhurried. The house itself is an end-of-terrace home built in 2009, with a neat front garden and a side garden that wraps around the property. With a living area of around 150 square metres and a plot of 170 square metres, there is plenty of room to spread out. The asking price of €595,000 is on the high side compared with the average asking price for end-of-terrace houses in Barneveld.
Six rooms across three floors
The agent describes this as a six-room family home with five bedrooms and one bathroom spread over three floors. The living space measures 152 square metres according to the agent, while the BAG registration records 150 square metres. The garden, which is 62 square metres and faces southeast, is accessible via the back alley. The house is fully insulated, with roof, wall and floor insulation, and is heated by a combination of a central heating boiler and a wood stove. It is offered as freehold property.
Life in Blankensgoed
Blankensgoed is a small neighbourhood with around 690 residents, and it has a distinctly family-oriented feel. Most households here have children, and the average household size is three people. Residents across the Blankensgoed neighbourhood give their living environment a score of 8.51 out of 10, based on eleven reviews. One resident says: "The neighbourhood where we live is a nice neighbourhood, lots of nice green and many little streams, many nice people, very helpful, together good neighbours, always nice things to do such as a flea market and balloon festival and also very safe." Another adds: "We really enjoy living in this apartment. Nice people around us. It doesn't get any better. Lovely walks, beautiful view."
Daily life and getting around
Groceries are never far away, with Aldi just around the corner and Albert Heijn a couple of streets away. For primary education, Kindcentrum Van den Bergh is a five-minute walk, and there are several other schools within easy reach. The GP practice Huisartsenpraktijk Smidsplein is a couple of streets away, and the BENU Apotheek Voorthuizen is a ten-minute walk. Bus stops at Roelenengweg and Dorpskerk are nearby, served by lines 102, 676 and 114. The nearest train station, Barneveld Noord, is about 3.5 kilometres away, and the municipality of Barneveld is easily accessible by car.
WOZ value and address data
The WOZ value of the property was set at €540,000 on 1 January 2025, and the asking price is 10% above that value. Between 2020 and 2025, the WOZ value rose by 56%, from €347,000 to €540,000. As for the address itself, the noise load from road traffic is 45 dB Lden, which stays below the noise standard, and railway noise is 19 dB Lden, also below the standard. The foundation risk indication for the area is low, with sandy soil. The climate indications for the area show an elevated risk of pluvial flooding during heavy rain, while the current flood risk is low. These are area-level indications based on public data, not an inspection of this specific home.
About the listing
At the time of writing, the home is offered via multiple channels, including Midden Nederland Makelaars and its listings on Huispedia and Funda.
This summary was generated with AI and may contain errors. Always verify the details with the provider.
Features
Details of this home
Transfer
Price
Energy
 Save up to € 400 on your energy billCompare now
Areas and volume
 Insure your home and belongingsGet insured
Layout
Construction
Outdoor space
The WOZ value is set annually by the municipality with 1 January as its reference date, and therefore lags the market by about a year. It is an estimated market value, not a sale price.
Frequently asked questions
About Knoopkruid 42, Voorthuizen
What is the asking price for this end-of-terrace house in Voorthuizen?
The asking price is €595,000. Compared with the average asking price for end-of-terrace houses in the municipality of Barneveld, this price is on the high side. The price per square metre, based on the agent's stated living area of 152 m², comes to €3,914. The home has been listed since 28 August 2026.
How many bedrooms and bathrooms does this house have?
According to the agent, the house has six rooms in total, including five bedrooms and one bathroom, spread over three floors. The living area is 152 m² as listed by the agent, while the BAG registration records 150 m². The property also has a garden of 62 m² facing southeast, plus a front and side garden.
What is the WOZ value of this property and how has it changed?
The WOZ value was set at €540,000 with a reference date of 1 January 2025. The asking price is 10% above this value. Over the past five years, the WOZ value has risen by 56%, from €347,000 in 2020 to €540,000 in 2025. The WOZ value is the municipal valuation, not the current market value.
What are the noise levels around this address?
The noise load from road traffic at this address is 45 dB Lden, which is below the noise standard. Railway noise is 19 dB Lden, also below the standard. These figures come from public data for the area and are indications at area level, not measurements taken at the property itself.
What is the foundation risk for this area?
The foundation risk indication for the area around this address is low, and the soil type is sand. This is an area-level indication based on public data, not an inspection of this specific home. The climate data also shows a low current flood risk and a low heat stress level at present.
Which supermarkets are closest to this home?
Aldi is the nearest supermarket, about 444 metres away, followed by Albert Heijn at 507 metres and Jumbo at 713 metres. All three are within easy walking distance, making daily grocery shopping straightforward. There are three supermarkets within five kilometres of the home.
What schools are near Knoopkruid 42?
Kindcentrum Van den Bergh, a primary school, is about 488 metres away. Openbare Basisschool de Regenboog is at 798 metres, and Kon Wilhelminaschool at 835 metres. There are six schools within five kilometres, covering primary education. The nearest secondary school is about 7 kilometres away.
How is the public transport connection from this address?
The nearest bus stop is Voorthuizen, Roelenengweg, about 323 metres away, served by lines 102 and 676. Another stop, Voorthuizen, Dorpskerk, is at 474 metres with line 114. The nearest train station is Barneveld Noord, approximately 3.5 kilometres from the home.
What do residents say about living in this area?
Residents across the municipality of Barneveld give their living environment an average score of 8.51 out of 10, based on eleven reviews. One resident mentions the green surroundings and helpful neighbours, while another highlights the lovely walks and beautiful views. These reviews describe the wider municipality rather than this specific neighbourhood.
What is the energy label of this house?
The energy label is A, which is an efficient label. The agent also states that the home has roof, wall and floor insulation and is fully insulated. The heating system consists of a central heating boiler and a wood stove. The house was built in 2009.