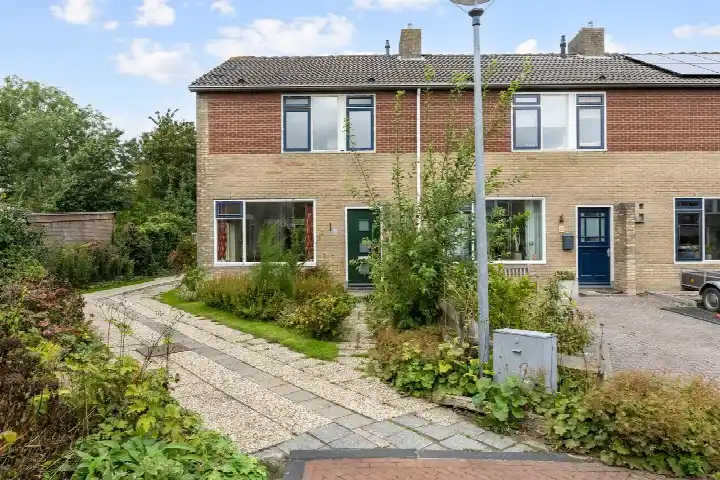
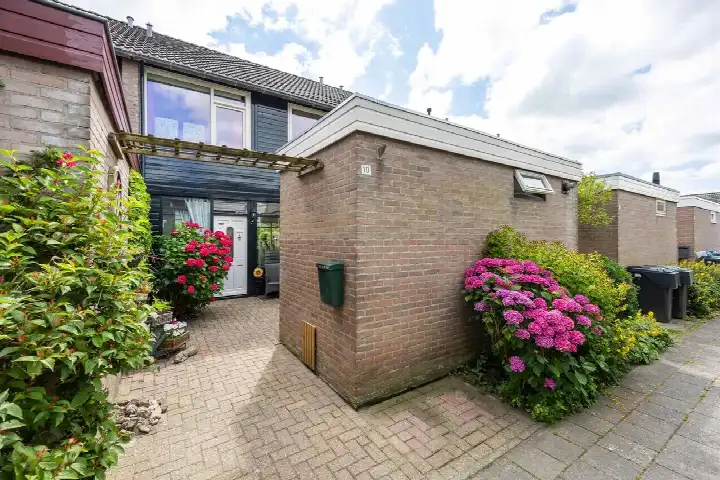
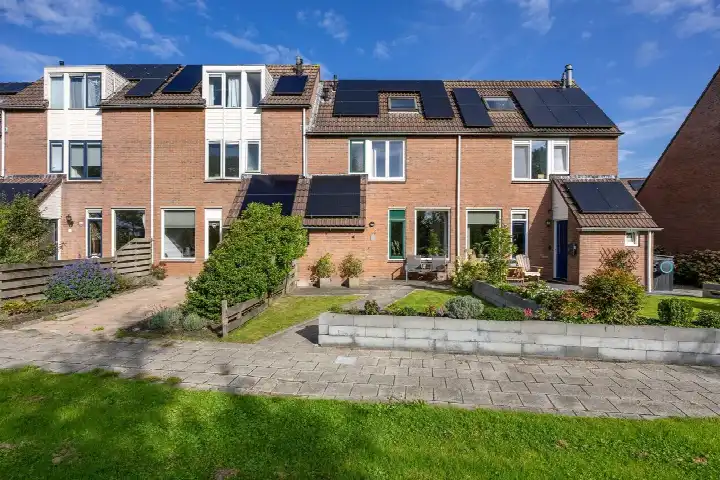
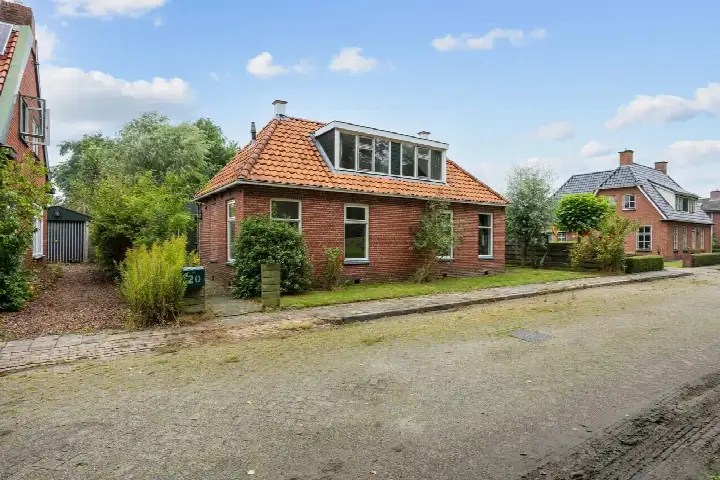
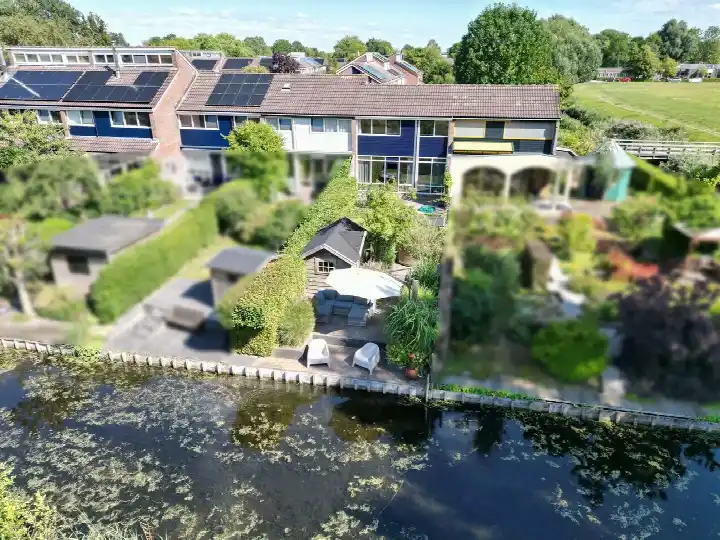
A keenly priced end-of-terrace house in Baflo
This end-of-terrace house on Margrietlaan 37 sits in Baflo, a village in the municipality of Het Hogeland. Built in 1976, it has an energy label C. The asking price of €265,000 is keen compared with the neighbourhood average asking price of €544,900, according to the precomputed comparison. For context, end-of-terrace houses in Het Hogeland are part of the local market.
The home itself
The living area is 117 m² according to the BAG registration, on a plot of 266 m². The agent does not provide further details about the layout, such as the number of rooms or bedrooms, or about outdoor space or installations. The price per square metre, based on the BAG area, is €2,265.
Baflo
Baflo is a village where residents of the municipality of Het Hogeland give an average score of 8.02, based on 13 reviews. One resident says: "Fantastic to spend my final years in this beautiful little village." Another resident notes: "The neighbourhood itself is fine. Just quite unsafe because young people break everything here." The village has about 1,805 inhabitants, and 27% are 65 or older. For more on the area, see the municipality of Het Hogeland.
Amenities and transport
The Coop supermarket is just around the corner, and the GP practice and pharmacy in Baflo are a couple of streets away. The nearest primary school, SWS Noorderlicht, is a ten-minute walk. Bus line 68 stops at Baflo, Maarhuizerweg, on your doorstep, and Baflo train station is a ten-minute walk. According to area-level risk data, the foundation risk indication is low, though the soil is clay and sensitive to settlement. Pluvial flooding at heavy rain is elevated, while current and 2050 flood risk are low. Noise from road traffic is 48 dB Lden and from rail traffic 28 dB Lden, both below the noise standard. These are indications at area level, not an inspection of this specific home.
Source
At the time of writing the home is offered only via Makelaardij Bruintjes en Keurentjes.
This summary was generated with AI and may contain errors. Always verify the details with the provider.
Features
Details of this home
Transfer
Price
Energy
 Save up to € 400 on your energy billCompare now
Areas and volume
Layout
Construction
Outdoor space
The WOZ value is set annually by the municipality with 1 January as its reference date, and therefore lags the market by about a year. It is an estimated market value, not a sale price.
Frequently asked questions
About Margrietlaan 37, Baflo
How does the asking price compare with the neighbourhood average?
The asking price of €265,000 is 51% below the neighbourhood average asking price of €544,900, according to the precomputed comparison. The price per square metre, based on the BAG living area of 117 m², is €2,265, which is 60% below the neighbourhood average of €5,690 per m². This comparison is based on the five homes currently for sale in the neighbourhood.
What is the living area and plot size of this home?
According to the BAG registration, the living area is 117 m² and the plot is 266 m². The agent does not state the number of rooms, bedrooms, or bathrooms, nor any details about a garden, balcony, or garage. The price per square metre, based on the BAG area, is €2,265.
What is the WOZ value of this home?
The WOZ value is the municipal valuation on a reference date, and it is not available for this home in the data provided. Without this figure, no comparison with the asking price or historical development can be made.
What is the foundation risk for this home?
The foundation risk indication for this address is low, according to area-level data. The soil is clay, which is sensitive to settlement, and 21% of properties in this postcode area were built before 1970. This is an indication at area level, not an inspection of this specific home.
What are the flood and climate risks for this address?
Pluvial flooding at heavy rain is elevated, while the current flood risk and the 2050 flood risk are both low. Heat stress is low now and in 2050. These are area-level indications from public risk data, not an assessment of this particular property.
What supermarkets and schools are nearby?
The Coop supermarket is 528 metres away, and the Albert Heijn is 2.8 km away. The nearest primary school, SWS Noorderlicht, is 757 metres away, and IKC De Linde is 3.4 km away. Secondary education is available at Het Hogeland College Warffum, 4.5 km away.
What public transport options are available?
Bus line 68 stops at Baflo, Maarhuizerweg, 203 metres away. Baflo train station is 571 metres away. Further stops in Winsum offer lines 63, 65, 68, and 165, about 2 km away.
What is the neighbourhood like according to residents?
Residents of the municipality of Het Hogeland give an average score of 8.02, based on 13 reviews. One resident says: "Fantastic to spend my final years in this beautiful little village." Another says: "The neighbourhood itself is fine. Just quite unsafe because young people break everything here." These reviews describe the wider municipality, not just Baflo.
Why are there no property details in this listing?
The listing does not state the number of rooms, bedrooms, bathrooms, or any details about outdoor space, insulation, or heating. As a result, the description of the home is limited to the living area, plot size, year of construction, and energy label.