Mercurius 31
Hooiland, Oost Gelre
 Neighbourhood
A home with character in Hooiland
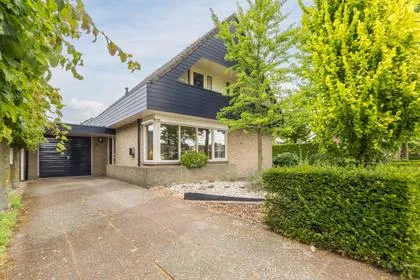
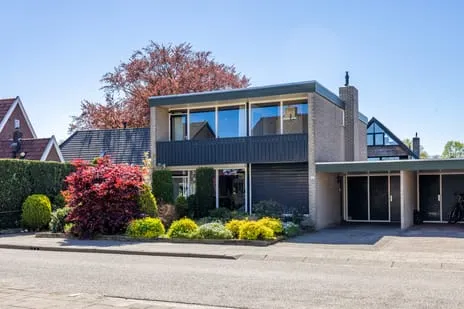
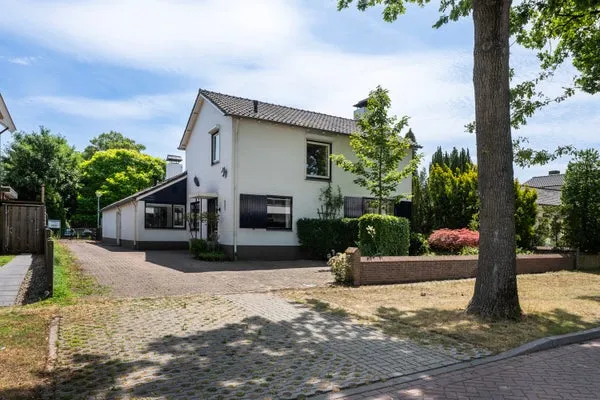
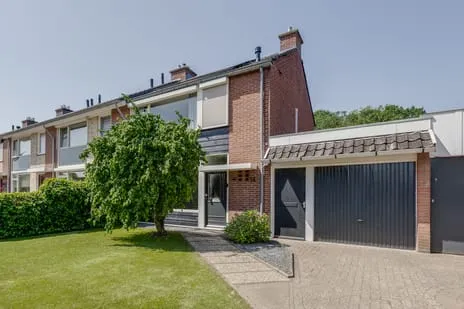
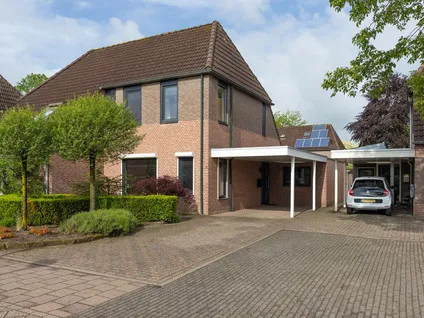
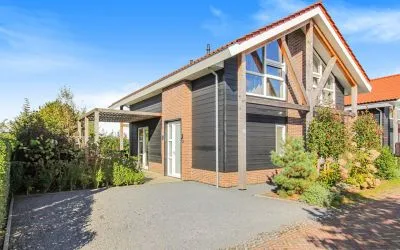
Tucked away in the Hooiland neighbourhood of Lichtenvoorde, this end-of-terrace house from 1978 offers a comfortable family setup. The asking price of €489,000 is on the high side compared to the average of €463,144 for homes currently for sale in the neighbourhood, but it reflects the larger-than-average living space. For context, the average price per square metre in the neighbourhood is €3,275, while this home asks €3,238 per square metre based on the agent's floor area. If you're curious about other [end-of-terrace houses in Oost Gelre]( /koopwoningen/oost-gelre/hoekwoningen/), you can compare.
Inside the home
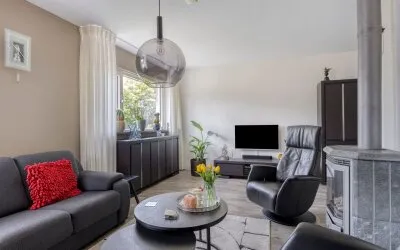
According to the agent, this home has five rooms, including four bedrooms and one bathroom, spread over three floors. The living area is listed as 151 m² by the agent, while the BAG registration records 161 m². The plot is 383 m² according to both sources. Outside, there's a garden to the front, side, and rear, with the rear garden facing northwest and accessible via the back. A garage with carport provides parking, and there's a balcony. The home is fully owned, has roof insulation, and is heated by a central heating boiler and a wood stove.
Life in Hooiland
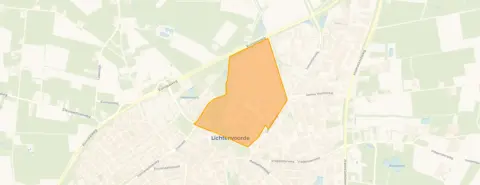
Hooiland is a quiet residential area where most homes were built between 1970 and 1990. Residents of the district of Lichtenvoorde give their living environment an average score of 6.94, based on four reviews. One resident says: "A pleasant and safe neighbourhood! Every time we've been on holiday, we look forward to coming back to our little neighbourhood! We're never leaving here!" Another notes: "Sometimes a bit rough but otherwise okay." The neighbourhood has about 1,975 inhabitants, and the mix of ages is fairly balanced, with a notable share of residents aged 65 and over. For more details, you can explore [the Hooiland neighbourhood]( /buurt/hooiland-oost-gelre/).
Amenities and transport
Daily errands are easy from here. The nearest supermarket, Albert Heijn, is just around the corner, and Lidl and Aldi are a couple of streets away. For primary education, Basisschool De Leeuw is a ten-minute walk, and Frans ten Bosch is a bit further. The GP practice Richtershagen and the Alphega pharmacy are both within a short walk. Public transport is nearby: bus line 191 stops at Lichtenvoorde, Koningslinde, just around the corner, and line 72 also serves the Galileïstraat stop. The train station Lichtenvoorde-Groenlo is about 2.3 km away. The wider area falls under [the municipality of Oost Gelre]( /gemeente/oost-gelre/).
WOZ and address data
The WOZ value is not available for this property, so no comparison with the asking price can be made. Regarding address risks, the noise level from road traffic is 49 dB Lden, which is above the noise standard (reference year 2022). The foundation risk indication is low, with sandy soil. For climate, the pluvial flooding risk is medium, while flood risk is low both now and in 2050. Heat stress is low currently but medium by 2050. These are area-level indications, not an inspection of this specific home.
Source and agent
At the time of writing, this home is offered via multiple channels, including Kuenen Makelaardij B.V. and Kuenen Makelaardij B.V. on Funda.
This summary was generated with AI and may contain errors. Always verify the details with the provider.
Features
Details of this home
Transfer
Price
Energy
 Save up to € 400 on your energy billCompare now
Areas and volume
 Insure your home and belongingsGet insured
Layout
Construction
Outdoor space
The WOZ value is set annually by the municipality with 1 January as its reference date, and therefore lags the market by about a year. It is an estimated market value, not a sale price.
Frequently asked questions
About Mercurius 31, Lichtenvoorde
How does the asking price compare to other homes in Hooiland?
The asking price of €489,000 is above the average of €463,144 for homes currently for sale in the neighbourhood. The median price is €480,000, and prices range from €299,007 to €619,000. The average price per square metre in the neighbourhood is €3,275, while this home asks €3,238 per square metre based on the agent's floor area of 151 m².
What is the layout of this end-of-terrace house?
According to the agent, the home has five rooms, including four bedrooms and one bathroom, spread over three floors. The living area is listed as 151 m² by the agent, while the BAG registration records 161 m². The plot is 383 m². There is a garden to the front, side, and rear, with the rear garden facing northwest and accessible via the back. A garage with carport and a balcony are also present.
What is the WOZ value of this property?
The WOZ value is not available for this property. Without it, a comparison with the asking price cannot be made. The WOZ value is typically used for tax purposes and may differ from the market value.
What are the noise levels like at this address?
The noise level from road traffic is 49 dB Lden, which is above the noise standard, according to area-level data from the Atlas Leefomgeving (reference year 2022). This is an indication for the area, not a measurement at the property itself. The foundation risk is low, with sandy soil.
What supermarkets and schools are nearby?
The nearest supermarket is Albert Heijn, about 850 metres away, with Lidl and Aldi at about 1.2 km. For primary education, Basisschool De Leeuw is about 800 metres away, and Frans ten Bosch is about 1.1 km. The secondary school Marianum is about 1.4 km away. The GP practice Richtershagen and the Alphega pharmacy are both within about 800 metres.
What is the public transport situation?
The nearest bus stop is Lichtenvoorde, Koningslinde, about 270 metres away, served by bus line 191. Another stop, Lichtenvoorde, Galileïstraat, is about 610 metres away and is served by lines 72 and 191. The nearest train station is Lichtenvoorde-Groenlo, about 2.3 km away.
What is the Hooiland neighbourhood like?
Hooiland is a residential area in Lichtenvoorde, with most homes built between 1970 and 1990. Residents of the district of Lichtenvoorde give their living environment an average score of 6.94, based on four reviews. One resident says: "A pleasant and safe neighbourhood! Every time we've been on holiday, we look forward to coming back to our little neighbourhood!" Another notes: "Sometimes a bit rough but otherwise okay."
What is the energy label and what does it mean for costs?
The energy label is C. This label indicates a moderate level of energy efficiency. Homes with label C typically have higher energy costs than more efficient labels, but lower than less efficient ones. The home has roof insulation, which can help reduce heat loss. The exact energy costs depend on usage and energy prices.
Is there a risk of flooding or heat stress?
According to area-level climate data, the pluvial flooding risk is medium, meaning there is a moderate chance of waterlogging during heavy rain. Flood risk from rivers or the sea is low, both now and in 2050. Heat stress is low currently but medium by 2050. These are indications for the area, not a guarantee for this specific property.
How many homes are for sale in Hooiland?
Currently, there are 7 homes for sale in the Hooiland neighbourhood. The average asking price is €463,144, with a median of €480,000. Prices range from €299,007 to €619,000. The average living area of these homes is 142 m², and the average price per square metre is €3,275.
Statistics for Hooiland
Figures on residents, liveability and the housing market
| Sale price | €463,144 | €480,000 |
|---|---|---|
| Sale per m² | €3,275 | – |
Experiences from Lichtenvoorde
How residents experience their district
Of course! Lichtenvoorde in the province of Gelderland is truly a special place. It is a charming town with a rich history and a strong sense of community. The annual Zwarte Cross is one of the biggest events and attracts visitors from far and wide, always creating a vibrant atmosphere. The surroundings also offer beautiful nature, ideal for walking and cycling trips. It is truly a place where you can find peace, but also enjoy lively activities. A truly cosmic place to live!
Auto-translated to English by AIA pleasant and safe neighbourhood! Every time we've been on holiday, we look forward to coming back to our little neighbourhood! We're never leaving here! The only point for improvement is the schools in the area; primary schools are fine, but secondary school quality is mediocre... Family coming from further away can easily get here via easy roads and it's very easy to find! It's lovely to walk or run here through the beautiful nature and walking routes.
Auto-translated to English by AISometimes a bit rough but otherwise okay
Auto-translated to English by AII've lived here for 18 years and never really had any nuisance
Auto-translated to English by AIStatistics for Lichtenvoorde
Figures on residents, liveability and the housing market
| Sale price | €436,437 | €411,436 |
|---|---|---|
| Sale per m² | €3,374 | – |
| Rent price | €2,100 p/m | €2,100 p/m |
| Rent per m² | €15 p/m | – |
Experiences from Oost Gelre
How residents experience their municipality
Of course! Lichtenvoorde in the province of Gelderland is truly a special place. It is a charming town with a rich history and a strong sense of community. The annual Zwarte Cross is one of the biggest events and attracts visitors from far and wide, always creating a vibrant atmosphere. The surroundings also offer beautiful nature, ideal for walking and cycling trips. It is truly a place where you can find peace, but also enjoy lively activities. A truly cosmic place to live!
Auto-translated to English by AIAlways had good experiences in the neighbourhood
Auto-translated to English by AIA pleasant and safe neighbourhood! Every time we've been on holiday, we look forward to coming back to our little neighbourhood! We're never leaving here! The only point for improvement is the schools in the area; primary schools are fine, but secondary school quality is mediocre... Family coming from further away can easily get here via easy roads and it's very easy to find! It's lovely to walk or run here through the beautiful nature and walking routes.
Auto-translated to English by AISometimes a bit rough but otherwise okay
Auto-translated to English by AINice, pleasant green neighbourhood. Unfortunately, very poorly accessible by public transport.
Auto-translated to English by AII've lived here for 18 years and never really had any nuisance
Auto-translated to English by AIFine neighbourhood, but everyone is very much to themselves. You don't really know each other, and nobody really feels the need to. I do find that a shame.
Auto-translated to English by AIGreat
Auto-translated to English by AIStatistics for Oost Gelre
Figures on residents, liveability and the housing market
| Sale price | €404,466 | €379,035 |
|---|---|---|
| Sale per m² | €3,133 | – |
| Rent price | €2,100 p/m | €2,100 p/m |
| Rent per m² | €15 p/m | – |
Location and amenities
Mercurius 31, Lichtenvoorde





Risks and environmental factors
Noise, foundation and climate around this address
Noise levels
Foundation risk
Rainwater flooding
Flooding
Heat stress

Similar homes
View more homes nearby