A spacious family home in Zwartenhoek
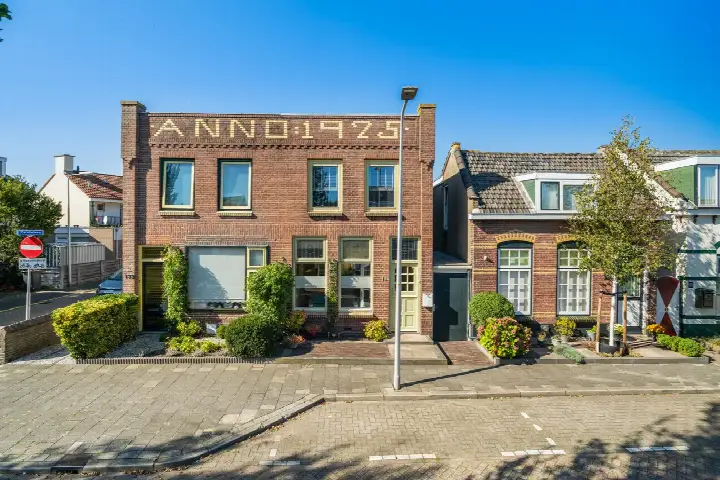
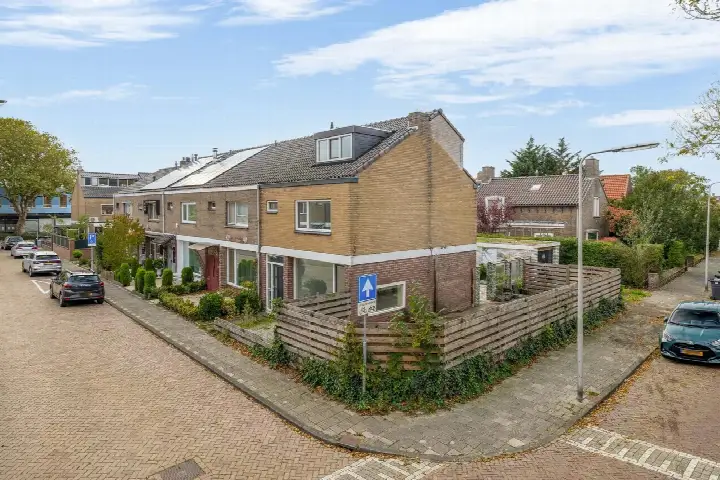
On a quiet road in the Zwartenhoek neighbourhood of Monster, this end-of-terrace house from 1987 offers a generous amount of space. The last known asking price of €750,000 sat 24% above the average asking price of €603,300 in the neighbourhood, which put it on the high side compared to other homes at the time on the market. For context, [end-of-terrace houses in Westland]( /koopwoningen/westland/hoekwoningen/ ) typically command a premium, and this home's price per square metre of €4,870 reflected that. This home has not been online since 9 November 2026.
Inside the home
According to the agent, this home spans three floors with seven rooms, five bedrooms and one bathroom. The living area was listed at 154 m² by the agent, while the BAG registration records 152 m². Similarly, the plot was given as 299 m² by the agent, whereas the BAG registration stated 244 m². The property includes a front, rear and side garden, with the rear garden facing southwest and accessible via the back alley. There is an attached brick garage, and the home is fully owned. The agent noted double glazing, a central heating boiler with partial underfloor heating, and the energy label was A.
Life in Zwartenhoek
Zwartenhoek is a residential area where most homes were built between 1970 and 1990, and about 84% of the housing stock consists of single-family homes. Residents across the municipality of Westland give their living environment an average score of 7.9 out of 10, based on 25 reviews. One resident describes it as a "nice easy neighbourhood, everything is available and easy access to the motorway." Another notes that there are "few problems here. Only parking on the street is difficult." A third resident appreciates the quiet but would like more enforcement during the darker months. The neighbourhood has around 3,365 inhabitants, with a mix of ages and household types. For more details, see [the Zwartenhoek neighbourhood]( /buurt/zwartenhoek-westland/ ).
Amenities and transport
Daily errands are well covered in this part of Monster. The Aldi, Jumbo and Hoogvliet supermarkets are all just around the corner, roughly a five-minute walk away. Christelijke Basisschool De Blinkerd is a couple of streets away, and the Eerste Westlandse Montessorischool is also within walking distance. Huisartsenpraktijk Dok West is just around the corner, and Service Apotheek Monster is a five-minute walk. For public transport, bus line 31 stops at Monster, Verdilaan, a couple of streets away, and lines 31 and 34 stop at Monster, Burg. Kampschoerstraat. The nearest train station, Den Haag Moerwijk, is about 9.4 km away. [The municipality of Westland]( /gemeente/westland/ ) offers further amenities within reach.
WOZ value and address data
The WOZ value of this home was €651,000, based on the reference date of 1 January 2025. The asking price sat 15% above this municipal valuation. According to public address-level data, the noise load from road traffic is 43 dB Lden and from air traffic 22 dB Lden, both below the relevant standards. The foundation risk indication is low, with sandy soil. As for climate risks, pluvial flooding and current flood risk are both low, while heat stress is currently low but is expected to become medium by 2050. These are area-level indications, not an inspection of this specific property.
Source
When this home was still on the market, it was offered via two channels, including BROCH Makelaars and BROCH Makelaars.
This summary was generated with AI and may contain errors. Always verify the details with the provider.
Features
Details of this home
Transfer
Price
Energy
 Save up to € 400 on your energy billCompare now
Areas and volume
 Insure your home and belongingsGet insured
Layout
Construction
Outdoor space
The WOZ value is set annually by the municipality with 1 January as its reference date, and therefore lags the market by about a year. It is an estimated market value, not a sale price.
Frequently asked questions
About Obrecht 23, Monster
How did the asking price compare to the WOZ value?
The WOZ value of this home was €651,000, based on the reference date of 1 January 2025. The asking price of €750,000 was 15% above this municipal valuation. The WOZ value was determined by the municipality and did not necessarily reflect the current market value, so the difference between the two figures was simply a fact about the listing.
What is the layout of this home?
According to the agent, this end-of-terrace house spans three floors and included seven rooms, five bedrooms and one bathroom. The living area was listed at 154 m² by the agent, while the BAG registration records 152 m². The property has a front, rear and side garden, with the rear garden facing southwest and accessible via the back alley. There is also an attached brick garage.
What was the energy label and what did it mean for costs?
The energy label for this home is A, which is an efficient label. This meant the home was likely to have relatively low energy costs compared to less efficient labels. The agent also noted that the home had double glazing and a central heating boiler with partial underfloor heating. These features contribute to the overall energy performance of the property.
What is the foundation risk for this address?
According to public address-level data, the foundation risk indication for this address is low, with sandy soil. This is an area-level indication based on open data sources such as Atlas Leefomgeving and KCAF, and it does not constitute an inspection of this specific property. The actual condition of the foundation would require a professional assessment.
What are the noise levels around this home?
Public address-level data indicates that the noise load from road traffic is 43 dB Lden, and from air traffic it is 22 dB Lden. Both figures are below the relevant noise standards. These are area-level indications based on data from 2022, and they describe the general noise environment around the address rather than the specific acoustic situation inside the home.
What climate risks apply to this address?
According to the Klimaateffectatlas, the risk of pluvial flooding at this address is low, and the current flood risk is also low. Heat stress is currently low but is expected to become medium by 2050. These are area-level indications based on public climate data, not an assessment of this specific property. They describe the broader environmental context of the address.
Which supermarkets are nearby?
There are several supermarkets within easy reach of this home. The Aldi is about 601 metres away, the Jumbo about 615 metres, the Hoogvliet about 615 metres, and the Lidl about 622 metres. All of these are roughly a five-minute walk from the property, making daily grocery shopping convenient without needing to drive.
What schools are close to this home?
Christelijke Basisschool De Blinkerd is about 288 metres away, making it a couple of streets from the home. The Eerste Westlandse Montessorischool is approximately 499 metres away, and R.K. Basisschool WSKO De Zeester is about 603 metres away. These primary schools are all within walking distance, which is convenient for families with young children.
How is the public transport connection?
The nearest bus stop is Monster, Verdilaan, about 267 metres away, served by bus line 31. Another stop, Monster, Burg. Kampschoerstraat, is about 347 metres away and is served by lines 31 and 34. The nearest train station is Den Haag Moerwijk, approximately 9.4 km from the home, which would require a bus or car journey to reach.
What do residents say about living in this area?
Residents across the municipality of Westland give their living environment an average score of 7.9 out of 10, based on 25 reviews. One resident describes it as a "nice easy neighbourhood, everything is available and easy access to the motorway." Another notes that there are "few problems here. Only parking on the street is difficult." These reviews reflect the wider municipality rather than this specific neighbourhood.
How did the price per square metre compare?
The asking price of €750,000 translated to €4,870 per square metre, based on the agent's listed living area of 154 m². This was above the neighbourhood average of €4,716 per square metre for homes at the time on the market. The price also sat 24% above the average asking price of €603,300 in the neighbourhood.
What type of ownership applies to this property?
The property was offered in full ownership, which meant the buyer would own both the home and the land it stood on. This was stated in the listing by the agent. There was no mention of a ground lease or other ownership arrangements, so the buyer would had full control over the property without additional leasehold costs.