Orchislaan 21
Reeuwijk-Brug-Zuidoost, Bodegraven-Reeuwijk
 Area
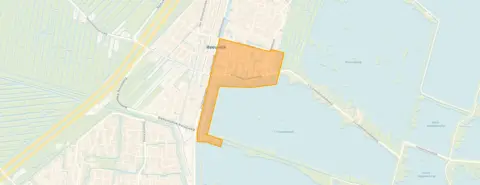
AreaA calm spot in Reeuwijk-Brug-Zuidoost
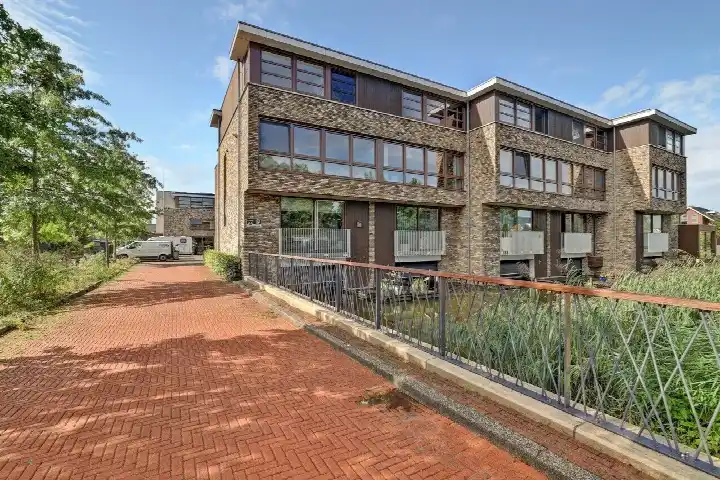
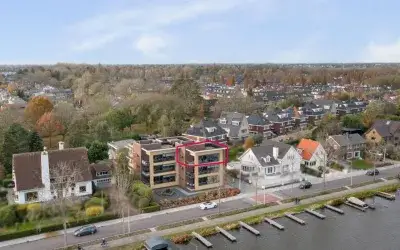
Orchislaan 21 sits on a quiet road in a residential area of Reeuwijk-Brug-Zuidoost, a corner of Reeuwijk where life moves at a relaxed pace. The end-of-terrace house was built in 1972 and carries an A+ energy label, which is an efficient label and points to modest energy costs. With a price of €995,000 and a living area of 178 m² according to the agent, that works out at €5,590 per m², which is on the high side compared with other end-of-terrace houses in Bodegraven-Reeuwijk.
Inside the house
The agent describes a home with five rooms, four bedrooms and two bathrooms spread over three floors, with a volume of 664 m³. There is a front garden, a side garden and a west-facing back garden that is accessible via the rear alley, plus an attached brick garage. The property is freehold, and the agent lists roof insulation and wall insulation, along with electric heating, a fireplace, partial underfloor heating and a heat pump. The floor area is given as 178 m² by the agent, while the BAG registration records 172 m².
The neighbourhood around Orchislaan
Residents of the wider Reeuwijk-Brug district give their surroundings an average of 8.75 out of 10, based on three reviews. One resident says: "Good neighbourhood, nice village with everything in it like shopping centre, beaches, lakes, forests, pubs, ice cream parlours, pizzerias and chip shops." Another adds: "Super nice neighbourhood to live in, close to the motorway and close to Gouda so a great location! 2 primary schools nearby and a small shopping centre within walking distance!" The neighbourhood itself counts around 620 residents, with a mix of ages and a high share of owner-occupied family homes. For a closer look at the area, the Reeuwijk-Brug-Zuidoost neighbourhood has more detail.
Amenities and getting around
Daily errands are easy from here. The Jumbo is on your doorstep, the Coop is just around the corner, and the nearest GP and pharmacy are a couple of streets away. Two primary schools, Christelijke Basisschool De Regenboog and Basisschool De Venen, are within a ten-minute walk. Bus line 726 stops at Dunantlaan/De Brug just around the corner, and line 178 at Koebrug a couple of streets away. Gouda station is a short drive, and the Groene Hart Ziekenhuis in Gouda is about three kilometres off. The wider area falls under the municipality of Bodegraven-Reeuwijk.
WOZ and address data
No WOZ value is available for this property, so there is no municipal valuation to compare with the asking price. Public risk data at address level indicates that road traffic noise is 46 dB Lden and aircraft noise 33 dB Lden, both below the noise standard for the reference year 2022. The foundation risk indication is low, though the soil is peat and therefore sensitive to settlement. For climate, pluvial flooding at heavy rain is medium, current flood risk is elevated, and heat stress is low now but medium by 2050. These are area-level indications, not an inspection of this specific home.
Source and agent
At the time of writing the home is offered via two channels: Huispedia and Dupree Makelaars Reeuwijk on Funda.
This summary was generated with AI and may contain errors. Always verify the details with the provider.
Features
Details of this home
Transfer
Price
Energy
 Save up to € 400 on your energy billCompare now
Areas and volume
 Insure your home and belongingsGet insured
Layout
Construction
Outdoor space
The WOZ value is set annually by the municipality with 1 January as its reference date, and therefore lags the market by about a year. It is an estimated market value, not a sale price.
Frequently asked questions
About Orchislaan 21, Reeuwijk
What does the asking price of €995,000 include?
The asking price of €995,000 is for the end-of-terrace house at Orchislaan 21, with a living area of 178 m² according to the agent and a plot of 258 m². That comes to €5,590 per m² based on the agent's floor area. The home has five rooms, four bedrooms, two bathrooms, a garage and a garden. No WOZ value is stated, so there is no municipal valuation to compare with the asking price.
How is the house laid out?
According to the agent, the house has five rooms, four bedrooms and two bathrooms spread over three floors, with a volume of 664 m³. There is a front garden, a side garden and a west-facing back garden accessible via the rear alley, plus an attached brick garage. The property is freehold. The agent lists roof insulation and wall insulation, with electric heating, a fireplace, partial underfloor heating and a heat pump.
What is the energy label and what does it mean?
The energy label is A+, which is an efficient label. That means the home is likely to have relatively low energy costs compared with less efficient labels. The agent also lists roof insulation and wall insulation, along with a heat pump and partial underfloor heating. The label itself does not say anything about the condition of the building, only about its energy performance.
What is the foundation risk for this address?
The foundation risk indication for this address is low, according to public risk data from the Atlas Leefomgeving. The soil is peat, which is sensitive to settlement, but the risk level is given as low. This is an area-level indication based on public data, not an inspection of this specific home. No further foundation details are stated in the listing.
What are the flood and climate risks for this area?
Public climate data at address level indicates that pluvial flooding at heavy rain is medium, current flood risk is elevated, and flood risk by 2050 is medium. Heat stress is low now but medium by 2050. These are area-level indications from the Klimaateffectatlas, not an assessment of this particular property. The noise levels for road traffic and aircraft are both below the relevant standards.
Which supermarkets are nearby?
The Jumbo is about 193 metres away, so on your doorstep, and the Coop is roughly 427 metres away, just around the corner. The Albert Heijn and Lidl are both around two kilometres off. In total there are 23 supermarkets within five kilometres, so there is plenty of choice for daily groceries without travelling far.
What schools are close to this home?
Two primary schools are within a ten-minute walk: Christelijke Basisschool De Regenboog at about 746 metres and Basisschool De Venen at roughly 857 metres. There is also a special primary school, Ds. N.H. Beversluisschool, about 1.6 kilometres away. Secondary education is further off, at around 3.1 kilometres, and a childcare centre is about 1.6 kilometres from the home.
How is the public transport from Orchislaan 21?
Bus line 726 stops at Dunantlaan/De Brug about 209 metres away and at Medisch Centrum about 290 metres away, both just around the corner. Bus line 178 stops at Koebrug about 333 metres away. The nearest train station is Gouda, roughly 3.4 kilometres from the home, which offers national rail connections.
What do residents say about living in this area?
Residents of the Reeuwijk-Brug district give their surroundings an average of 8.75 out of 10, based on three reviews. One resident says: "Good neighbourhood, nice village with everything in it like shopping centre, beaches, lakes, forests, pubs, ice cream parlours, pizzerias and chip shops." Another mentions the proximity to the motorway and Gouda, with primary schools and a small shopping centre within walking distance. One review notes safety on the Raadhuisplein as a point of complaint.
Is there a WOZ value available for this property?
No WOZ value is stated for this property. Without it, there is no municipal valuation to compare with the asking price of €995,000, and no historical development of the WOZ value can be shown.