Poolsterstraat 13
Sterrenbuurt, Asten
 Area
AreaA friendly end-of-terrace home in Asten
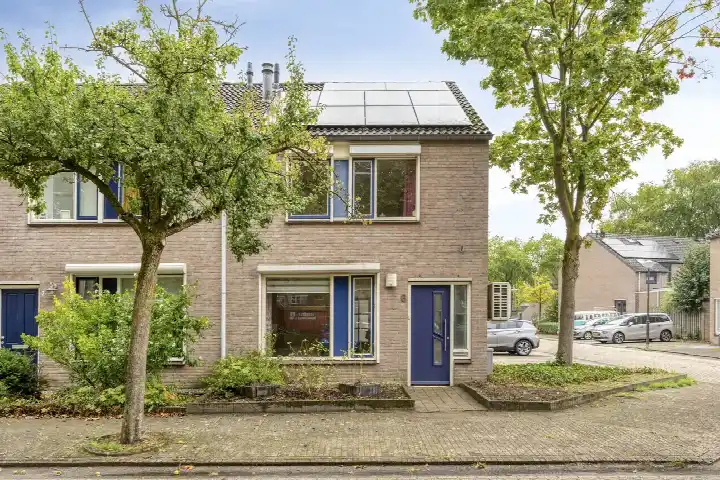
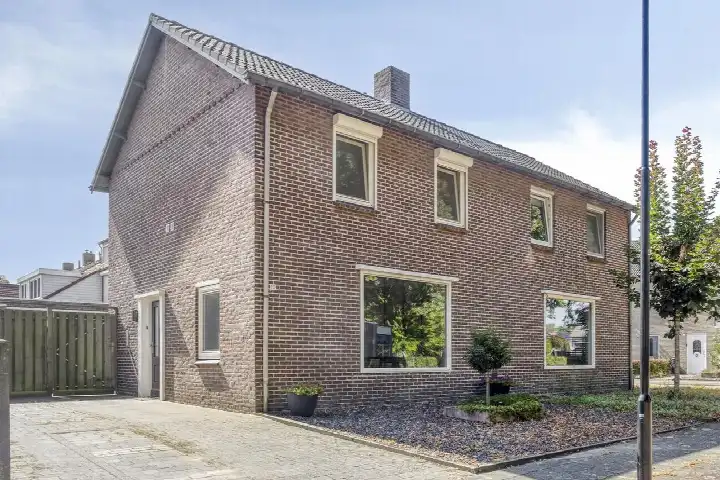
This end-of-terrace house on Poolsterstraat 13 sits in the Sterrenbuurt, a residential part of Asten where the streets are quiet and the pace of life is relaxed. The home was built in 1971 and carries an energy label C. With a living area of 138 square metres on a plot of 240 square metres, it is a solid, no-fuss family home. The asking price of €425,000 is keen compared with the average asking price of €499,333 for homes in the neighbourhood, a difference of 15 percent. For context, the average asking price per square metre in the neighbourhood is €4,238, while this home comes in at €3,080 per square metre. If you are looking at end-of-terrace houses in Asten, this one stands out on price.
The home itself
The listing does not include details on the layout, so the number of rooms, bedrooms and bathrooms is not stated. What is known is that the house dates from 1971 and has an energy label C. The living area is 138 square metres according to the BAG registration, and the plot measures 240 square metres. The asking price works out at €3,080 per square metre based on the BAG floor area. Beyond that, the agent has not provided further information about the interior or any outdoor space.
Life in the Sterrenbuurt
The Sterrenbuurt neighbourhood is home to around 1,645 people, with a mix of ages and household types. About 39 percent of households have children, and 30 percent are single-person households. Residents across the municipality of Asten give their living environment an average score of 8.12, based on six reviews. One resident says: "Great place to live, quiet neighbourhood and well maintained." Another notes: "Many children playing, which can cause dangerous situations. Otherwise very safe and hygienic. But (almost) no amenities." A third resident mentions there is "little to no contact" with neighbours. The neighbourhood itself has 684 homes, of which 89 percent are single-family houses and 58 percent are owner-occupied.
Amenities and transport
Daily errands are easy from this address. The GP practice Huisartsenpraktijk Lienderweg is just around the corner, and Alphega Apotheek Asten is a five-minute walk away. For groceries, PLUS, Albert Heijn and Lidl are all within a couple of streets away, roughly 720 to 725 metres. Basisschool het Talent is a five-minute walk, and a childcare centre is also close by. Bus stops on Lienderweg and Plutostraat are just around the corner, served by lines 266 and 320. The nearest train station is Deurne, about 5.7 kilometres away. For a wider view of the area, the municipality of Asten has plenty to offer. The address-level risk data from public sources gives an indication for the area rather than an inspection of this specific home. Road traffic noise is measured at 44 dB Lden, which stays below the noise standard. The foundation risk indication is low, with sandy soil. For climate, pluvial flooding at heavy rain is indicated as medium, while the current flood risk is low and remains low for 2050. Heat stress is currently low but is indicated as medium for 2050.
Source
At the time of writing the home is offered via Tulkens Makelaardij.
This summary was generated with AI and may contain errors. Always verify the details with the provider.
Features
Details of this home
Transfer
Price
Energy
 Save up to € 400 on your energy billCompare now
Areas and volume
 Insure your home and belongingsGet insured
Layout
Construction
Outdoor space
The WOZ value is set annually by the municipality with 1 January as its reference date, and therefore lags the market by about a year. It is an estimated market value, not a sale price.
Frequently asked questions
About Poolsterstraat 13, Asten
What is the asking price for this home?
The asking price is €425,000. That is 15 percent below the average asking price of €499,333 for homes in the neighbourhood. The average asking price per square metre in the neighbourhood is €4,238, while this home works out at €3,080 per square metre based on the BAG floor area of 138 square metres.
What is known about the layout of the house?
The listing does not state the number of rooms, bedrooms or bathrooms. The home was built in 1971 and has an energy label C. The living area is 138 square metres according to the BAG registration, and the plot measures 240 square metres. No further details about the interior are given in the listing.
What is the WOZ value of this home?
The WOZ value is determined by the municipality and can differ from the asking price.
What is the foundation risk for this address?
The foundation risk indication for this address is low, according to public risk data at address level. The soil type is sand. This is an area-level indication based on public data, not an inspection of this specific home. The data comes from sources such as the Atlas Leefomgeving and KCAF.
Which supermarkets are nearby?
PLUS, Albert Heijn and Lidl are all within about 720 to 725 metres, so a couple of streets away. Aldi is slightly further at roughly 793 metres, and SPAR is about 1.8 kilometres away. In total there are 12 supermarkets within five kilometres of this address.
What do residents say about living in this area?
Residents across the municipality of Asten give their living environment an average score of 8.12, based on six reviews. One resident describes it as a "great place to live, quiet neighbourhood and well maintained." Another mentions that many children play in the street, which can cause dangerous situations, but otherwise finds it very safe and hygienic, though with almost no amenities nearby.
How is the public transport from this address?
Bus stops are close by: Asten, Lienderweg is about 245 metres away and served by line 266, while Asten, Plutostraat is about 321 metres away and served by line 320. The nearest train station is Deurne, at roughly 5.7 kilometres. No travel times or destinations are stated in the listing.
What is the energy label and what does it mean?
The home has an energy label C. This means the energy costs will be moderate compared with more efficient labels, but the label does not say anything about the condition of the building itself. No information about insulation or heating installations is given in the listing.