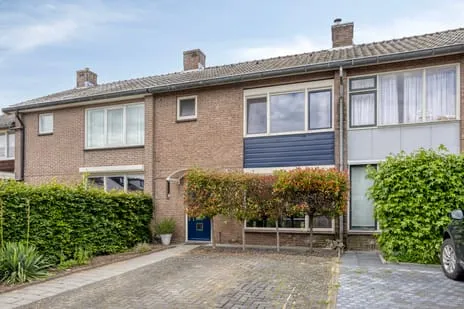
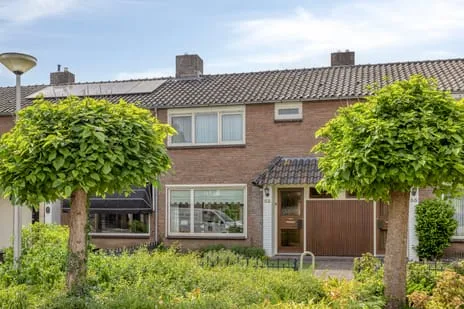
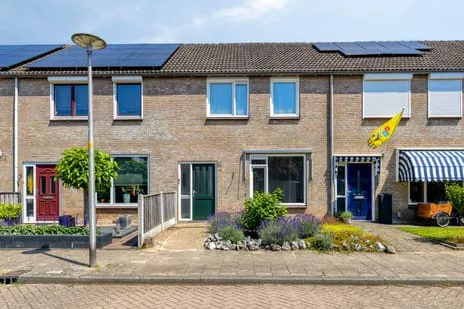
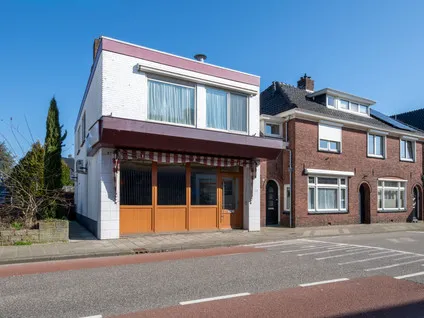
Putterstraat 25
De Whee I, Hof van Twente
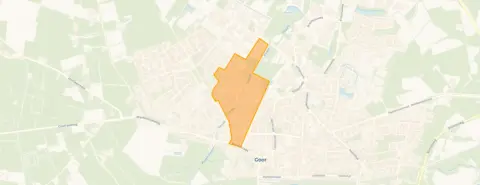 Neighbourhood
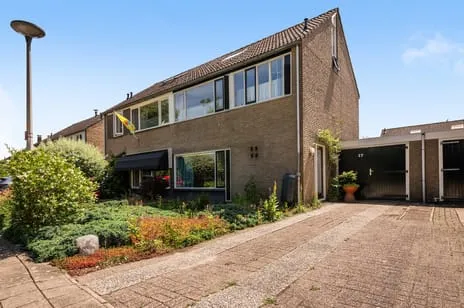
A 1964 end-of-terrace house on Putterstraat
This end-of-terrace house on Putterstraat 25 in Goor is a classic 1964 home with a lived-in feel. It sits in the De Whee I neighbourhood, a quiet residential area in the town of Goor, part of the municipality of Hof van Twente. The asking price of €295,000 is 36% below the average asking price of €457,500 for homes in this neighbourhood, which puts it on the low side compared to the local market. For context, the average price per m² in the neighbourhood is €2,872, while this home is listed at €4,097 per m² based on the agent's floor area. If you're looking at end-of-terrace houses in Hof van Twente, this one stands out for its price.
Inside the home
According to the agent, this home has six rooms, including three bedrooms and one bathroom, spread over two floors. The living area is listed as 72 m² by the agent, while the BAG registration records 84 m²; the plot is 270 m² in both sources. The home has single glazing and partial double glazing, with roof, wall, floor and cavity wall insulation, according to the agent. Heating is provided by a solo boiler and underfloor heating. There is no garage. The energy label is F, which is the least efficient label, so expect higher energy costs.
De Whee I: a quiet, green spot
De Whee I is a small neighbourhood with about 1,280 residents, and it feels like a place where not much happens, as one resident put it. Residents of the municipality of Hof van Twente give their living environment an average score of 8.34, based on three reviews. One resident says: "We really enjoy living here. Close to schools and shops. Everything within walking distance." Another adds: "It's a beautiful neighbourhood with lots of greenery." The neighbourhood has a mix of ages, with a third of households having children. It's a place where people seem to settle in and enjoy the peace. For more on the De Whee I neighbourhood, you can see what else is nearby.
Daily life: shops, schools and transport
For groceries, you have Jumbo just around the corner, with Aldi and Lidl a couple of streets away, and Albert Heijn a ten-minute walk. Primary schools are close by: Basisschool De Albatros is just around the corner, and OBS de Boomhut is a couple of streets away. The nearest GP is Medisch Centrum de Oliphant, Huisartsenpraktijk Van Bruggen en Boswerger, about a ten-minute walk, and Service Apotheek Goor is similarly close. For public transport, bus line 95 stops at Goor, Herman Heijermansstraat, just around the corner, and line 97 at Goor, IJsbaanweg, a couple of streets away. The train station Goor is about a ten-minute walk. This is all within the municipality of Hof van Twente, where daily needs are well covered.
WOZ and address data
There is no WOZ value available for this property, so no comparison with the asking price can be made. The address-level risk data indicates that road traffic noise is 50 dB Lden, which is above the noise standard (reference year 2022), while railway noise is 24 dB Lden, below the standard (reference year 2023). The foundation risk indication is low, based on the home being built before 1970 (1964) and the soil type being sand. For climate risks, pluvial flooding at heavy rain is medium, while flood risk is low both currently and in 2050; heat stress is low now but medium by 2050. These are area-level indications, not an inspection of this specific home.
Source
At the time of writing, the home is offered only via Huispedia.
This summary was generated with AI and may contain errors. Always verify the details with the provider.
Features
Details of this home
Transfer
Price
Energy
 Save up to € 400 on your energy billCompare now
Areas and volume
 Insure your home and belongingsGet insured
Layout
Construction
Outdoor space
The WOZ value is set annually by the municipality with 1 January as its reference date, and therefore lags the market by about a year. It is an estimated market value, not a sale price.
Frequently asked questions
About Putterstraat 25, Goor
How does the asking price compare to other homes in De Whee I?
The asking price of €295,000 is 36% below the average asking price of €457,500 for homes currently for sale in De Whee I. The median asking price in the neighbourhood is €430,000, and prices range from €275,000 to €695,000. However, the price per m² is €4,097, which is higher than the neighbourhood average of €2,872 per m², because this home has a smaller floor area (72 m² according to the agent) compared to the average of 158 m².
What is the layout of this home?
According to the agent, this end-of-terrace house has six rooms, including three bedrooms and one bathroom, spread over two floors. The living area is listed as 72 m² by the agent, while the BAG registration records 84 m². The plot is 270 m². There is no garage. The home has single glazing and partial double glazing, with roof, wall, floor and cavity wall insulation. Heating is via a solo boiler and underfloor heating.
What is the energy label and what does it mean?
The energy label is F, which is the least efficient label. This means you can expect higher energy costs compared to more efficient homes. The home has some insulation features according to the agent, including roof, wall, floor and cavity wall insulation, but it also has single glazing and only partial double glazing. In the neighbourhood, most homes for sale have better energy labels: 20% have label A+ or better, 40% have label A, and 20% have label C, while 20% have label D or lower.
Is there a WOZ value available for this property?
The WOZ value is the municipal valuation used for taxes, and it is not always included in listings. Without it, we cannot compare the asking price to the official valuation. You would need to check with the municipality for the current WOZ value.
What are the noise levels around this address?
According to address-level risk data, road traffic noise is 50 dB Lden, which is above the noise standard (reference year 2022). Railway noise is 24 dB Lden, which is below the standard (reference year 2023). These are area-level indications, not measurements taken at the property itself. If noise is a concern, you may want to consider this information.
What is the foundation risk for this home?
The foundation risk indication is low, based on the home being built before 1970 (1964) and the soil type being sand. This is an area-level indication from public data, not an inspection of the specific property. A low risk means that, based on regional factors, foundation issues are less likely, but it does not guarantee the condition of this particular home.
What are the climate risks for this address?
The climate risk data indicates that pluvial flooding (from heavy rain) is medium, while flood risk from rivers or sea is low both currently and in 2050. Heat stress is low now but is expected to be medium by 2050. These are area-level indications, not predictions for this specific property. They give an idea of how the area may be affected by climate change.
Which supermarkets are nearby?
There are several supermarkets within walking distance. Jumbo is just around the corner (about 323 metres), Aldi is about 685 metres away, Lidl is about 728 metres away, and Albert Heijn is about 815 metres away. There is also a SPAR about 4.4 km away. This means you have a good choice for daily groceries without needing a car.
What schools are close to this home?
There are several schools within a short distance. Stichting Waerdenborch, a secondary school, is about 292 metres away. Basisschool De Albatros is about 407 metres away, and OBS de Boomhut is about 480 metres away. IKC Prins Constantijn is about 931 metres away, and Basisschool Heeckeren is about 1 km away. This makes it convenient for families with school-age children.
How is the public transport connection?
There are bus stops nearby: Goor, Herman Heijermansstraat (line 95) is about 403 metres away, and Goor, IJsbaanweg (line 97) is about 457 metres away. The nearest train station is Goor, about 866 metres away, which is roughly a ten-minute walk. This provides options for commuting without a car.
What is the neighbourhood like according to residents?
Residents of the municipality of Hof van Twente give their living environment an average score of 8.34, based on three reviews. One resident says: "We really enjoy living here. Close to schools and shops. Everything within walking distance." Another says: "It's a beautiful neighbourhood with lots of greenery." A third notes: "Neighbourhood where not much happens." These reviews reflect the municipality as a whole, not specifically De Whee I.
Why are there no property details in this listing?
This listing does not state the WOZ value. As a result, we cannot provide a comparison with the asking price or the historical development of the value. The listing does include other details such as the layout, energy label, and address risks, but the WOZ value is not mentioned.
Experiences from De Whee I
How residents experience their neighbourhood
We really enjoy living here. Close to schools and shops. Everything within walking distance. Weed maintenance could be better but not bothersome. This is our little spot.
Auto-translated to English by AIStatistics for De Whee I
Figures on residents, liveability and the housing market
| Sale price | €457,500 | €430,000 |
|---|---|---|
| Sale per m² | €2,872 | – |
Experiences from Goor
How residents experience their district
We really enjoy living here. Close to schools and shops. Everything within walking distance. Weed maintenance could be better but not bothersome. This is our little spot.
Auto-translated to English by AIStatistics for Goor
Figures on residents, liveability and the housing market
| Sale price | €437,525 | €429,950 |
|---|---|---|
| Sale per m² | €3,271 | – |
| Rent price | €1,024 p/m | €1,015 p/m |
| Rent per m² | €13 p/m | – |
Experiences from Hof van Twente
How residents experience their municipality
We really enjoy living here. Close to schools and shops. Everything within walking distance. Weed maintenance could be better but not bothersome. This is our little spot.
Auto-translated to English by AINeighbourhood where not much happens.
Auto-translated to English by AIIt's a beautiful neighbourhood with lots of greenery. 2 nice primary schools, but only 1 secondary school in the area for the first 2 years. Very clean neighbourhood. There are few amenities in the area, there are playgrounds but no small supermarket or shop. It is easily accessible to the motorway and other shops in the centre.
Auto-translated to English by AIStatistics for Hof van Twente
Figures on residents, liveability and the housing market
| Sale price | €487,598 | €480,143 |
|---|---|---|
| Sale per m² | €3,429 | – |
| Rent price | €1,077 p/m | €1,071 p/m |
| Rent per m² | €14 p/m | – |
Location and amenities
Putterstraat 25, Goor








Risks and environmental factors
Noise, foundation and climate around this address
Noise levels
Foundation risk
Rainwater flooding
Flooding
Heat stress

Similar homes
View more homes nearby