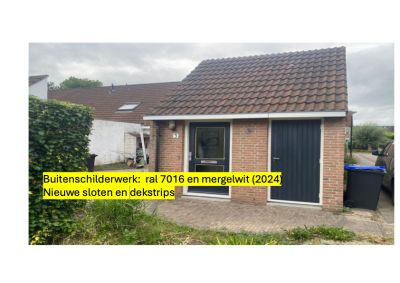
A classic end-of-terrace home in Odijk
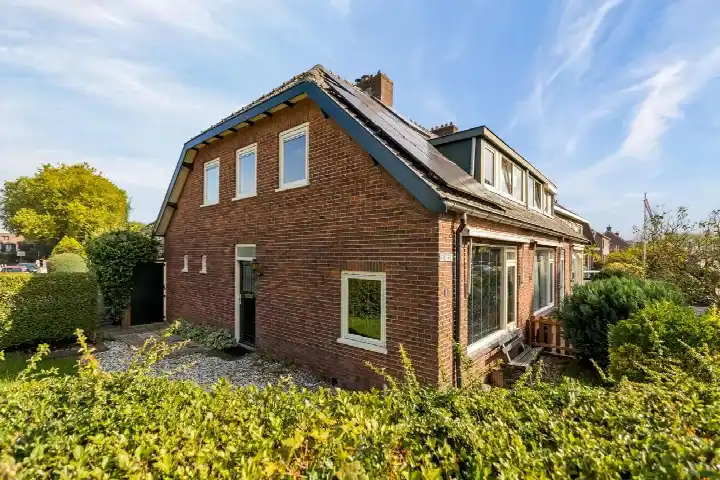
On Singel 29 in Odijk you will find a classic end-of-terrace house from 1970, set in a residential neighbourhood where young families and greenery set the tone. The asking price is €569,000. For a sense of what this price buys you in the wider area, it helps to look at end-of-terrace houses in Bunnik.
The home itself
The agent describes this as a single-family home with six rooms, four bedrooms and one bathroom spread over two floors. The living area is 109 m² according to the agent, while the BAG registration lists 110 m². The plot measures 397 m² in both records. There is a rear garden of 221 m² facing northeast, accessible via the back alley, plus a front and side garden. A detached brick garage completes the outdoor space. The home has roof insulation, largely double glazing and wall insulation, and is heated with warm-air heating. It is offered in full ownership.
Life in Odijk
Odijk is a village where, according to residents of the municipality of Bunnik, young families with children aged 0-12 are very much at home. One resident says: "Very many young families with children aged 0-12. No crime, no loitering youths. No noise nuisance." Another adds: "I used to play outside here often and it is very beautifully green." Across the municipality, residents give an average score of 7.89, based on eight reviews. The village counts around 5,475 inhabitants, and about 71% of the homes are owner-occupied. For more on the area, see the municipality of Bunnik.
Amenities and transport
The daily routine is well served here. The Boni supermarket is on your doorstep, and the Jumbo is just around the corner. For primary education, Christelijke Basisschool Beurthonk and WereldKidz Bongerd are both a couple of streets away. The GP practice Huisartsenpraktijk Odijk is a ten-minute walk, and the BENU Apotheek Odijk is just around the corner. Bus line 43 stops at Odijk, De Vork on your doorstep, and lines 341 and N41 stop at Odijk, Odijk-Noord a few minutes' walk away. The nearest train station is Driebergen-Zeist, about 2.5 km from the home.
WOZ and address data
No WOZ value is available for this home, so no comparison with the asking price can be made. The address-level risk data from public sources (Atlas Leefomgeving, KCAF, Klimaateffectatlas) gives area-level indications, not an inspection of this specific home. The road traffic noise load is 54 dB Lden, above the noise standard, while railway noise is 29 dB Lden, below the standard. The foundation risk indication is low, though the soil is clay, which is sensitive to settlement. Pluvial flooding at heavy rain is low, the current flood risk is elevated, and by 2050 it is low. Heat stress is currently low, rising to medium by 2050.
Source and agent
At the time of writing the home is offered via multiple channels, including Vierhout van Wonderen Makelaars Taxateurs.
This summary was generated with AI and may contain errors. Always verify the details with the provider.
Features
Details of this home
Transfer
Price
Energy
 Save up to € 400 on your energy billCompare now
Areas and volume
Layout
Construction
Outdoor space
The WOZ value is set annually by the municipality with 1 January as its reference date, and therefore lags the market by about a year. It is an estimated market value, not a sale price.
Frequently asked questions
About Singel 29, Odijk
What is the asking price for this end-of-terrace house in Odijk?
The asking price is €569,000. The price per square metre, based on the agent's living area of 109 m², is €5,220. For context, the average asking price for homes currently for sale in Odijk is €645,833, with a median of €565,000. The lowest asking price is €449,000 and the highest is €1,150,000.
How many bedrooms and bathrooms does this home have?
The agent describes the home as having six rooms in total, including four bedrooms and one bathroom, spread over two floors. The living area is 109 m² according to the agent, while the BAG registration lists 110 m². The plot measures 397 m² in both records. There is also a detached brick garage.
What is the WOZ value of this property?
The WOZ value is the municipal valuation on a reference date, and it is not available for this home. As a result, no comparison with the asking price or information about the historical development of the WOZ value can be provided.
What is the foundation risk for this home?
The foundation risk indication for this address is low, according to public risk data at address level. This is an area-level indication, not an inspection of this specific home. The soil is clay, which is sensitive to settlement. Additionally, 42% of the properties in this postcode area were built before 1970, which is a KCAF attention area.
What supermarkets are near this home?
The Boni supermarket is on your doorstep, about 228 metres away, and the Jumbo is just around the corner at 294 metres. For a wider choice, the Albert Heijn is about 2.7 km away, and another Jumbo is about 3 km away. Within 5 km there are 21 supermarkets in total.
What schools are close to this home?
Christelijke Basisschool Beurthonk and WereldKidz Bongerd are both about 582 metres away, a couple of streets from the home. De Vonk is slightly further at 610 metres. For secondary education, the nearest option is Openbaar Lyceum Zeist, about 2.8 km away. The nearest secondary school is 4.4 km away according to CBS data.
How is the public transport connection from this home?
Bus line 43 stops at Odijk, De Vork, on your doorstep at 61 metres. Another stop for line 43 is at Odijk, Wilhelmus Peekhof, 288 metres away. Lines 341 and N41 stop at Odijk, Odijk-Noord, 368 metres away. The nearest train station is Driebergen-Zeist, about 2.5 km from the home.
What do residents say about living in Odijk?
Residents of the municipality of Bunnik give an average score of 7.89, based on eight reviews. One resident says: "Very many young families with children aged 0-12. No crime, no loitering youths. No noise nuisance." Another notes: "I used to play outside here often and it is very beautifully green." A third resident mentions that too little is being built and that the municipality is expensive.
What is the energy label of this home?
The energy label is B. This is an efficient label, meaning the home is relatively energy-efficient compared to the least efficient labels. The agent also states that the home has roof insulation, largely double glazing and wall insulation. The home is heated with warm-air heating.
Is there a garden with this home?
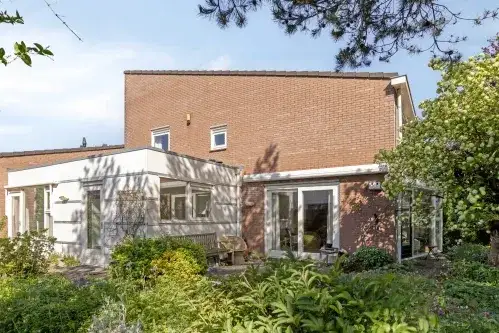
Yes, the home has a rear garden of 221 m², facing northeast and accessible via the back alley. There is also a front garden and a side garden. The plot measures 397 m² in total. A detached brick garage is also part of the property.