Steenhoekstraat 11
Nieuwenhoorn, Voorne aan Zee
 Area
AreaA 1960s end-of-terrace home in Nieuwenhoorn
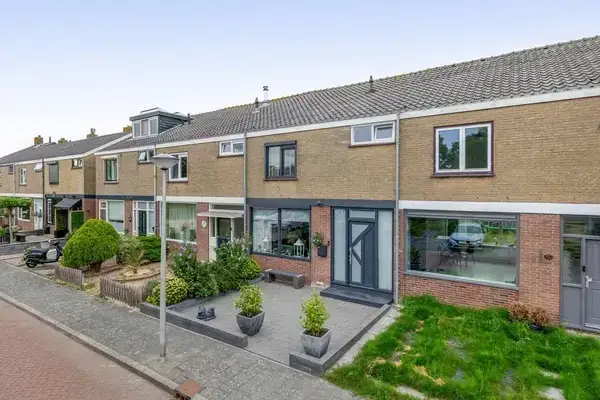
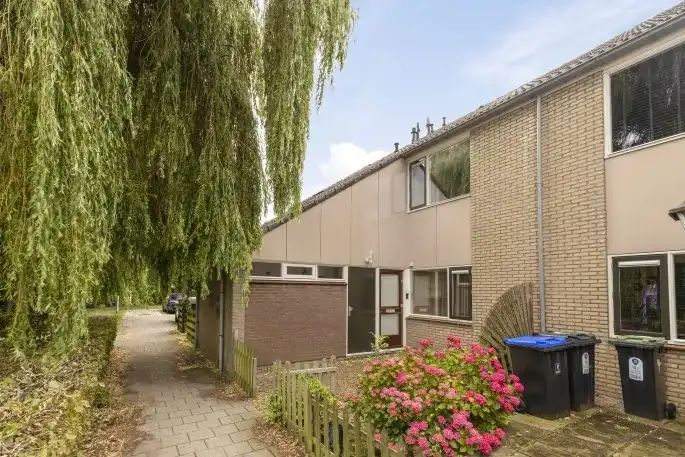
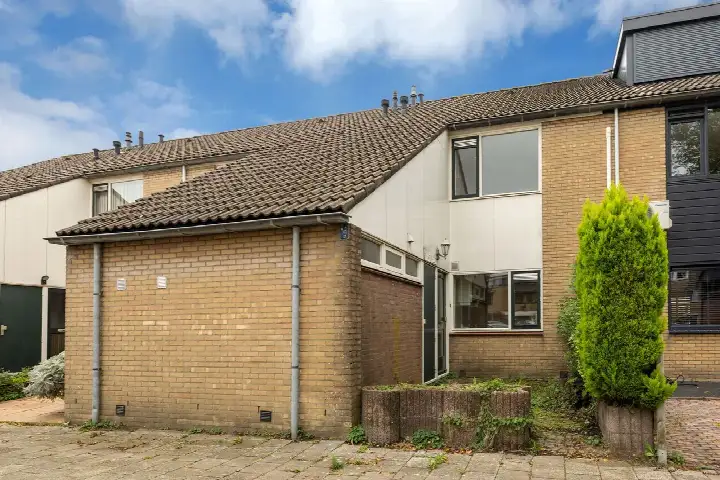
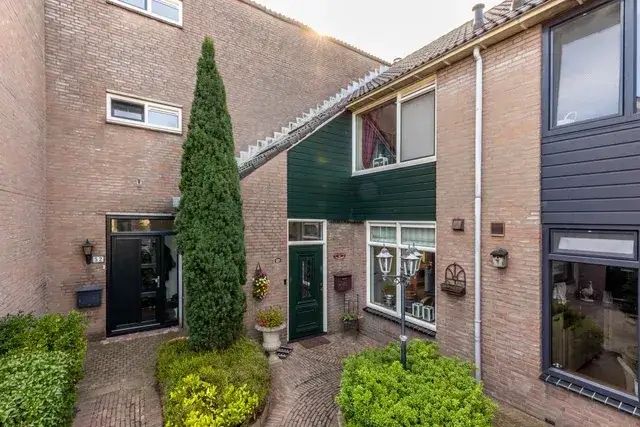
Steenhoekstraat 11 sits in Nieuwenhoorn, a neighbourhood of Hellevoetsluis in the municipality of Voorne aan Zee. This end-of-terrace house dates from 1961 and carries an energy label C. The asking price of €350,000 is in line with the market, according to the precomputed comparison against the neighbourhood average. For context, the wider market for end-of-terrace houses in Voorne aan Zee shows how this property type is priced across the municipality.
The home itself
The agent describes this as a five-room house with four bedrooms, one bathroom and three floors, with a volume of 354 cubic metres. The living area is listed at 100 square metres by the agent, while the BAG registration records 94 square metres. The plot measures 207 square metres in both sources. The home was built in 1961, a fact that stands on its own without implying anything about its condition.
Nieuwenhoorn
Nieuwenhoorn is a small community with around 1,230 residents, where households with children make up 37 percent of the total. Residents across the municipality of Voorne aan Zee give their living environment an average score of 7.72, based on twenty reviews. One resident says: "Prettig om te wonen maar weinig voorzieningen en dingen om te doen, ook ver weg van alles en geen goede ov." Another resident, who scored their experience 9.5, notes: "Nice neighbourhood, a lot is organised, only the info about my home here is completely incorrect, not in terms of construction year nor in terms of surface area." These reviews reflect the wider municipality rather than this specific neighbourhood. The neighbourhood itself is part of the municipality of Voorne aan Zee, which shapes the local context.
Amenities and transport
The nearest bus stop, Nieuwenhoorn, Nieuwenhoorn, is on your doorstep and served by line 106. For groceries, the Jumbo is a ten-minute walk away, with a PLUS and a Lidl a couple of streets further. Primary schools within reach include De Ravense Poort and RKBS Ravense Poort, both around a ten-minute walk. The nearest GP is Huisartsenpraktijk Nieuwenhoorn, and the pharmacy Apotheek den Bonsen Hoek is a couple of streets away. The nearest train station is Schiedam Centrum, some distance from the home.
WOZ and address data
No WOZ value is available for this property, so no municipal valuation is stated here. The address-level risk data indicates that road traffic noise is above the norm at 51 dB Lden, based on 2022 figures. The foundation risk indication is medium, with the home built in 1961 on clay soil, and the area is noted as a KCAF attention zone where 86 percent of properties were built before 1970. Pluvial flooding risk is medium, while flood risk is low now and in 2050. Heat stress is low currently but medium by 2050. These are area-level indications from public data, not an inspection of this specific home.
Source
At the time of writing the home is offered only via WM Makelaardij & Taxaties B.V.
This summary was generated with AI and may contain errors. Always verify the details with the provider.
Features
Details of this home
Transfer
Price
Energy
 Save up to € 400 on your energy billCompare now
Areas and volume
 Insure your home and belongingsGet insured
Layout
Construction
Outdoor space
The WOZ value is set annually by the municipality with 1 January as its reference date, and therefore lags the market by about a year. It is an estimated market value, not a sale price.
Frequently asked questions
About Steenhoekstraat 11, Hellevoetsluis
What is the asking price for this end-of-terrace house?
The asking price is €350,000. This is in line with the market, based on a precomputed comparison against the neighbourhood average asking price. The price per square metre is €3,500, calculated from the agent's listed living area of 100 square metres. No further price analysis is provided in the listing.
How many rooms and bedrooms does this home have?
According to the agent, the home has five rooms in total, including four bedrooms and one bathroom, spread over three floors. The total volume is 354 cubic metres. The living area is listed as 100 square metres by the agent, while the BAG registration records 94 square metres. The plot measures 207 square metres in both sources.
What is the WOZ value of this property?
The WOZ is the municipal valuation on a reference date, but no such figure is available for this property. As a result, no comparison with the asking price or historical development can be made here.
What are the foundation risks for this home?
The foundation risk indication for this address is medium, based on area-level data. The home was built in 1961 on clay soil, and the area is noted as a KCAF attention zone where 86 percent of properties were built before 1970. This is an indication at area level, not an inspection of this specific home.
What public transport options are near this home?
The nearest bus stop is Nieuwenhoorn, Nieuwenhoorn, on your doorstep, served by line 106. A second stop, Hellevoetsluis, Stoofweg, is a ten-minute walk away, also on line 106. The nearest train station is Schiedam Centrum, which is some distance from the home.
What do residents say about living in this area?
Residents across the municipality of Voorne aan Zee give their living environment an average score of 7.72, based on twenty reviews. One resident says: "Prettig om te wonen maar weinig voorzieningen en dingen om te doen, ook ver weg van alles en geen goede ov." Another notes: "Nice neighbourhood, a lot is organised, only the info about my home here is completely incorrect." These reviews reflect the wider municipality, not this specific neighbourhood.
What is the energy label and what does it mean for costs?
The energy label is C. This label indicates the home's energy performance as registered, and a label C suggests moderate energy costs compared to more efficient labels. The listing does not provide specific insulation details or expected monthly costs, so no further cost estimates are available.
Why are there no property details in this listing?
The listing does not state a WOZ value, and no neighbourhood housing market data is provided. As a result, comparisons with the wider market or historical price developments are not possible. The agent does provide details on rooms, bedrooms, bathrooms, floors, and volume, which are described in the listing.