1 / 15
Hoekwoning te koop: Takeling 29, Zeewolde

Takeling 29

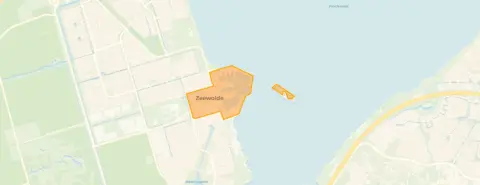
Centrum, Zeewolde
€ 575,000
Neighbourhood Centrum, ZeewoldeNeighbourhood
Energy-efficient home with label A
Lower energy costs than most homes
Spacious living area of 133m²
133m² of living space
Popular neighbourhood for seniors
42% of residents are aged 65 or older
AI summary

A home by the water in Zeewolde

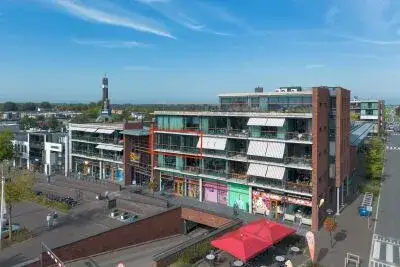
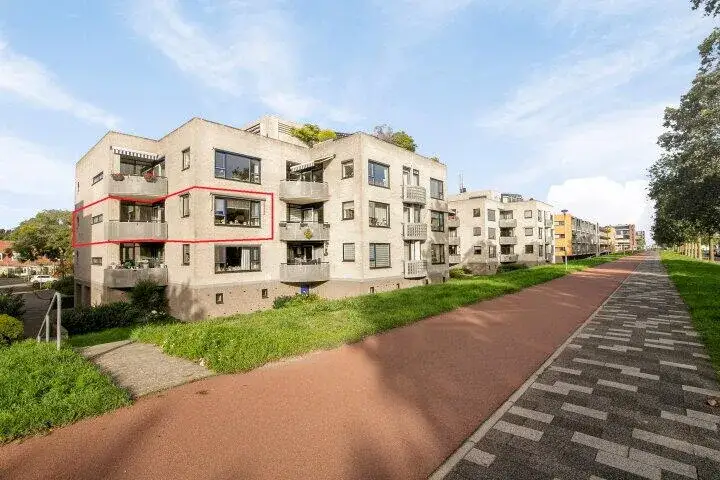
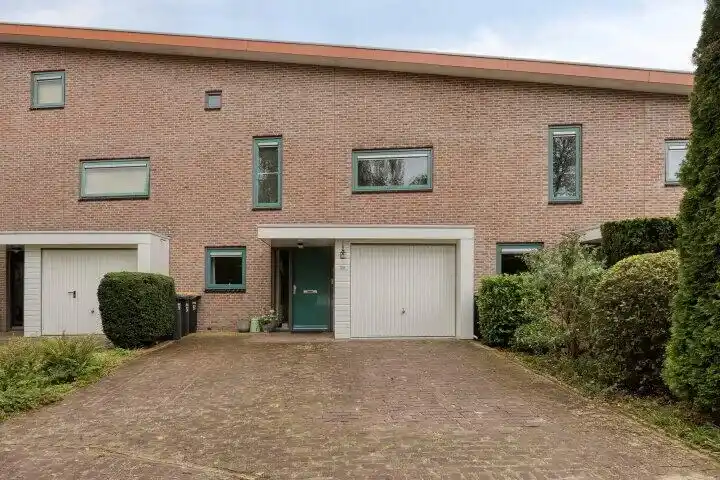
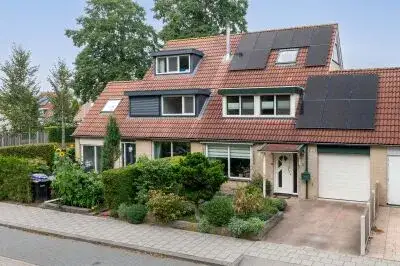
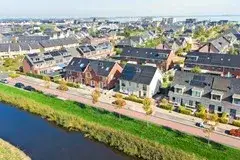
This end-of-terrace house on Takeling 29 sits in the Centrum neighbourhood of Zeewolde, a spot where the water is literally on your doorstep. The setting is described as being by the water, on a quiet road, in a residential area, with a free view and alongside navigable water. With a price of €575,000, this home is in line with the market, especially when you compare it with the average asking price of €583,577 for end-of-terrace houses in Zeewolde.

The home itself

Built in 1987, this two-storey home offers four rooms, including two bedrooms and two bathrooms. The living area is listed as 133 m² according to the BAG registration, while the agent lists 154 m². The plot is 267 m². The home is fully insulated, with roof, wall, and floor insulation, as well as double glazing. Heating is provided by a heat pump, partial underfloor heating, air conditioning, and a wood stove. Outside, there is a front garden of 52 m², a side garden of 43 m², and a back garden of 34 m², all facing west.

The Centrum neighbourhood

Residents of the district give their living environment an average score of 8.39, based on seven reviews. One resident says: "Nice cosy atmosphere, it shows itself beautifully when you look out the window you immediately see the beach." Another mentions: "Pleasant living, nice people in the neighbourhood but also some who are less nice." The neighbourhood has about 1,745 inhabitants, and a large share of them are 65 or older. The area is moderately urban, with an address density of 1,187 per square kilometre. For more on the Centrum neighbourhood, you can read further.

Amenities and transport

For daily groceries, Albert Heijn is just around the corner, and Vomar and Lidl are a couple of streets away. Primary schools like De Bosruiter and Openbare Basisschool 't Wold are within a ten-minute walk. The nearest GP is Huisartsenpraktijk Knies, and the BENU Apotheek Zeewolde is nearby. Bus stop Zeewolde, Centrum, with lines 144, 216, and 625, is a five-minute walk. The train station Harderwijk is about 4.9 km away, and the hospital Sint Jansdal in Harderwijk is about 4.8 km. All this is part of the municipality of Zeewolde. According to area-level risk data, the noise from road traffic is 46 dB Lden, and from air traffic 12 dB Lden, both below the noise standard. The foundation risk indication is low, though the soil is clay, which is sensitive to settling. Pluvial flooding risk is low, as is the current flood risk and the 2050 flood risk. Heat stress is currently low, but is expected to be medium by 2050. These are area-level indications, not an inspection of this specific home.

Source and agent

At the time of writing, the home is offered via multiple channels, including D.A.M. Vastgoed, DAM Woningmakelaardij B.V., and others.

This summary was generated with AI and may contain errors. Always verify the details with the provider.

Features

Details of this home

Transfer

StatusAvailable
Ownership situationVolle eigendom
Listed since10 July 2026

Price

Asking price€ 575,000
Price per m²€ 4,323

Energy

Energy labelA
InsulationDakisolatie, muurisolatie, vloerisolatie, volledig geïsoleerd, dubbel glas
HeatingAirconditioning, vloerverwarming gedeeltelijk, warmtepomp, houtkachel
Save up to € 400 on your energy billCompare now

Areas and volume

Living area154 m²
Object areaLand Registry (Kadaster)133 m²
Plot area267 m²
Volume529 m³
Insure your home and belongingsGet insured

Layout

Rooms4
Bedrooms2
Bathrooms2
Floors2

Construction

Property typeEengezinswoning
Year built1987
SettingAan water, aan rustige weg, in woonwijk, vrij uitzicht, aan vaarwater

Outdoor space

GardenAchtertuin (34 m²), Zijtuin (43 m²), Voortuin (52 m²)
Garden orientationWest

Location

NeighbourhoodCentrum
DistrictWijk 00
MunicipalityZeewolde

Frequently asked questions

About Takeling 29, Zeewolde

What is the asking price of this home?

The asking price is €575,000. This is in line with the average asking price of €583,577 for homes in the Centrum neighbourhood. The median asking price in the area is also €575,000, so this home is priced at the median. The price per square metre, based on the agent's listed living area of 154 m², is €3,734.

How many bedrooms and bathrooms does this home have?

According to the agent, this end-of-terrace house has four rooms in total, including two bedrooms and two bathrooms. The home is spread over two floors. The living area is listed as 133 m² according to the BAG registration, while the agent lists 154 m². The plot size is 267 m².

What is the energy label of this home?

The energy label is A, which is an efficient label. The agent also states that the home is fully insulated, with roof, wall, and floor insulation, as well as double glazing. Heating is provided by a heat pump, partial underfloor heating, air conditioning, and a wood stove. These features contribute to the home's energy efficiency.

What is the WOZ value of this home?

The WOZ value is the municipal valuation, which is used for property tax purposes. Without this figure, it is not possible to compare it with the asking price or to see how it has developed over the years.

What are the risks for this home regarding foundation and flooding?

According to area-level risk data, the foundation risk indication is low, but the soil is clay, which is sensitive to settling. Pluvial flooding risk is low, as is the current flood risk and the 2050 flood risk. Heat stress is currently low, but is expected to be medium by 2050. These are indications at the area level, not an inspection of this specific home.

What amenities are nearby?

Albert Heijn is just around the corner, and Vomar and Lidl are a couple of streets away. Primary schools like De Bosruiter and Openbare Basisschool 't Wold are within a ten-minute walk. The nearest GP is Huisartsenpraktijk Knies, and the BENU Apotheek Zeewolde is nearby. Bus stop Zeewolde, Centrum, with lines 144, 216, and 625, is a five-minute walk.

What is the neighbourhood like?

Residents of the district give their living environment an average score of 8.39, based on seven reviews. One resident says: "Nice cosy atmosphere, it shows itself beautifully when you look out the window you immediately see the beach." Another mentions: "Pleasant living, nice people in the neighbourhood but also some who are less nice." The neighbourhood has about 1,745 inhabitants, and a large share of them are 65 or older.

Is there a garden?

Yes, the home has a front garden of 52 m², a side garden of 43 m², and a back garden of 34 m². The gardens are oriented to the west, so they get afternoon and evening sun. The setting is described as being by the water, on a quiet road, in a residential area, with a free view and alongside navigable water.

What is the public transport like?

The nearest bus stop is Zeewolde, Centrum, with lines 144, 216, and 625, about a five-minute walk away. There are also stops at Zeewolde, Speenkruid and Zeewolde, Horsterweg. The nearest train station is Harderwijk, about 4.9 km away. The hospital Sint Jansdal in Harderwijk is about 4.8 km away.

How many sources are offering this home?

At the time of writing, the home is offered via multiple channels, including D.A.M. Vastgoed, DAM Woningmakelaardij B.V., and others. This means you can find the listing on several platforms, such as Funda, Pararius, and Vastgoed Nederland.

8.4
Residents rate Wijk 00 as very good
Based on 7 reviews
Safety
Housing
Cleanliness
Amenities
Education
Community
Greenery
Accessibility

Experiences from Wijk 00

How residents experience their district

Join the conversation
8.3
Widnie
Family · Overig
Tweede woonwijk10-10-2025
Cosy neighbourhood, nice atmosphere

Nice cosy atmosphere, it shows itself beautifully when you look out the window you immediately see the beach

Auto-translated to English by AI
7.9
Linda
Family · Terraced house
Eerste woonwijk24-09-2025
Fairly quiet area, except for a few points

Pleasant living, nice people in the neighbourhood but also some who are less nice, furthermore more and more young people are coming who vandalise things like an empty daycare centre, there should actually be neighbourhood prevention here

Auto-translated to English by AI
9.0
Linda
Family · Apartment
Eerste woonwijk07-07-2025
A nice neighbourhood to live in

A neighbourhood with a few nice neighbours, beautiful green surroundings and a child-friendly environment. A neighbourhood with few different cultures, which another part of the village does have. The neighbourhood has an area where you can walk the dogs, and where you can naturally make contact with other dog owners if you want.

Auto-translated to English by AI
10
Joost
Family · Overig
Tweede woonwijk10-07-2024
Cosy

Cosy, everyone feels safe in the neighbourhood so it's great

Auto-translated to English by AI
7.4
Hugo
Family · Terraced house
Tweede woonwijk12-06-2024
Magnificent

All absolutely fine

Auto-translated to English by AI
8.4
Joost
Family · Woonboot
Tweede woonwijk10-06-2024
Cosy, close to the beach so it's really a top neighbourhood

Good, few problems

Auto-translated to English by AI
7.9
T.L
Family · Terraced house
Derde woonwijk30-05-2024
Quiet neighbourhood with plenty of playgrounds

Safety: This neighbourhood scores high on safety in my opinion, thanks to active residents, well-lit streets, and effective cooperation with the police. Hygiene: The neighbourhood is well-maintained with regular cleaning campaigns. Housing: Various types of homes are available, from apartments to single-family houses, so there is suitable housing for everyone. Education: The neighbourhood has good schools with qualified teachers and diverse educational programmes that stimulate children's development. Green spaces: There are many green spaces, parks and playgrounds in the neighbourhood, providing a healthy living environment and space for relaxation. Amenities: The neighbourhood doesn't have too many amenities, but there is a Plus supermarket in the area and plenty of playgrounds. The neighbourhood is easily accessible by public transport, cycle paths and good connections to surrounding cities and facilities.

Auto-translated to English by AI

Statistics for Wijk 00

Figures on residents, liveability and the housing market

All figures
Residents
Ages
3.9k0-15
3.0k15-25
6.2k25-45
7.0k45-65
3.8k65+
Gender
Men51%
Women49%
Households
Living alone32%
Without children32%
With children37%
Education level
VMBO, MBO 122%
HAVO/VWO, MBO 2-450%
HBO/WO29%
Origin
Netherlands78%
Europe11%
Outside Europe11%
Housing market
Pricesaveragemedian
Sale price €531,712€496,693
Sale per m² €3,931
Rent price €1,797 p/m€1,802 p/m
Rent per m² €14 p/m
Living area
Up to 60 m²2%
60-89 m²16%
90-119 m²21%
120-159 m²35%
160 m² and over26%
Listings
For sale96%
For rent4%
Year built
1970-199027%
1990-201047%
After 201026%
Energy labels
A+19%
A46%
B19%
C15%
E1%

Location and amenities

Takeling 29, Zeewolde

Albert Heijn
Kerkstraat 26
503m
Vomar
Flevoplein 6
617m
Lidl
Gouwzee 27
650m
Dekamarkt
Molenplein 1
2135m
PLUS
Aquamarijn 21
2275m
SPAR express
Rijksweg A28 5
2829m
Jumbo
Triasplein 83
3616m
Aldi
Tonselsedreef 349
3616m
Jumbo
Achterste Wei 3
4059m
Vomar
Vuldersbrink 64
5353m

Risks and environmental factors

Noise, foundation and climate around this address

Noise levels

Within limit
Road traffic reference year 202246 dB
Air traffic reference year 202212 dB
Annual average noise level (Lden) per source; the tick marks the statutory preferred limit value. Rough indication on a 10-metre grid, not a façade assessment. Source: RIVM (Atlas Leefomgeving).

Foundation risk

Low
Year built (BAG)1987
Soil typeClay
KCAF attention areaKwetsbaar gebied – 0-20 %
Homes built before 1970 in this postcode area0.0%
Homes at risk of pile rot in the neighbourhood0.0%
Homes at risk of pile rot by 20500.0%
Homes at risk of subsidence by 20500.9%
Indication based on public sources, not a structural survey. Do the free foundation check at funderingskaartnederland.nl. Source: KCAF and BAG, a.o.

Rainwater flooding

Low
Water depth in a heavy downpour (70 mm)10 to 15 cm
Water depth in an extreme downpour (140 mm)15 to 20 cm
Position relative to surroundings53 cm higher
Water in the street during short, heavy downpours; actual nuisance depends on local drainage. Source: Klimaateffectatlas.

Flooding

Low
Chance, current climateVirtually none
Chance by 2050Virtually none
Water depth in a floodStays dry
Worst-case water depthStays dry
Probability and water depth in a flood; 2050 assumes the high scenario. Check your flood risk at overstroomik.nl. Source: Klimaateffectatlas.

Heat stress

Low
Projection for 2050Medium
Paved surface in the neighbourhood85.4%
Heat stress is how much the immediate area heats up extra on warm days: a lot of stone, asphalt and little greenery retain heat, making it feel noticeably warmer than outside built-up areas. The 2050 projection assumes the high climate scenario. Source: Klimaateffectatlas.

Similar homes

View more homes nearby

View listing
Buurtje.nl
View this home in the appTakeling 29, Zeewolde
View