Absdaalseweg 47
Absdaalseweg, Hulst
 Area
AreaA grand old house on a busy road
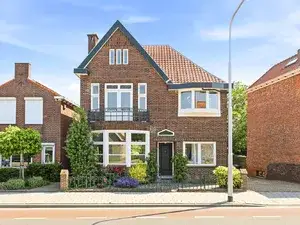
This detached house on Absdaalseweg 47 sits in a residential area of Hulst, on a road that carries a fair amount of traffic. Built in 1910, it has plenty of character and space. The asking price of €950,000 is on the high side compared with other [detached houses in Hulst], especially given the differences in floor area between the official registration and the agent's listing.
The home itself
The agent describes this as a single-family home with five rooms, four bedrooms, one bathroom, spread over three floors. The living area is listed as 156 m² by the agent, while the BAG registration records 179 m². Similarly, the plot is given as 2,035 m² by the agent, but the BAG registration says 980 m². The home has a volume of 682 m³. The energy label is A, which is an efficient label.
The Absdaalseweg neighbourhood
This is a small neighbourhood with about 330 residents, many of them older. Residents across the municipality of Hulst give their living environment an average score of 7.66, based on seven reviews. One resident says: "Cosy neighbourhood." Another notes: "Beautiful and quiet," but adds that "everything is so far away." A third resident appreciates the surroundings: "It's a fantastic little village, lovely forest, nice people." The neighbourhood has a park just around the corner, and a supermarket a couple of streets away. For more on the area, see [the Absdaalseweg neighbourhood].
Amenities and transport
Daily errands are easy: Albert Heijn and Jumbo are both just around the corner, and Aldi is a couple of streets away. St Willibrordus primary school is a ten-minute walk, and there are several secondary schools within a short distance. The GP practice 't Ravelijn is about a ten-minute walk, and the pharmacy is just around the corner. Bus line 20 stops on your doorstep at Hulst, Absdaalseweg, and line 589 is a couple of streets away. The nearest train station is in Krabbendijke, which is quite a distance. For more on the wider area, see [the municipality of Hulst].
WOZ and address data
No WOZ value is available for this property. According to public address data, the noise level from road traffic is 56 dB Lden, which is above the standard, and industrial noise is 51 dB Lden, also above the standard. The foundation risk indication is medium, based on the fact that the home was built before 1970 and the area is a KCAF attention area. These are area-level indications, not an inspection of this specific home. The risk of pluvial flooding is medium, while the current flood risk is low.
Source
At the time of writing, the home is offered via multiple channels, including Verschueren Beheer B.V. on Vastgoed Nederland and Funda.
This summary was generated with AI and may contain errors. Always verify the details with the provider.
Features
Details of this home
Transfer
Price

Areas and volume
 Insure your home and belongingsGet insured
Layout
Construction
Outdoor space
Frequently asked questions
About Absdaalseweg 47, Hulst
What is the asking price for this house?
The asking price is €950,000. The price per square metre, based on the agent's listed living area of 156 m², is €6,090. This is a detached house built in 1910 with an energy label A. The price is on the high side compared with other detached houses in Hulst, but the property has a large plot according to the agent.
How many rooms and bedrooms does this house have?
According to the agent, the house has five rooms, including four bedrooms and one bathroom, spread over three floors. The living area is listed as 156 m² by the agent, while the BAG registration records 179 m². The volume is 682 m³. The plot size is given as 2,035 m² by the agent, but the BAG registration says 980 m².
What is the energy label of this house?
The energy label is A, which is an efficient label. This means the home is likely to have relatively low energy costs compared with less efficient labels. However, the label does not say anything about the actual condition of the building or its insulation. The house was built in 1910.
What is the WOZ value of this property?
The WOZ value is the municipal valuation, which is used for taxes, and it is not always included in property listings. Without this figure, it is not possible to compare the asking price with the official valuation.
What are the noise levels like at this address?
According to public address data, the noise level from road traffic is 56 dB Lden, which is above the standard. Industrial noise is 51 dB Lden, also above the standard. These are area-level indications based on data from the Atlas Leefomgeving, not measurements taken at the property itself.
What is the foundation risk for this house?
The foundation risk indication is medium. This is based on the fact that the house was built before 1970 (in 1910) and that the area is a KCAF attention area, where 44% of properties were built before 1970. In this neighbourhood, 1% of properties have an elevated risk of pile rot. This is an area-level indication, not an inspection of this specific home.
What is the flood risk for this property?
The current flood risk is low, and the risk in 2050 is also low. However, the risk of pluvial flooding (from heavy rain) is medium. These are area-level indications based on climate data, not a guarantee for this specific property.
What supermarkets are nearby?
Albert Heijn and Jumbo are both just around the corner, about 209 metres away. Aldi is a couple of streets away at 338 metres, and there is another Jumbo at 373 metres. Lidl is about 684 metres away. So daily groceries are within easy walking distance.
What schools are in the area?
The nearest primary school is St Willibrordus, about 867 metres away, which is a ten-minute walk. There is also a special primary school, De Brug, at 1.5 km. For secondary education, Praktijkschool Hulst is at 1.6 km, and Reynaertcollege is at 1.7 km. Several schools are within a short distance.
What public transport options are available?
Bus line 20 stops on your doorstep at Hulst, Absdaalseweg, just 36 metres away. Bus line 589 stops at Hulst, Stationsplein, about 392 metres away, and lines 20 and 589 stop at Hulst, v.d. Maelstedeweg, at 693 metres. The nearest train station is Krabbendijke, which is about 18 km away.
What is the neighbourhood like?
The Absdaalseweg neighbourhood has about 330 residents, with a high proportion of people aged 65 and over (42%). The average household size is 1.9. Residents across the municipality of Hulst give their living environment an average score of 7.66. One resident says: "Cosy neighbourhood," while another notes: "Beautiful and quiet," but adds that "everything is so far away."